
11 Taft Hill Terrace #2, Boston, MA 02131
Local realty services provided by:Better Homes and Gardens Real Estate The Shanahan Group
11 Taft Hill Terrace #2,Boston, MA 02131
$609,000
- 1 Beds
- 1 Baths
- 915 sq. ft.
- Condominium
- Active
Upcoming open houses
- Sat, Nov 1411:00 am - 12:30 pm
- Sun, Nov 1511:00 am - 12:30 pm
Listed by: eric raynor
Office: leading edge real estate
MLS#:73601526
Source:MLSPIN
Price summary
- Price:$609,000
- Price per sq. ft.:$665.57
About this home
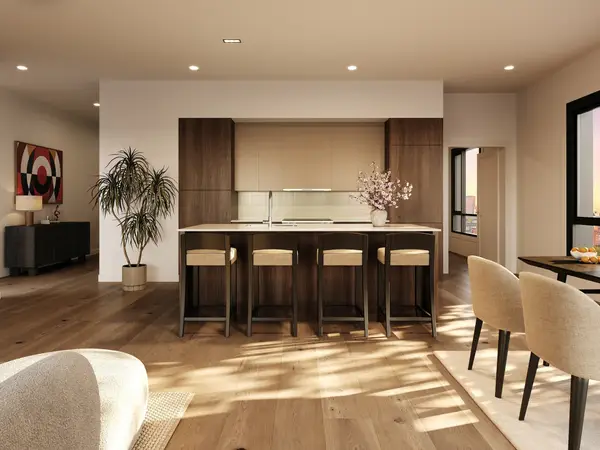
Living in Roslindale Village is hard to beat! 11 Taft Hill Terrace is the ideal place to call home in this neighborhood. Newly built in 2022 here is a spacious corner unit with incredible sunlight, an open concept layout, and all the modern comforts. Features include garage parking, elevator access, two private balconies, a walk-in closet, AC, and an entertainer's kitchen. Upscale finishes define the unit throughout. Just steps from your door, you'll find a vibrant neighborhood filled with independent restaurants, cafés, and shops. Birch Street Plaza has become a favorite gathering spot, with outdoor dining, live music, and community events that give the neighborhood its unique character. Grab fresh bread at Fornax, meet friends for dinner at Sophia's Grotto, or spend a Saturday morning exploring the popular Roslindale Farmers Market. Nearby, the Arnold Arboretum offers beautiful trails, gardens, and scenic views from Peters Hill. Getting into Boston is easy, too, with the commuter rail just a short walk away. This condo offers a rare combination of neighborhood charm, city convenience, and modern living. Pet friendly association....
Contact an agent
Home facts
- Year built:2021
- Listing ID #:73601526
- Updated:November 12, 2026 at 10:58 PM
Rooms and interior
- Bedrooms:1
- Total bathrooms:1
- Full bathrooms:1
- Rooms Total:4
- Flooring:Wood
- Kitchen Description:Dishwasher, Disposal, Range, Refrigerator
- Living area:915 sq. ft.
Heating and cooling
- Cooling:1 Cooling Zone, Central Air
- Heating:Central, Forced Air
- Central air:Yes
Structure and exterior
- Roof:Rubber
- Year built:2021
- Building area:915 sq. ft.
- Construction Materials:Frame, Stone
- Exterior Features:Balcony
Utilities
- Water:Public
- Sewer:Public Sewer
Finances and disclosures
- Price:$609,000
- Price per sq. ft.:$665.57
- Tax amount:$2,756 (27)
Features and amenities
- Appliances:Dishwasher, Disposal, Dryer, Intercom, Range, Refrigerator, Washer
- Laundry features:Dryer, Gas Dryer Hookup, In Unit, Washer, Washer Hookup
- Amenities:Elevator, Elevator(s)
Parking
- Total parking spaces:1
- Parking description:Common, Deeded, Garage Door Opener, Off Street
- Garage:Yes
- Garage spaces:1
New listings near 11 Taft Hill Terrace #2
- Coming Soon
 $1,500,000Coming Soon2 beds 2 baths1,306 sq. ft.
234 Causeway Street #1003, Boston, MA 02114
MLS# 73601283Listed by: REMAX Executive Realty - New
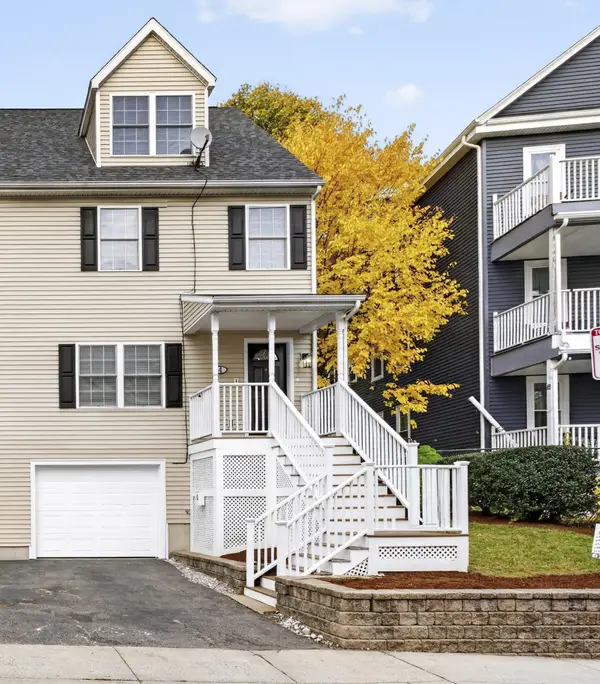 $599,900Active3 beds 3 baths1,574 sq. ft.
4 Vesta Rd #4, Boston, MA 02124
MLS# 73598954Listed by: Northern Light Realty, Inc. - Open Sat, 11:30am to 1pmNew
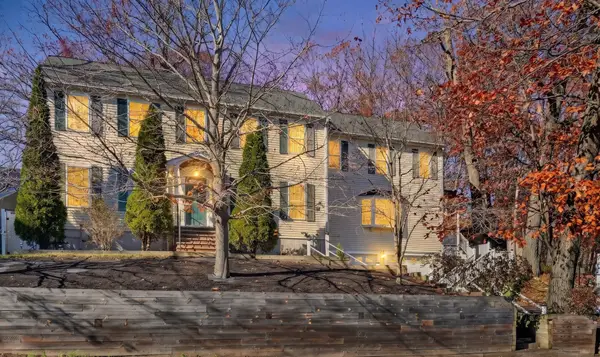 $889,000Active4 beds 3 baths2,919 sq. ft.
45-47 Braeburn Road #45, Boston, MA 02136
MLS# 73601651Listed by: Vogt Realty Group, LLC - Open Sat, 11:30am to 1pmNew
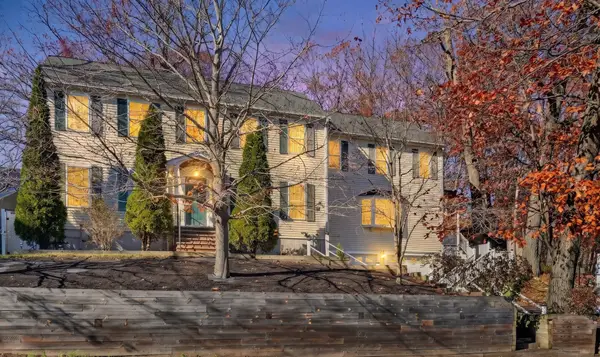 $889,000Active4 beds 3 baths2,919 sq. ft.
45 Braeburn Road, Boston, MA 02136
MLS# 73601656Listed by: Vogt Realty Group, LLC - Open Sat, 11am to 1pmNew
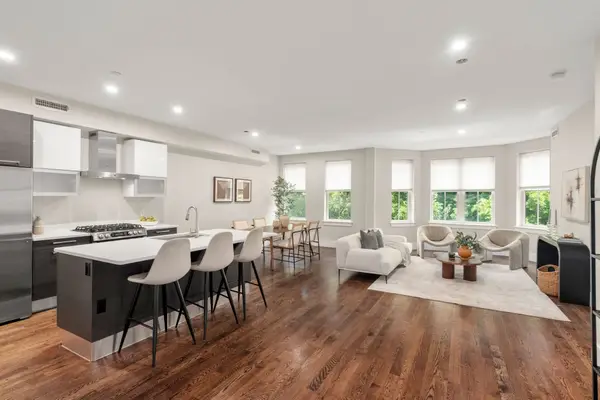 $1,299,000Active2 beds 2 baths1,242 sq. ft.
10 St George Street #303, Boston, MA 02118
MLS# 73601690Listed by: Charlesgate Realty Group, llc - New
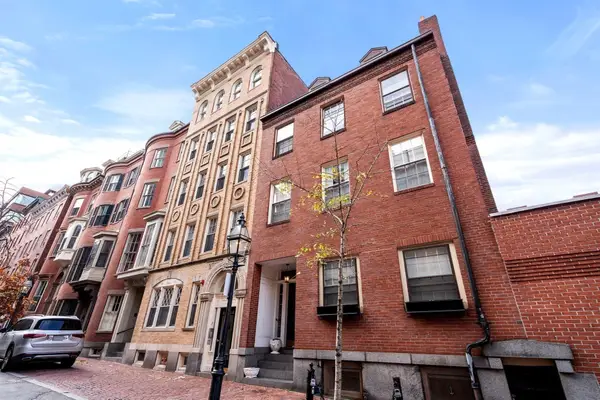 $949,000Active2 beds 2 baths860 sq. ft.
9 Temple Street #B, Boston, MA 02114
MLS# 73601691Listed by: Coldwell Banker Realty - Concord - New
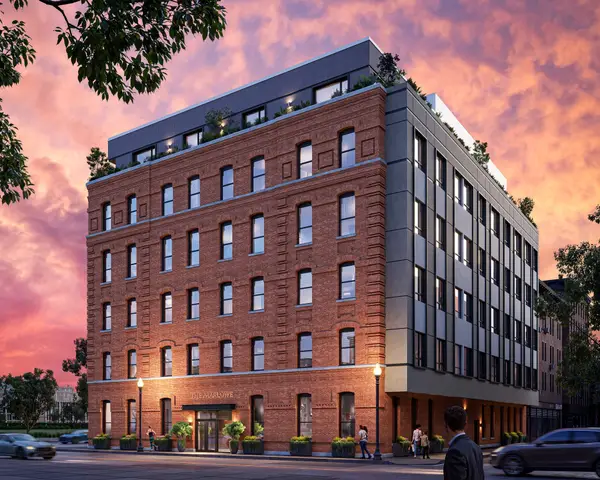 $775,000Active1 beds 1 baths780 sq. ft.
127 E Dedham St #301, Boston, MA 02118
MLS# 73601713Listed by: Coldwell Banker Realty - Boston - New
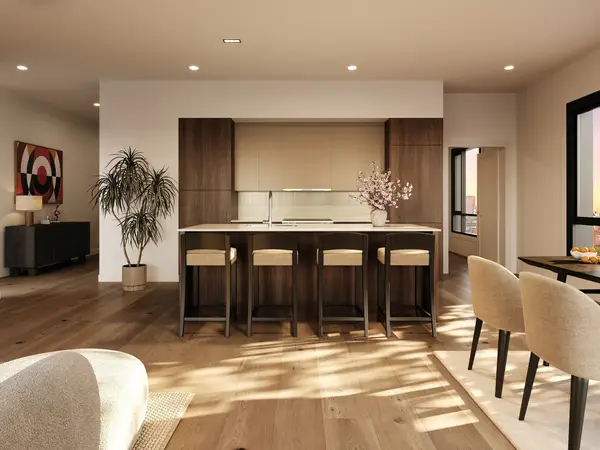 $1,225,000Active2 beds 2 baths1,145 sq. ft.
127 E Dedham St #303, Boston, MA 02118
MLS# 73601714Listed by: Coldwell Banker Realty - Boston - New
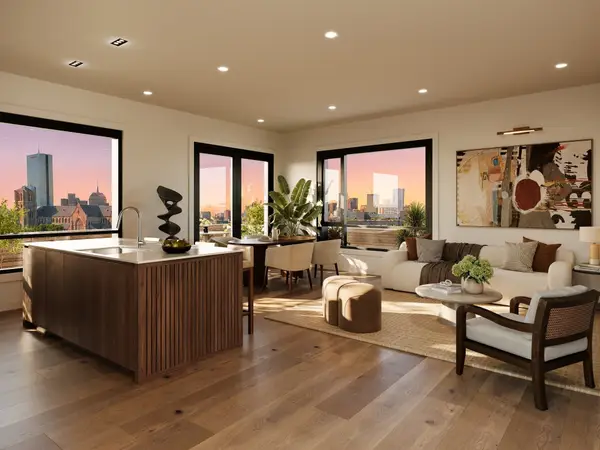 $1,425,000Active2 beds 2 baths1,290 sq. ft.
127 E Dedham St #602, Boston, MA 02118
MLS# 73601725Listed by: Coldwell Banker Realty - Boston - New
 $1,200,000Active2 beds 2 baths1,188 sq. ft.
127 E Dedham St #202, Boston, MA 02118
MLS# 73601729Listed by: Coldwell Banker Realty - Boston


Protect your home and budget from life's surprises with an Assurant Home Warranty, backed by a partner that supports you through every step of homeownership. Explore Plans.
© 2026 Better Homes and Gardens Real Estate LLC. An Anywhere Real Estate company. All rights reserved. Better Homes and Gardens® Real Estate is a registered trademark owned by Meredith Operations Corporation, licensed to Better Homes and Gardens Real Estate LLC and used with permission. Better Homes and Gardens Real Estate LLC fully supports the principles of the Fair Housing Act and the Equal Opportunity Act. Listing information is deemed reliable but is not guaranteed accurate.
Each office is independently owned and operated.
Any services or products provided by third parties are not provided by, affiliated with or related to Better Homes and Gardens Real Estate LLC, or its affiliated companies.