
10 St George Street #303, Boston, MA 02118
Local realty services provided by:Better Homes and Gardens Real Estate The Masiello Group
10 St George Street #303,Boston, MA 02118
$1,299,000
- 2 Beds
- 2 Baths
- 1,242 sq. ft.
- Condominium
- Active
Upcoming open houses
- Sat, Nov 1411:00 am - 01:00 pm
- Sun, Nov 1511:00 am - 01:00 pm
Listed by: charlesgate new development team, april zelesnik
Office: charlesgate realty group, llc
MLS#:73601690
Source:MLSPIN
Price summary
- Price:$1,299,000
- Price per sq. ft.:$1,045.89
About this home
Welcome to Unit 303 at 10 St. George Street, a sophisticated South End residence that blends architectural character with modern luxury. Located on one of the neighborhood’s picturesque streets near Franklin and Blackstone Parks, this home features expansive windows, hardwood floors, central air, and one of the building’s few private balcony overlooking the park. The designer kitchen offers stone countertops and premium appliances, while the spacious primary suite includes a private ensuite bath. In-unit laundry adds everyday convenience, and marble-appointed bathrooms bring a polished finish. Residents have bicycle storage and professionally managed building. A distinctive boutique residence in one of Boston’s most desirable neighborhoods. ASK ABOUT OUR INCENTIVES
Contact an agent
Home facts
- Year built:2015
- Listing ID #:73601690
- Updated:November 13, 2026 at 12:59 PM
Rooms and interior
- Bedrooms:2
- Total bathrooms:2
- Full bathrooms:2
- Rooms Total:5
- Flooring:Wood
- Kitchen Description:Dishwasher, Disposal, Freezer, Microwave, Range, Refrigerator
- Living area:1,242 sq. ft.
Heating and cooling
- Cooling:Central Air
- Heating:Central
- Central air:Yes
Structure and exterior
- Year built:2015
- Building area:1,242 sq. ft.
- Exterior Features:Balcony
Utilities
- Water:Public
- Sewer:Public Sewer
Finances and disclosures
- Price:$1,299,000
- Price per sq. ft.:$1,045.89
Features and amenities
- Appliances:Dishwasher, Disposal, Dryer, Freezer, Microwave, Range, Refrigerator, Washer
- Laundry features:Dryer, In Unit, Washer
- Amenities:Elevator(s)
New listings near 10 St George Street #303
- Coming Soon
 $1,500,000Coming Soon2 beds 2 baths1,306 sq. ft.
234 Causeway Street #1003, Boston, MA 02114
MLS# 73601283Listed by: REMAX Executive Realty - New
 $399,000Active2 beds 2 baths1,155 sq. ft.
58 Vicotria Heights #58, Boston, MA 02136
MLS# 73601844Listed by: United Properties & Realty - Open Sat, 1 to 2:30pmNew
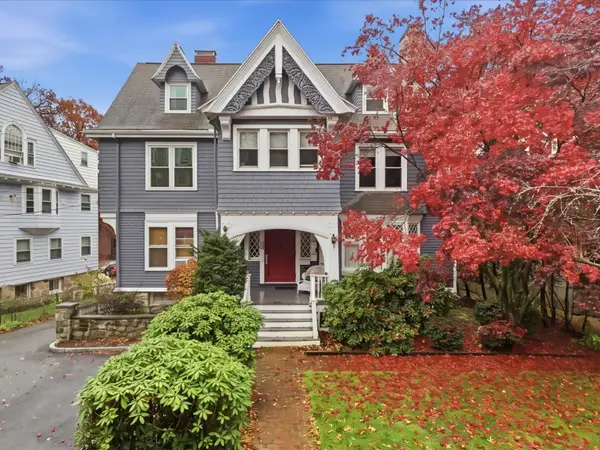 $399,000Active2 beds 1 baths952 sq. ft.
16 Colliston Road #6, Boston, MA 02135
MLS# 73601833Listed by: Century 21 Cityside - Open Sun, 12 to 2pmNew
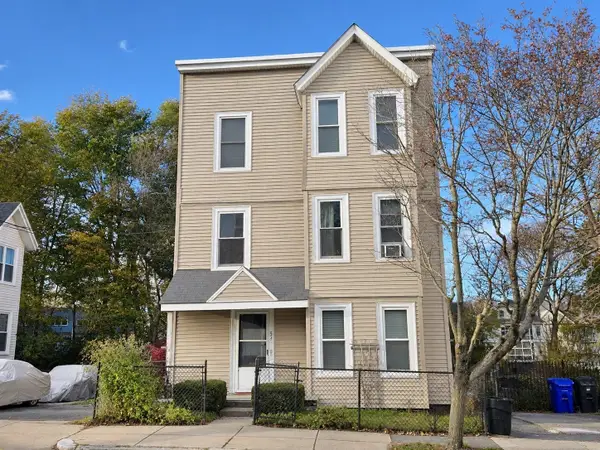 $299,000Active2 beds 1 baths585 sq. ft.
57 Burt Street #2, Boston, MA 02124
MLS# 73601834Listed by: Century 21 Cityside - New
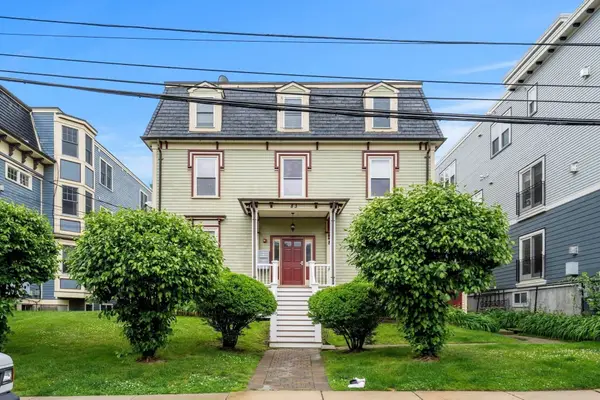 $449,000Active1 beds 1 baths695 sq. ft.
83 Dix Street #2, Boston, MA 02122
MLS# 73601796Listed by: Best Deal Realty, LLC - New
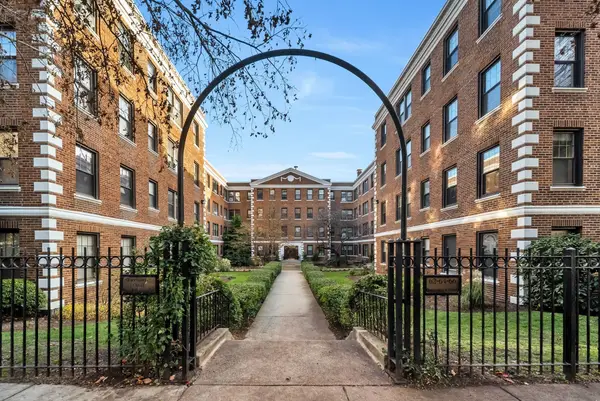 $530,000Active1 beds 1 baths610 sq. ft.
66 Queensberry #119, Boston, MA 02215
MLS# 73601802Listed by: Harmony Hill Realty LLC - New
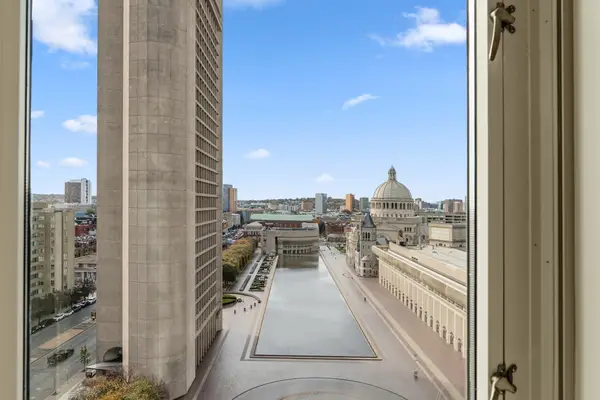 $5,295,000Active3 beds 3 baths2,197 sq. ft.
100 Belvidere St #11E, Boston, MA 02199
MLS# 73601739Listed by: Keller Williams Realty Boston-Metro | Back Bay - New
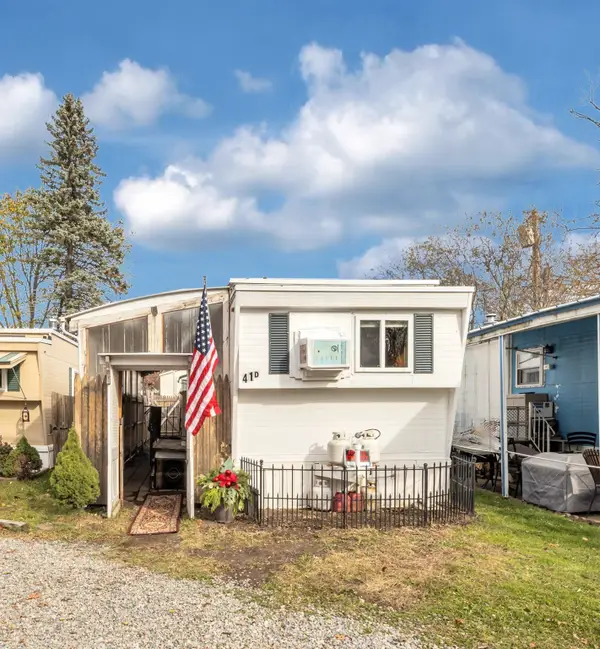 $85,000Active1 beds 1 baths581 sq. ft.
1515 Vfw Pkwy #D41, Boston, MA 02132
MLS# 73601777Listed by: Insight Realty Group, Inc. - New
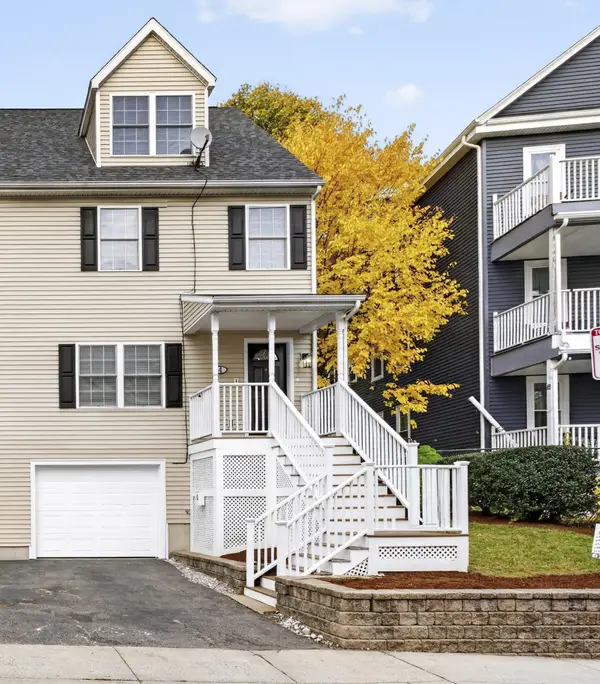 $599,900Active3 beds 3 baths1,574 sq. ft.
4 Vesta Rd #4, Boston, MA 02124
MLS# 73598954Listed by: Northern Light Realty, Inc. - Open Sat, 11:30am to 1pmNew
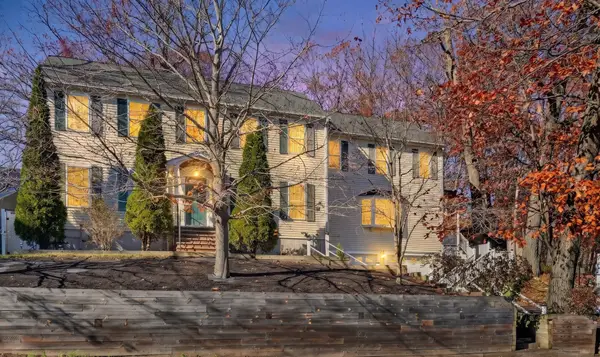 $889,000Active4 beds 3 baths2,919 sq. ft.
45-47 Braeburn Road #45, Boston, MA 02136
MLS# 73601651Listed by: Vogt Realty Group, LLC


Protect your home and budget from life's surprises with an Assurant Home Warranty, backed by a partner that supports you through every step of homeownership. Explore Plans.
© 2026 Better Homes and Gardens Real Estate LLC. An Anywhere Real Estate company. All rights reserved. Better Homes and Gardens® Real Estate is a registered trademark owned by Meredith Operations Corporation, licensed to Better Homes and Gardens Real Estate LLC and used with permission. Better Homes and Gardens Real Estate LLC fully supports the principles of the Fair Housing Act and the Equal Opportunity Act. Listing information is deemed reliable but is not guaranteed accurate.
Each office is independently owned and operated.
Any services or products provided by third parties are not provided by, affiliated with or related to Better Homes and Gardens Real Estate LLC, or its affiliated companies.