
11 Wiget St #4, Boston, MA 02113
Local realty services provided by:Better Homes and Gardens Real Estate The Masiello Group
11 Wiget St #4,Boston, MA 02113
$1,199,000
- 2 Beds
- 2 Baths
- 1,099 sq. ft.
- Condominium
- Active
Listed by: danielle d'ambrosio
Office: the d'ambrosio group
MLS#:73523565
Source:MLSPIN
Price summary
- Price:$1,199,000
- Price per sq. ft.:$1,090.99
- Monthly HOA dues:$281
About this home
This 2-bedroom, 2-bath penthouse duplex is your private sanctuary in the heart of the North End, offering the ultimate in city living with 3 private outdoor spaces – a deck off the master suite, a deck off the main living level, plus expansive private roof deck with breathtaking city views. This freshly painted, turnkey residence features an open kitchen with granite countertops, breakfast bar, and stainless-steel appliances, flowing into a separate dining area and spacious living room with direct access to your main level private deck. Gleaming hardwood floors, elegant crown molding, exposed brick accents, and floods of natural light. Primary bedroom features its own private deck, ensuite bath, and generous closet space. Central air, in-unit W/D, and alarm system. Urban living at its finest – the privacy of a home with the conveniences of the North End, Boston Public Market, Haymarket T station, and Rose Kennedy Greenway just outside your door. Ultra low HOA.
Contact an agent
Home facts
- Year built:1910
- Listing ID #:73523565
- Updated:July 04, 2026 at 10:39 AM
Rooms and interior
- Bedrooms:2
- Total bathrooms:2
- Full bathrooms:2
- Rooms Total:5
- Flooring:Wood
- Dining Description:Balcony / Deck, Deck - Exterior, Hardwood
- Kitchen Description:Balcony / Deck, Dining Area, Dishwasher, Disposal, Flooring - Hardwood, Microwave, Range, Refrigerator
- Living area:1,099 sq. ft.
Heating and cooling
- Cooling:Central Air
- Heating:Forced Air
- Central air:Yes
Structure and exterior
- Roof:Rubber
- Year built:1910
- Building area:1,099 sq. ft.
- Lot area:0.03 Acres
- Construction Materials:Brick
- Exterior Features:Covered, Deck - Roof
Utilities
- Water:Public
- Sewer:Public Sewer
Finances and disclosures
- Price:$1,199,000
- Price per sq. ft.:$1,090.99
- Tax amount:$11,630 (2025)
Features and amenities
- Appliances:Dishwasher, Disposal, Dryer, Intercom, Microwave, Range, Refrigerator, Washer
- Laundry features:Dryer, In Unit, Washer
New listings near 11 Wiget St #4
- New
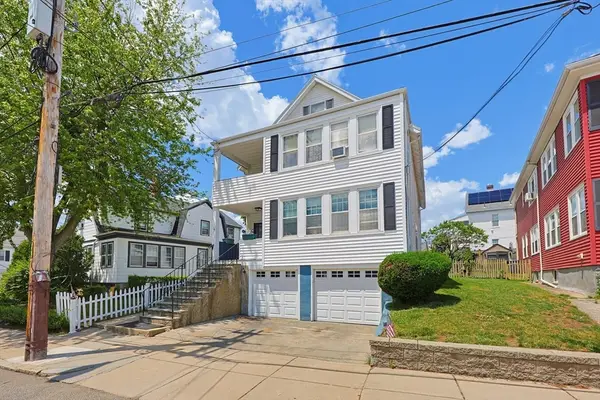 $1,024,000Active5 beds 2 baths3,202 sq. ft.
37-39 Hill Top St, Boston, MA 02124
MLS# 73544581Listed by: Keller Williams Realty - New
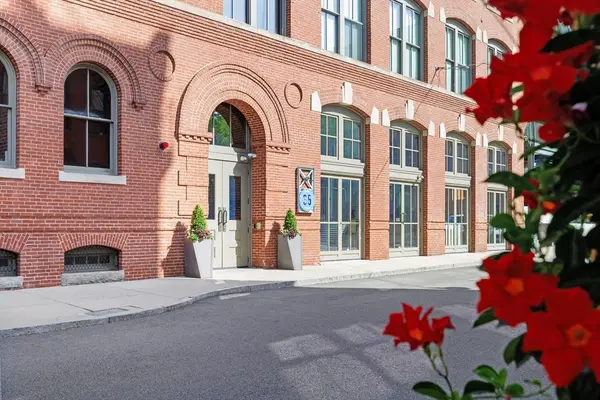 $1,495,000Active3 beds 2 baths1,591 sq. ft.
35 Channel Center St #210, Boston, MA 02210
MLS# 73544564Listed by: Compass - New
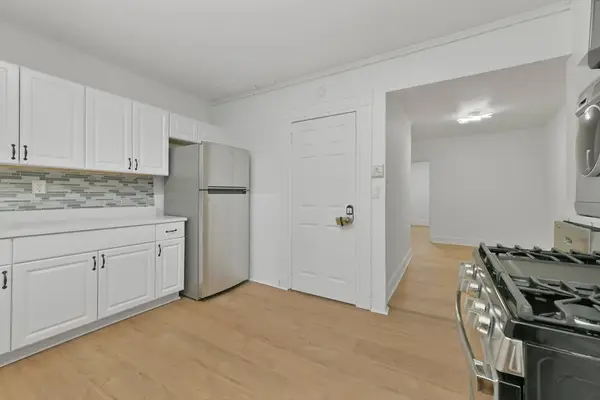 $2,695,000Active9 beds 4 baths4,320 sq. ft.
144 Salem St, Boston, MA 02113
MLS# 73544551Listed by: Engel & Volkers Boston - New
 $740,000Active2 beds 1 baths852 sq. ft.
42 Beach St #6B, Boston, MA 02111
MLS# 73544542Listed by: KM Realty Group - New
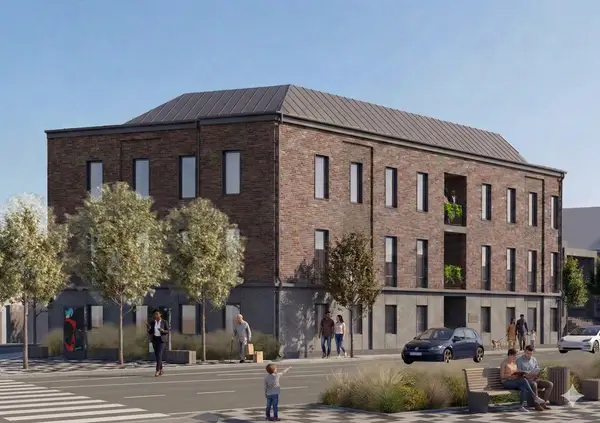 $584,000Active-- beds -- baths12,000 sq. ft.
27 Kenilworth St, Boston, MA 02119
MLS# 73544453Listed by: Scott Webster - New
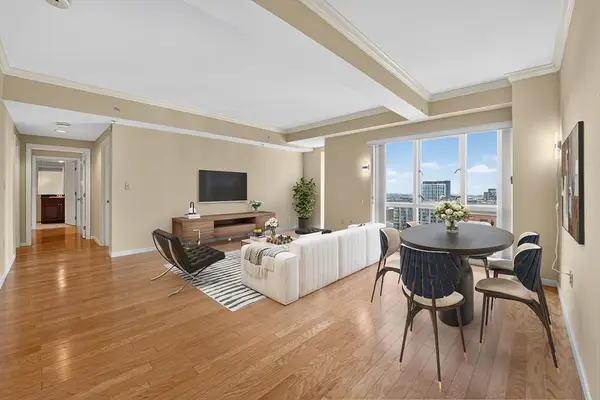 $859,000Active2 beds 2 baths1,099 sq. ft.
1 Nassau #160-7, Boston, MA 02111
MLS# 73544147Listed by: Berkshire Hathaway HomeServices Warren Residential - New
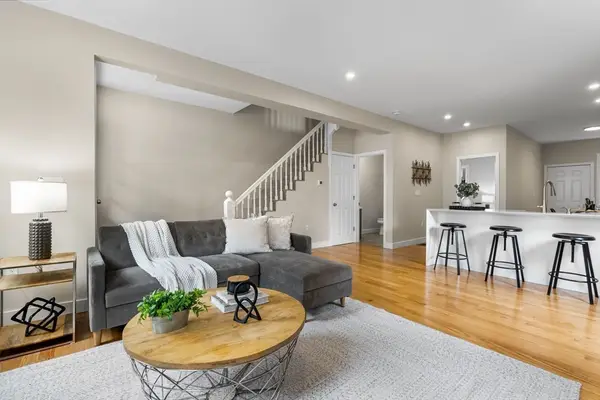 $1,199,900Active4 beds 3 baths1,582 sq. ft.
362 Silver St, Boston, MA 02127
MLS# 73544346Listed by: Moor Realty Group - Open Sat, 11am to 1pmNew
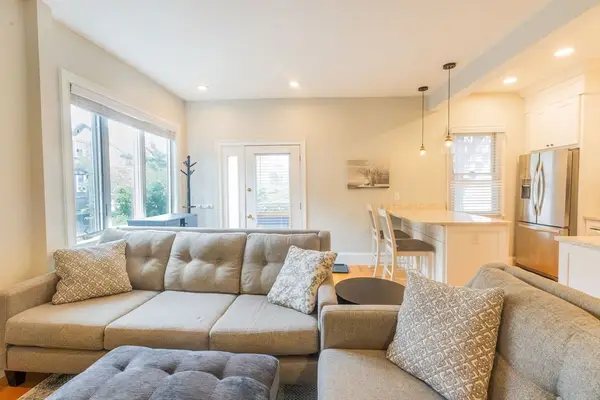 $699,000Active2 beds 1 baths720 sq. ft.
549 East Third #A-2, Boston, MA 02127
MLS# 73544356Listed by: Richard A. Michienzi - New
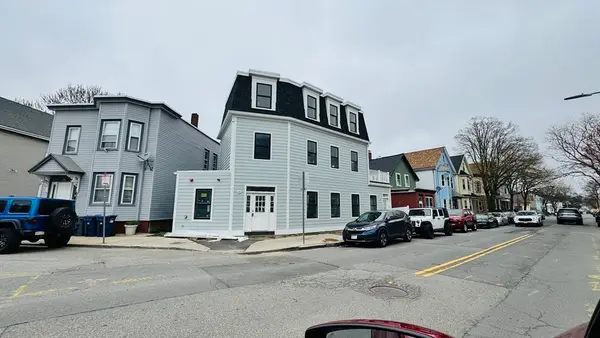 $1,799,888Active7 beds 6 baths3,517 sq. ft.
806 Saratoga, Boston, MA 02128
MLS# 73544281Listed by: eRealty Advisors, Inc. - New
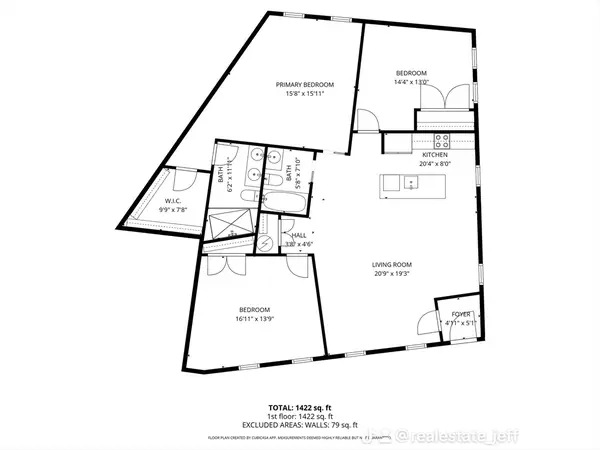 $699,888Active3 beds 2 baths1,422 sq. ft.
804 Saratoga #1, Boston, MA 02128
MLS# 73544275Listed by: eRealty Advisors, Inc.


Protect your home and budget from life's surprises with an Assurant Home Warranty, backed by a partner that supports you through every step of homeownership. Explore Plans.
© 2026 Better Homes and Gardens Real Estate LLC. An Anywhere Real Estate company. All rights reserved. Better Homes and Gardens® Real Estate is a registered trademark owned by Meredith Operations Corporation, licensed to Better Homes and Gardens Real Estate LLC and used with permission. Better Homes and Gardens Real Estate LLC fully supports the principles of the Fair Housing Act and the Equal Opportunity Act. Listing information is deemed reliable but is not guaranteed accurate.
Each office is independently owned and operated.
Any services or products provided by third parties are not provided by, affiliated with or related to Better Homes and Gardens Real Estate LLC, or its affiliated companies.