
11 Wyman St #2B, Boston, MA 02130
Local realty services provided by:Better Homes and Gardens Real Estate The Masiello Group
11 Wyman St #2B,Boston, MA 02130
$789,000
- 2 Beds
- 2 Baths
- 1,375 sq. ft.
- Condominium
- Active
Listed by: cities to coastlines collaborative group
Office: the agency boston
MLS#:73505745
Source:MLSPIN
Price summary
- Price:$789,000
- Price per sq. ft.:$573.82
- Monthly HOA dues:$466
About this home
More than a century ago, this building was a Jamaica Plain schoolhouse. Today, 11 Wyman Street #2B is one of Jamaica Plain's quiet standouts - and now the owner is offering it's new keepers a reasonable buy down credit at closing for a 2-1 or 1-1-1 interest rate buy down. The 2000s conversion kept the oversized windows, soaring ceilings, and added the oak floors that made the building worth saving. The open kitchen has granite counters and stainless appliances, and the living and dining space is sized for real entertaining. The primary suite with en-suite bath sits apart from the main living area; the second bedroom works equally well as a guest room or home office. In-unit laundry, a new heating system, and one deeded parking space round things out. Now vacant, professionally staged, and ready for a quick close. Pet-friendly building. Minutes from Jamaica Pond, the Arnold Arboretum, Centre Street's shops and restaurants, and the Orange Line at Stony Brook or Jackson Square.
Contact an agent
Home facts
- Year built:1900
- Listing ID #:73505745
- Updated:October 08, 2026 at 11:26 AM
Rooms and interior
- Bedrooms:2
- Total bathrooms:2
- Full bathrooms:2
- Rooms Total:4
- Flooring:Hardwood
- Kitchen Description:Dishwasher, Disposal, Microwave, Range, Refrigerator
- Living area:1,375 sq. ft.
Heating and cooling
- Cooling:1 Cooling Zone, Central Air
- Heating:Forced Air, Natural Gas
- Central air:Yes
Structure and exterior
- Year built:1900
- Building area:1,375 sq. ft.
- Lot area:0.03 Acres
- Construction Materials:Brick
Utilities
- Water:Public
- Sewer:Public Sewer
Finances and disclosures
- Price:$789,000
- Price per sq. ft.:$573.82
- Tax amount:$8,338 (2025)
Features and amenities
- Appliances:Dishwasher, Disposal, Dryer, Microwave, Range, Refrigerator, Washer
- Laundry features:Dryer, First Floor, In Unit, Washer
Parking
- Total parking spaces:1
- Parking description:Deeded, Off Street, On Street
New listings near 11 Wyman St #2B
- Coming Soon
 $599,000Coming Soon3 beds 2 baths1,387 sq. ft.
71 Savin Street #3, Boston, MA 02119
MLS# 73586991Listed by: Century 21 Cityside - Coming Soon
 $825,000Coming Soon4 beds 2 baths2,016 sq. ft.
31 Regent St, Boston, MA 02119
MLS# 73586850Listed by: Generations Realty Group - New
 $145,000Active-- beds -- baths400 sq. ft.
25 Savoy Street #PS 226-227, Boston, MA 02118
MLS# 73587920Listed by: Coldwell Banker Realty - Boston - Open Sat, 11am to 12pmNew
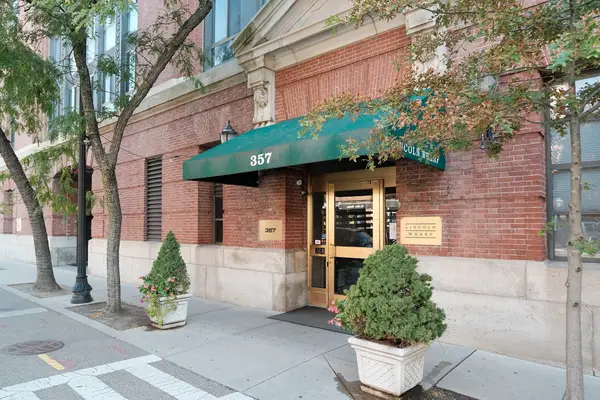 $845,000Active2 beds 2 baths1,240 sq. ft.
357 Commercial St #516, Boston, MA 02109
MLS# 73588132Listed by: Berkshire Hathaway HomeServices Commonwealth Real Estate - New
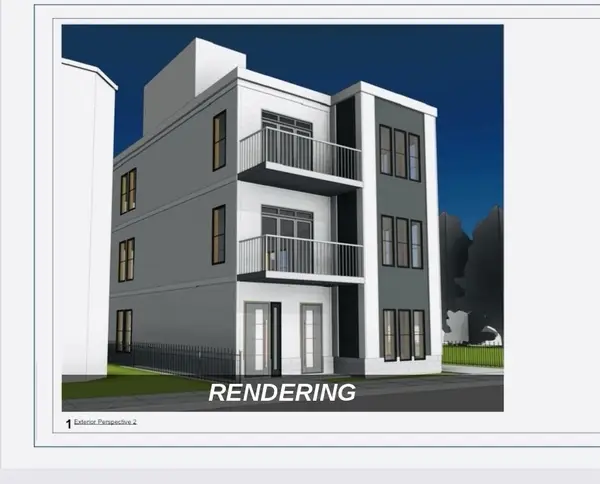 $499,000Active0.08 Acres
27 Millet, Boston, MA 02124
MLS# 73588140Listed by: eXp Realty LLC - Open Sat, 1:45 to 3:15pmNew
 $998,800Active2 beds 2 baths1,624 sq. ft.
99 Chestnut Hill Ave #305, Boston, MA 02135
MLS# 73588157Listed by: New England Premier Properties - Open Sat, 12:30 to 2:30pmNew
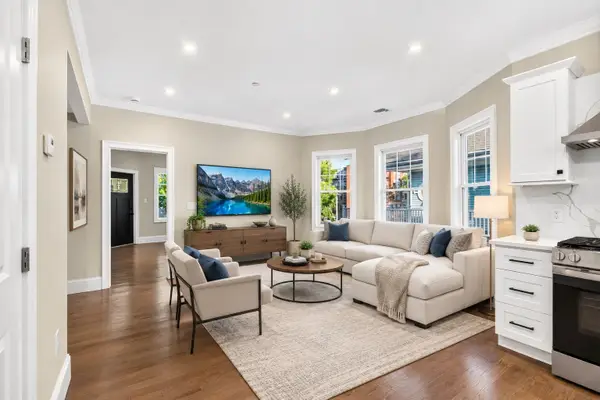 $849,999Active3 beds 2 baths1,232 sq. ft.
152 Washington St #2, Boston, MA 02135
MLS# 73587991Listed by: Giant Realty - Open Sat, 12:30 to 2:30pmNew
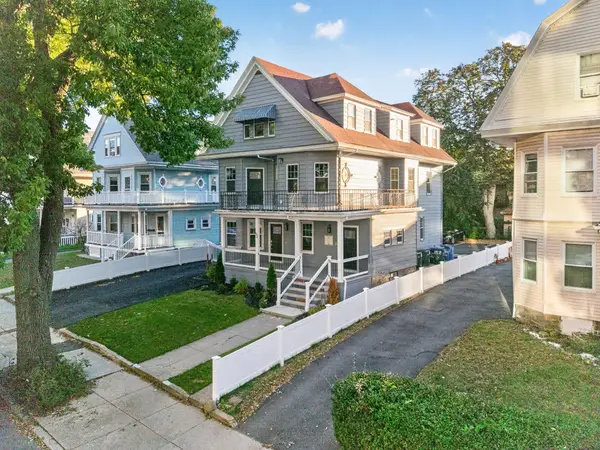 $849,999Active3 beds 2 baths1,374 sq. ft.
152 Washington St #3, Boston, MA 02135
MLS# 73588014Listed by: Giant Realty - New
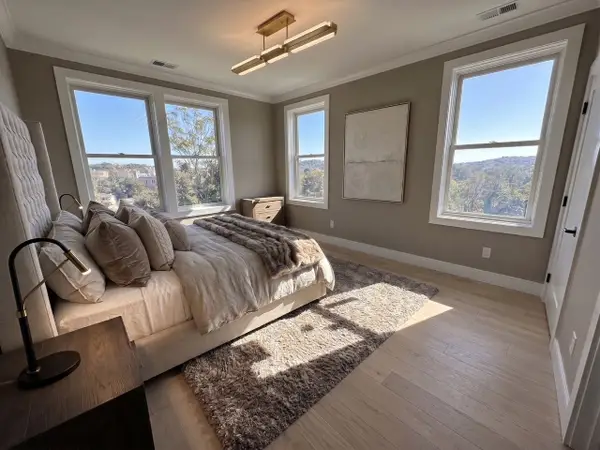 $829,000Active2 beds 2 baths1,006 sq. ft.
87 Nottinghill Road #4, Boston, MA 02135
MLS# 73588080Listed by: Coldwell Banker Realty - Newton - New
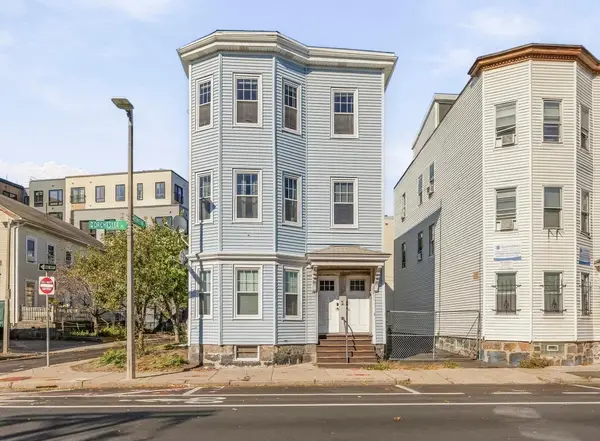 $519,000Active3 beds 1 baths806 sq. ft.
1187 Dorchester Ave #3, Boston, MA 02125
MLS# 73587997Listed by: ProSell Realty Advisors


Protect your home and budget from life's surprises with an Assurant Home Warranty, backed by a partner that supports you through every step of homeownership. Explore Plans.
© 2026 Better Homes and Gardens Real Estate LLC. An Anywhere Real Estate company. All rights reserved. Better Homes and Gardens® Real Estate is a registered trademark owned by Meredith Operations Corporation, licensed to Better Homes and Gardens Real Estate LLC and used with permission. Better Homes and Gardens Real Estate LLC fully supports the principles of the Fair Housing Act and the Equal Opportunity Act. Listing information is deemed reliable but is not guaranteed accurate.
Each office is independently owned and operated.
Any services or products provided by third parties are not provided by, affiliated with or related to Better Homes and Gardens Real Estate LLC, or its affiliated companies.