
110 Sudbury #4305, Boston, MA 02114
Local realty services provided by:Better Homes and Gardens Real Estate The Shanahan Group
110 Sudbury #4305,Boston, MA 02114
$3,575,000
- 2 Beds
- 2 Baths
- 1,848 sq. ft.
- Condominium
- Active
Listed by: laura hughes, susan cohen
Office: campion & company fine homes real estate
MLS#:73511098
Source:MLSPIN
Price summary
- Price:$3,575,000
- Price per sq. ft.:$1,934.52
- Monthly HOA dues:$2,843
About this home
Perched on the 43rd floor of The Sudbury, this spectacular corner residence showcases panoramic views of Boston Harbor, the Charles River, Beacon Hill, the North End, and beyond to Cape Ann through dramatic floor-to-ceiling windows. An open-concept layout seamlessly connects the living, dining, and kitchen areas, creating an ideal setting for entertaining. The chef's kitchen features custom Scavolini cabinetry, quartz countertops, integrated Gaggenau appliances, vented gas cooking, and a wine refrigerator. A quartz-surround gas fireplace anchors the living room, while the serene primary suite offers sweeping sunset views and a spa-inspired bath. A spacious second bedroom, guest bath, two garage parking spaces, and world-class amenities—including an outdoor pool, fitness center, Sky Lounge, concierge, and rooftop garden—complete this exceptional offering in one of Boston's premier luxury residences.
Contact an agent
Home facts
- Year built:2021
- Listing ID #:73511098
- Updated:September 19, 2026 at 11:00 AM
Rooms and interior
- Bedrooms:2
- Total bathrooms:2
- Full bathrooms:2
- Rooms Total:5
- Flooring:Marble, Tile, Wood
- Living area:1,848 sq. ft.
Heating and cooling
- Cooling:4 Cooling Zones, Heat Pump
- Heating:Heat Pump
Structure and exterior
- Year built:2021
- Building area:1,848 sq. ft.
Utilities
- Water:Public
- Sewer:Public Sewer
Finances and disclosures
- Price:$3,575,000
- Price per sq. ft.:$1,934.52
- Tax amount:$40,666 (2024)
Features and amenities
- Laundry features:In Unit
- Amenities:Clubroom, Elevator(s), Garden Area
Parking
- Total parking spaces:2
- Parking description:Under
- Garage:Yes
- Garage spaces:2
New listings near 110 Sudbury #4305
- Open Sun, 11am to 12pmNew
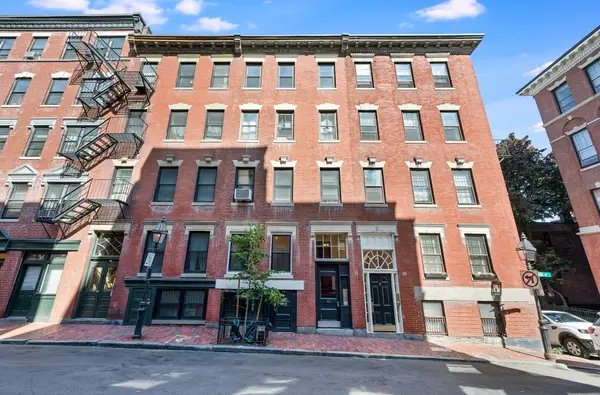 $549,000Active2 beds 1 baths540 sq. ft.
11 Revere St #1, Boston, MA 02114
MLS# 73579783Listed by: Coldwell Banker Realty - Boston - New
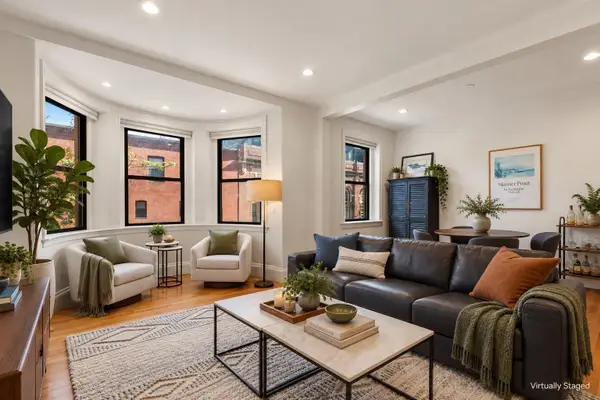 $1,695,000Active3 beds 2 baths1,186 sq. ft.
45 Saint Botolph Street #204, Boston, MA 02116
MLS# 73579800Listed by: Gibson Sotheby's International Realty - New
 $7,800,000Active4 beds 6 baths5,194 sq. ft.
32 Lime St, Boston, MA 02108
MLS# 73579747Listed by: MGS Group Real Estate LTD - New
 $1,350,000Active39 beds 26 baths14,250 sq. ft.
171 Stanwood St, Boston, MA 02121
MLS# 73579777Listed by: Riverfront REALTORS® - Open Sat, 12 to 2pmNew
 $959,000Active2 beds 2 baths1,037 sq. ft.
374 Athens Street #3, Boston, MA 02127
MLS# 73579703Listed by: Capital Residential Group, LLC - Open Sun, 11am to 12:30pmNew
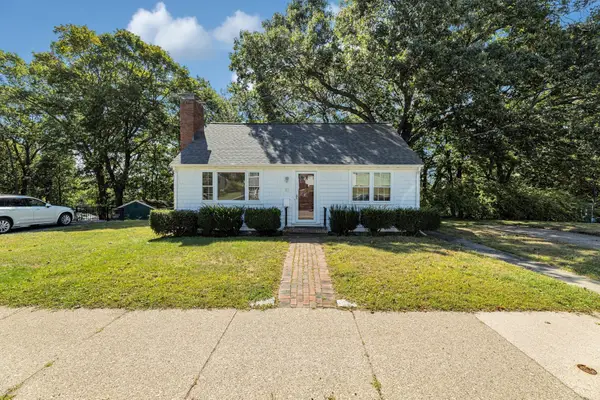 $575,000Active3 beds 1 baths1,414 sq. ft.
87 Hemman, Boston, MA 02131
MLS# 73579707Listed by: Insight Realty Group, Inc. - New
 $299,900Active-- beds 1 baths306 sq. ft.
1568 Commonwealth Ave #12, Boston, MA 02135
MLS# 73579726Listed by: Mass Bay Real Estate, LLC - New
 $525,000Active1 beds 1 baths640 sq. ft.
1 Pier 8 #B14, Boston, MA 02129
MLS# 73579731Listed by: In Realty - New
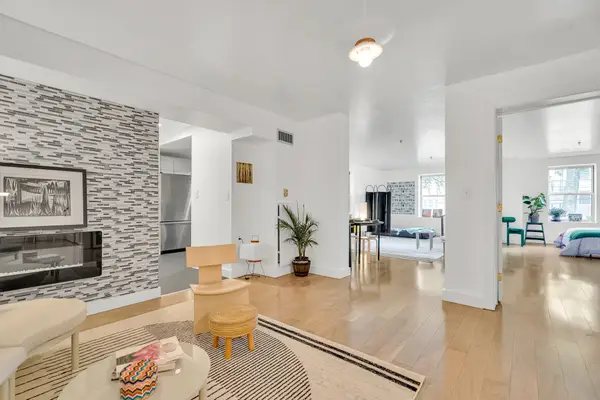 $669,750Active1 beds 1 baths991 sq. ft.
300 Allston St #103, Boston, MA 02135
MLS# 73579585Listed by: MBA Group - Open Sun, 11am to 12:30pmNew
 $599,000Active2 beds 1 baths769 sq. ft.
513-515 E 6th St #3, Boston, MA 02127
MLS# 73579614Listed by: Compass


Protect your home and budget from life's surprises with an Assurant Home Warranty, backed by a partner that supports you through every step of homeownership. Explore Plans.
© 2026 Better Homes and Gardens Real Estate LLC. An Anywhere Real Estate company. All rights reserved. Better Homes and Gardens® Real Estate is a registered trademark owned by Meredith Operations Corporation, licensed to Better Homes and Gardens Real Estate LLC and used with permission. Better Homes and Gardens Real Estate LLC fully supports the principles of the Fair Housing Act and the Equal Opportunity Act. Listing information is deemed reliable but is not guaranteed accurate.
Each office is independently owned and operated.
Any services or products provided by third parties are not provided by, affiliated with or related to Better Homes and Gardens Real Estate LLC, or its affiliated companies.