
115 W 7th St #3, Boston, MA 02127
Local realty services provided by:Better Homes and Gardens Real Estate The Masiello Group
115 W 7th St #3,Boston, MA 02127
$483,850
- 1 Beds
- 1 Baths
- 550 sq. ft.
- Condominium
- Active
Upcoming open houses
- Sun, Jul 1212:00 pm - 01:00 pm
Listed by: matthew ruggiero
Office: stuart st james, inc.
MLS#:73525194
Source:MLSPIN
Price summary
- Price:$483,850
- Price per sq. ft.:$879.73
- Monthly HOA dues:$150
About this home
Stunningly renovated penthouse one-bedroom in the heart of South Boston, just steps from vibrant West Broadway. This sun-filled home features an open-concept layout with soaring ceilings, a bright white kitchen with quartz countertops, peninsula seating, and new stainless steel appliances. The spacious bedroom opens directly to a private roof deck—perfect for summer lounging or entertaining. A sleek oversized bathroom with a soaking tub adds to the modern feel. Comes with dedicated washer/dryer and AC for your comfort. With Southie’s peak rental season approaching, why rent when you can own for less? Easy to finance — pay less in mortgage than rent and start building equity in your own stylish space. Option to purchase fully furnished. Ideal for first-time buyers or investors. Low $150 monthly fees. Schedule your showing now!
Contact an agent
Home facts
- Year built:1890
- Listing ID #:73525194
- Updated:July 11, 2026 at 03:28 PM
Rooms and interior
- Bedrooms:1
- Total bathrooms:1
- Full bathrooms:1
- Rooms Total:3
- Flooring:Wood
- Kitchen Description:Dishwasher, Disposal, Freezer, Microwave, Range, Refrigerator
- Living area:550 sq. ft.
Heating and cooling
- Cooling:1 Cooling Zone, Window Unit(s)
- Heating:Forced Air
Structure and exterior
- Roof:Rubber
- Year built:1890
- Building area:550 sq. ft.
- Lot area:0.01 Acres
- Construction Materials:Brick, Frame, Stone
Schools
- High school:Boston
- Middle school:Boston
- Elementary school:Boston
Utilities
- Water:Public
- Sewer:Public Sewer
Finances and disclosures
- Price:$483,850
- Price per sq. ft.:$879.73
- Tax amount:$1,046 (2025)
Features and amenities
- Appliances:Dishwasher, Disposal, Dryer, Freezer, Microwave, Range, Refrigerator, Washer
- Laundry features:Dryer, Electric Dryer Hookup, In Building, Washer
Parking
- Parking description:On Street
New listings near 115 W 7th St #3
- Open Sun, 12 to 2pmNew
 $1,595,000Active4 beds 5 baths1,784 sq. ft.
35 Prince Street, Boston, MA 02130
MLS# 73548261Listed by: William Raveis R.E. & Home Services - New
 $569,000Active1 beds 1 baths494 sq. ft.
534 Beacon Street #103, Boston, MA 02215
MLS# 73548284Listed by: Campion & Company Fine Homes Real Estate - New
 $1,149,000Active5 beds 2 baths2,184 sq. ft.
51-53 Langley Road, Boston, MA 02135
MLS# 73548215Listed by: Century 21 Cityside - Open Sun, 12 to 2pmNew
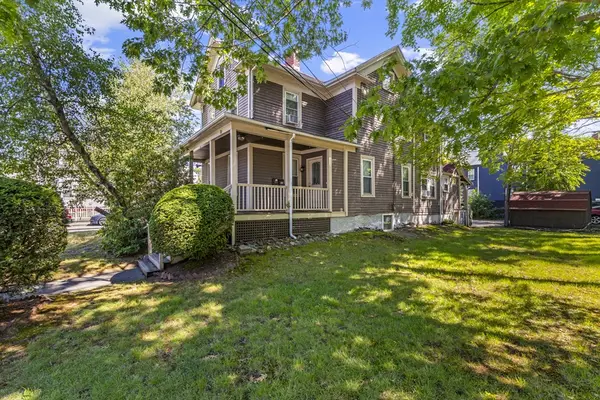 $999,900Active4 beds 3 baths2,283 sq. ft.
20 Walter St, Boston, MA 02136
MLS# 73548150Listed by: Choose Boston, LLC - New
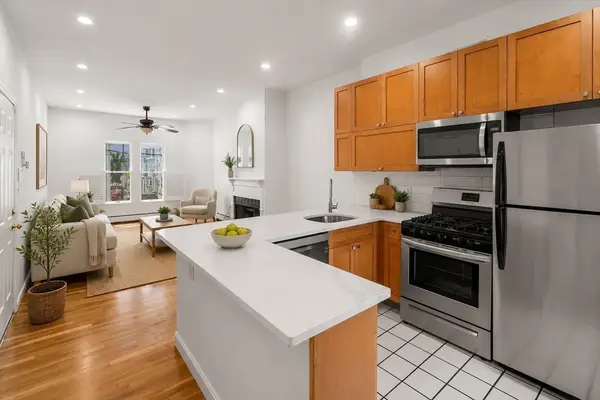 $749,000Active2 beds 2 baths945 sq. ft.
186 W 7th St #1, Boston, MA 02127
MLS# 73548161Listed by: Cabot & Company - New
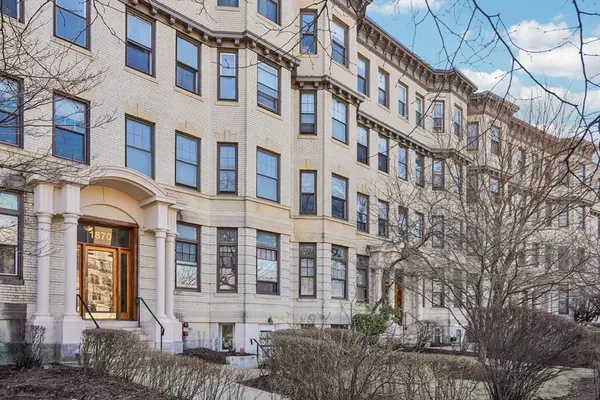 $489,000Active1 beds 1 baths580 sq. ft.
1870 Commonwealth Ave #1, Boston, MA 02135
MLS# 73548169Listed by: Homes-R-Us Realty of MA, Inc. - Open Sun, 11am to 12:30pmNew
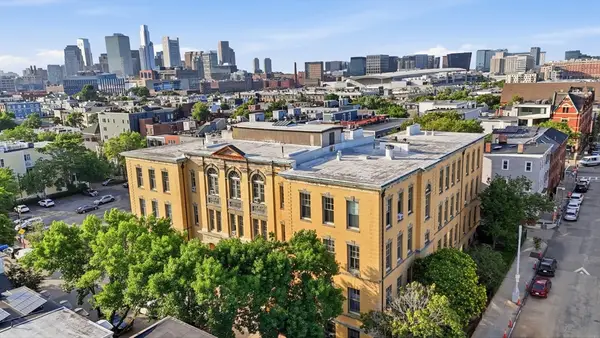 $665,000Active2 beds 1 baths871 sq. ft.
350 W 4th #310, Boston, MA 02127
MLS# 73547973Listed by: The Agency Boston - New
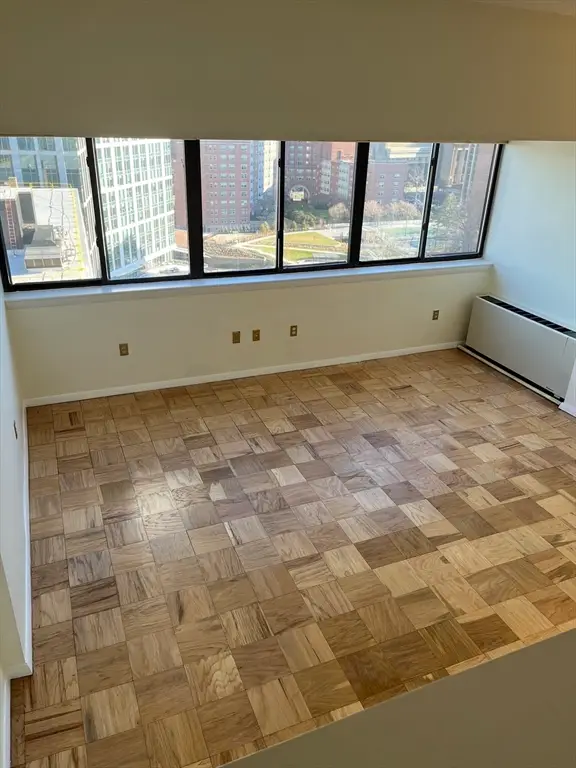 $475,000Active-- beds 1 baths626 sq. ft.
6 Whittier Pl #17G, Boston, MA 02114
MLS# 73548000Listed by: Northeast Development & Investment, Inc. - New
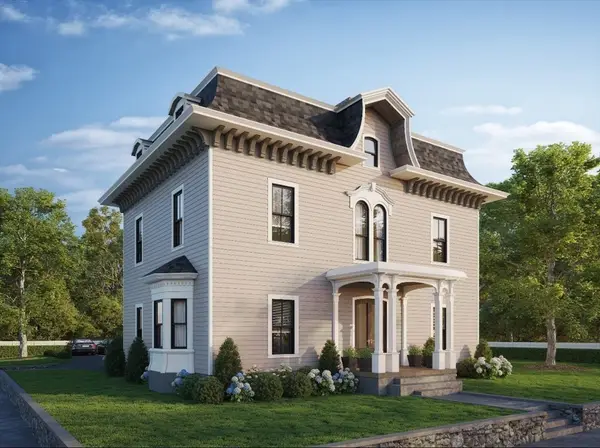 $619,900Active2 beds 2 baths1,135 sq. ft.
93 Moreland Street #3, Boston, MA 02119
MLS# 73547938Listed by: Century 21 Cityside - New
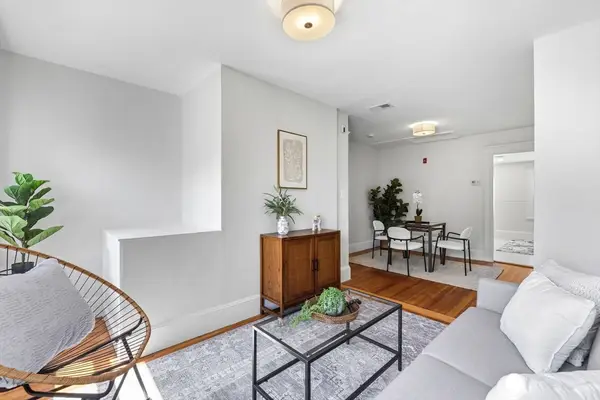 $319,000Active1 beds 1 baths664 sq. ft.
16 Clarkwood St #3, Boston, MA 02126
MLS# 73547953Listed by: MIG


Protect your home and budget from life's surprises with an Assurant Home Warranty, backed by a partner that supports you through every step of homeownership. Explore Plans.
© 2026 Better Homes and Gardens Real Estate LLC. An Anywhere Real Estate company. All rights reserved. Better Homes and Gardens® Real Estate is a registered trademark owned by Meredith Operations Corporation, licensed to Better Homes and Gardens Real Estate LLC and used with permission. Better Homes and Gardens Real Estate LLC fully supports the principles of the Fair Housing Act and the Equal Opportunity Act. Listing information is deemed reliable but is not guaranteed accurate.
Each office is independently owned and operated.
Any services or products provided by third parties are not provided by, affiliated with or related to Better Homes and Gardens Real Estate LLC, or its affiliated companies.