
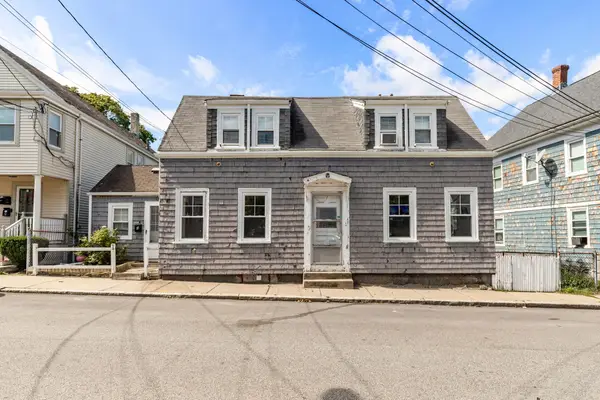
12 Loring St #1, Boston, MA 02127
Local realty services provided by:Better Homes and Gardens Real Estate The Shanahan Group
12 Loring St #1,Boston, MA 02127
$795,000
- 3 Beds
- 2 Baths
- 977 sq. ft.
- Condominium
- Active
Listed by: declan o'toole, declan o'toole
Office: selectre boston
MLS#:73577083
Source:MLSPIN
Price summary
- Price:$795,000
- Price per sq. ft.:$813.72
- Monthly HOA dues:$495
About this home
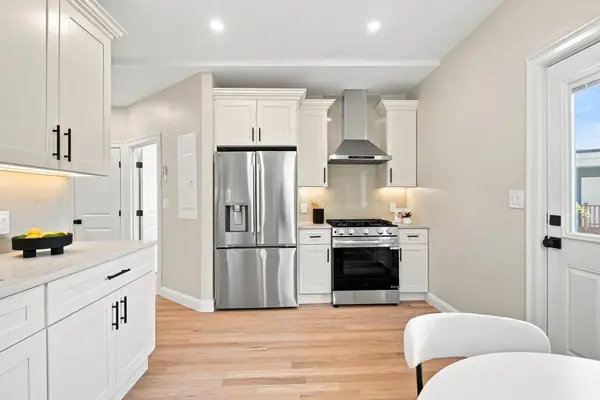
Most South Boston condos give you a deck if you are lucky. This one gives you a private patio, two levels of living and a quiet residential block between Broadway and East Broadway.The main level is one open room from the front windows to the kitchen. Custom white cabinetry, granite counters, a tile backsplash and stainless appliances wrap a center island with seating, so the cook is part of the conversation. Crown molding and recessed lighting run through the whole level. The primary bedroom and a full bath with a tub and shower are here too, and the main level steps straight out the back and down to the patio.Downstairs is where the unit separates from the competition. The finished lower level holds two more bedrooms and a full bath with a walk-in shower. Use it as family space, a home office and a guest room, or two roommates who each want their own door.The patio is paved and sits behind the building, off the street. Loring is a block off Broadway without the Broadway noise. Dorchester Street shops and restaurants are a short walk. The Broadway Red Line, the beach and highway access are all close.Just painted, hardwood floors refinished, in-unit laundry, and vacant. Easy to show....
Contact an agent
Home facts
- Year built:1890
- Listing ID #:73577083
- Updated:September 15, 2026 at 05:05 PM
Rooms and interior
- Bedrooms:3
- Total bathrooms:2
- Full bathrooms:2
- Rooms Total:5
- Flooring:Flooring - Hardwood, Hardwood, Tile
- Dining Description:Living/Dining Room Combo
- Kitchen Description:Cabinets - Upgraded, Countertops - Stone/Granite/Solid, Countertops - Upgraded, Crown Molding, Dishwasher, Disposal, ENERGY STAR Qualified Refrigerator, Flooring - Hardwood, Kitchen Island, Lighting - Overhead, Lighting - Pendant, Microwave, Open Floorplan, Range, Recessed Lighting, Refrigerator, Remodeled, Stainless Steel Appliances
- Living area:977 sq. ft.
Heating and cooling
- Cooling:1 Cooling Zone, Heat Pump
- Heating:Heat Pump
Structure and exterior
- Roof:Rubber
- Year built:1890
- Building area:977 sq. ft.
- Construction Materials:Frame
- Exterior Features:Patio
Schools
- High school:Bps
- Middle school:Bps
- Elementary school:Bps
Utilities
- Water:Public
- Sewer:Public Sewer
Finances and disclosures
- Price:$795,000
- Price per sq. ft.:$813.72
- Tax amount:$8,346 (2025)
Features and amenities
- Appliances:Dishwasher, Disposal, Dryer, ENERGY STAR Qualified Refrigerator, Intercom, Microwave, Range, Refrigerator, Washer
- Laundry features:Dryer, Exterior Access, First Floor, Flooring - Hardwood, Gas Dryer Hookup, In Unit, Lighting - Overhead, Main Level, Recessed Lighting, Washer, Washer Hookup
- Amenities:Cable Hookup, Crown Molding, Lighting - Overhead, Open Floorplan, Recessed Lighting
Parking
- Parking description:On Street
New listings near 12 Loring St #1
- New
 $875,000Active1 beds 1 baths729 sq. ft.
32 Milford #4, Boston, MA 02118
MLS# 73577259Listed by: Compass - Open Thu, 11:30am to 12:30pmNew
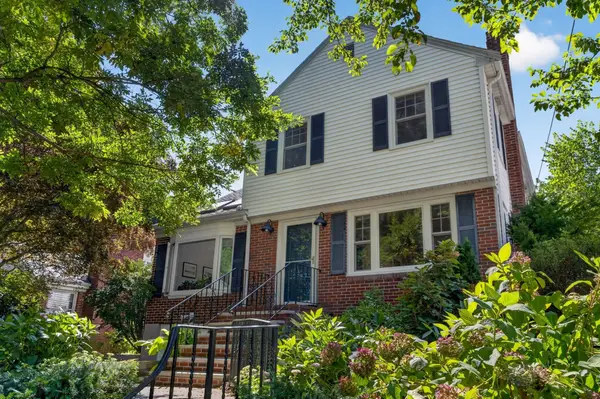 $1,495,000Active3 beds 4 baths2,252 sq. ft.
70 Westchester Rd, Boston, MA 02130
MLS# 73577265Listed by: Focus Real Estate - New
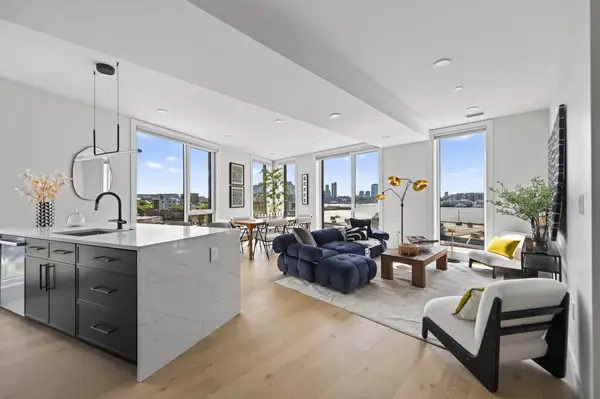 $1,449,000Active3 beds 2 baths1,400 sq. ft.
40 William Kelly Sq #502, Boston, MA 02128
MLS# 73577268Listed by: Elevated Realty, LLC - New
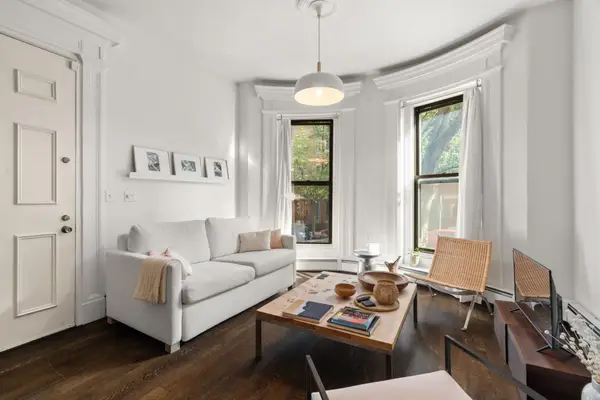 $710,000Active1 beds 1 baths607 sq. ft.
92 W Springfield Street #2, Boston, MA 02118
MLS# 73577269Listed by: Coldwell Banker Realty - Boston - Open Sat, 11am to 12:30pmNew
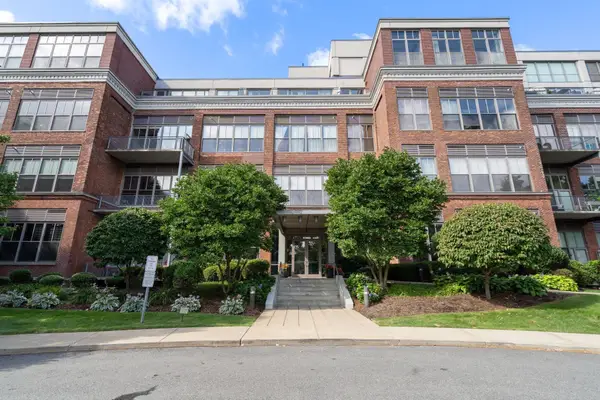 $561,231Active1 beds 1 baths1,034 sq. ft.
156 Porter St #327, Boston, MA 02128
MLS# 73577270Listed by: Coldwell Banker Realty - Boston - New
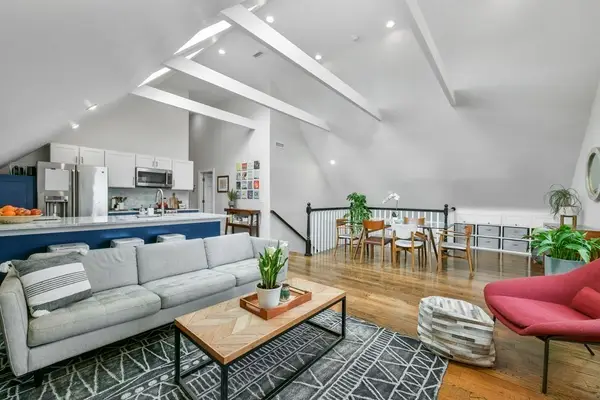
 $599,000Active3 beds 2 baths980 sq. ft.
4294 Washington St #2, Boston, MA 02131
MLS# 73577273Listed by: Focus Real Estate - New
 $965,000Active3 beds 2 baths1,378 sq. ft.
37 Oakview Ter #3, Boston, MA 02130
MLS# 73577277Listed by: Jamaica Plain Rentals and Sales, Inc. - New
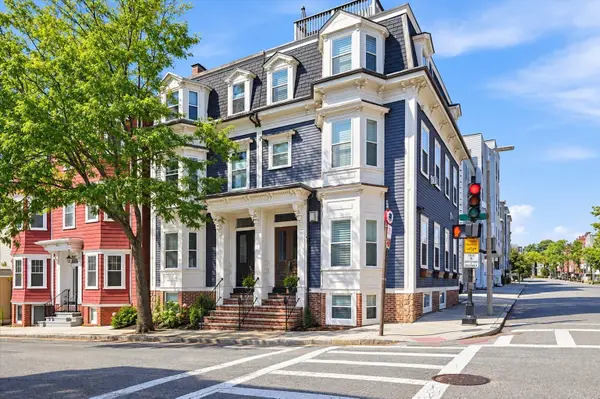 $725,000Active2 beds 1 baths962 sq. ft.
131 I St #1, Boston, MA 02127
MLS# 73577278Listed by: Coldwell Banker Realty - Hingham - New
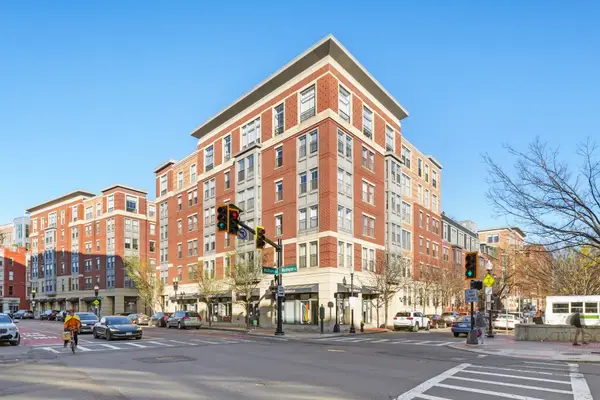 $157,500Active-- beds -- baths
25 Savoy St #PS 230/231, Boston, MA 02118
MLS# 73577287Listed by: Sprogis & Neale Real Estate - New
 $669,000Active3 beds 2 baths1,076 sq. ft.
3 Old Morton St, Boston, MA 02126
MLS# 73577288Listed by: Kelly Group Properties


Protect your home and budget from life's surprises with an Assurant Home Warranty, backed by a partner that supports you through every step of homeownership. Explore Plans.
© 2026 Better Homes and Gardens Real Estate LLC. An Anywhere Real Estate company. All rights reserved. Better Homes and Gardens® Real Estate is a registered trademark owned by Meredith Operations Corporation, licensed to Better Homes and Gardens Real Estate LLC and used with permission. Better Homes and Gardens Real Estate LLC fully supports the principles of the Fair Housing Act and the Equal Opportunity Act. Listing information is deemed reliable but is not guaranteed accurate.
Each office is independently owned and operated.
Any services or products provided by third parties are not provided by, affiliated with or related to Better Homes and Gardens Real Estate LLC, or its affiliated companies.