
12 Stoneholm Street #524, Boston, MA 02115
Local realty services provided by:Better Homes and Gardens Real Estate The Masiello Group
12 Stoneholm Street #524,Boston, MA 02115
$645,000
- 1 Beds
- 1 Baths
- 540 sq. ft.
- Condominium
- Active
Listed by: frank celeste, constance brown
Office: gibson sotheby's international realty
MLS#:73573309
Source:MLSPIN
Price summary
- Price:$645,000
- Price per sq. ft.:$1,194.44
- Monthly HOA dues:$561
About this home
Your luxury lifestyle awaits! The Loft Condominium at XII Stoneholm offers a boutique elevator building experience complete with a fabulous outdoor rooftop pool and multiple decks featuring panoramic cityscape views! A terrific on site Fitness Center, Concierge and bike room completes this city oasis. This open concept loft-style residence is sun splashed with 11' ceilings, wall A/C, hardwood flooring and several loft spaces offering stunning skyline views of Boston. The designer kitchen features custom cabinetry, granite countertops with breakfast bar and stainless steel appliances. Moments to Fenway Park and the posh boutiques on Newbury Street as well as numerous quaint restaurants and shops in the nearby Symphony enclave. For dining in, Whole Foods is located just around the corner. Easy access to multiple universities such as Northeastern, BU and Berklee School of Music as well as to I-90, I-93 and the MBTA. Moments to CarGurus, Whoop and many local startup businesses. Rental parking available in on-site garage for an additional fee, when available. A perfect investment opportunity or Pied-A-Terre!...
Contact an agent
Home facts
- Year built:1976
- Listing ID #:73573309
- Updated:September 09, 2026 at 12:01 AM
Rooms and interior
- Bedrooms:1
- Total bathrooms:1
- Full bathrooms:1
- Rooms Total:3
- Flooring:Wood
- Kitchen Description:Dishwasher, Microwave, Range, Refrigerator
- Living area:540 sq. ft.
Heating and cooling
- Cooling:Wall Unit(s)
- Heating:Electric
Structure and exterior
- Year built:1976
- Building area:540 sq. ft.
- Construction Materials:Brick, Stone
- Exterior Features:Deck - Wood
Utilities
- Water:Public
- Sewer:Public Sewer
Finances and disclosures
- Price:$645,000
- Price per sq. ft.:$1,194.44
- Tax amount:$6,600 (2026)
Features and amenities
- Appliances:Dishwasher, Microwave, Range, Refrigerator
- Laundry features:In Building
- Amenities:Elevator(s)
- Pool features:Association, In Ground
Parking
- Parking description:Attached, On Street
- Garage:Yes
New listings near 12 Stoneholm Street #524
- New
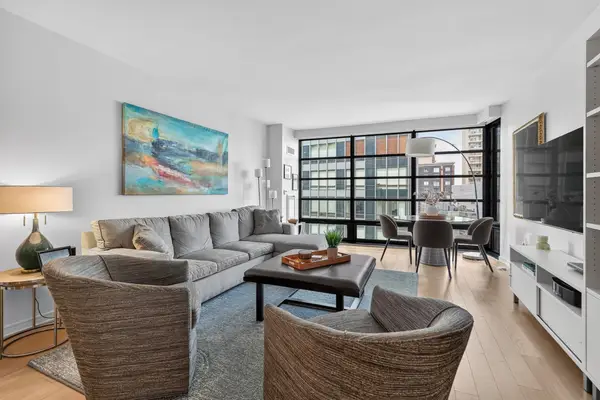 $1,585,000Active2 beds 2 baths1,308 sq. ft.
580 Washington St #1410, Boston, MA 02111
MLS# 73573573Listed by: Compass - New
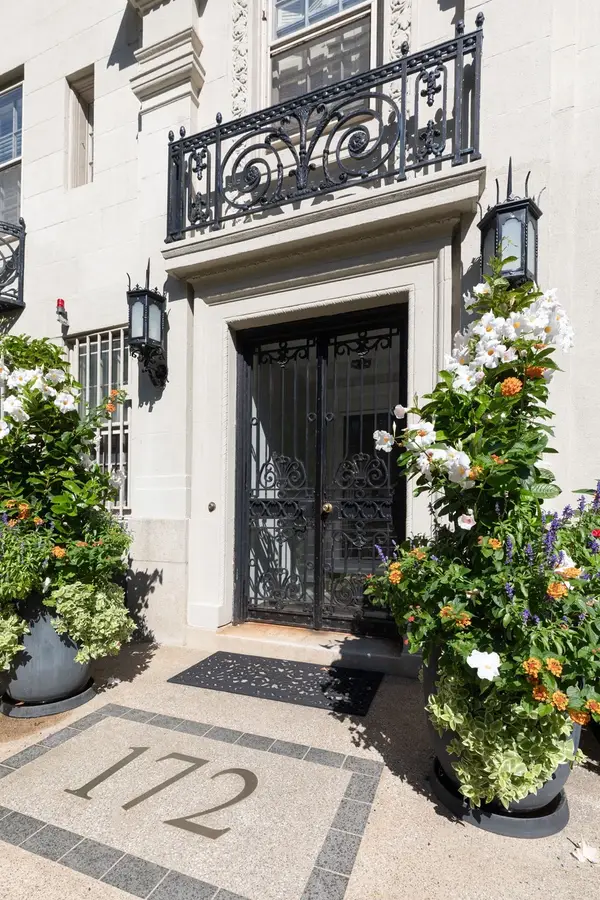 $4,695,000Active3 beds 3 baths3,240 sq. ft.
172 Beacon St #3, Boston, MA 02116
MLS# 73573568Listed by: Carlson & Company, LLC - Open Thu, 5 to 6:30pmNew
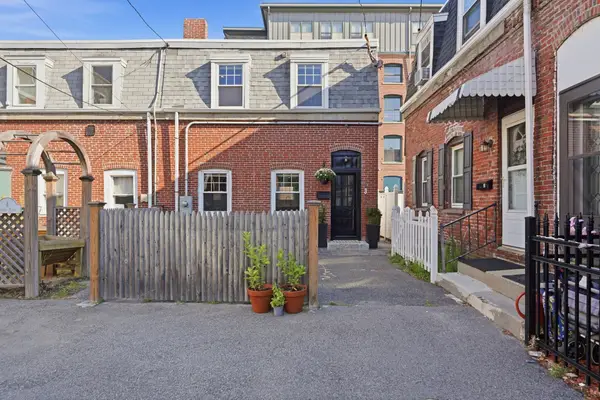 $775,000Active3 beds 2 baths1,151 sq. ft.
3 Lauten Place, Boston, MA 02127
MLS# 73573542Listed by: Lamacchia Realty, Inc. - New
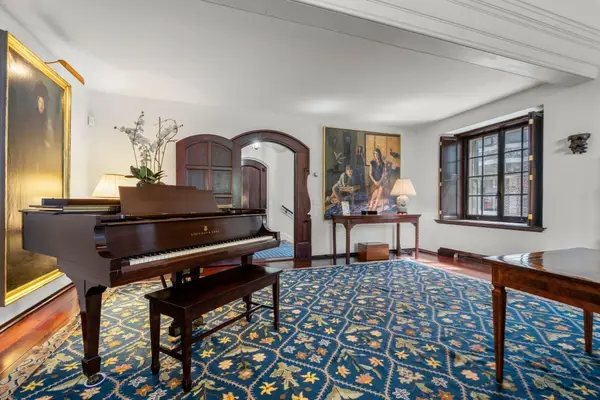 $5,950,000Active6 beds 7 baths6,106 sq. ft.
1 West Hill Place, Boston, MA 02114
MLS# 73573491Listed by: Coldwell Banker Realty - Boston - Open Sun, 12 to 2pmNew
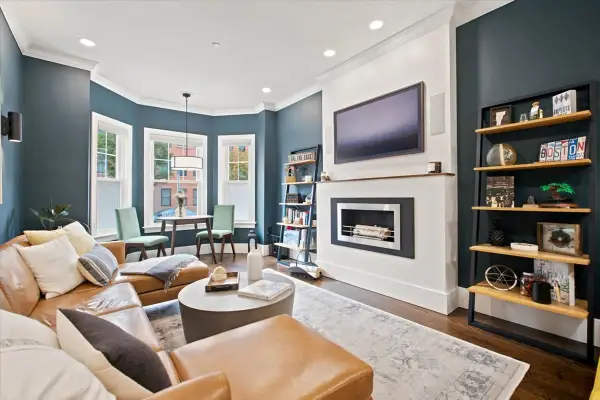 $669,500Active2 beds 2 baths866 sq. ft.
48 Chelsea St #1, Boston, MA 02128
MLS# 73573492Listed by: VRG Massachusetts LLC - New
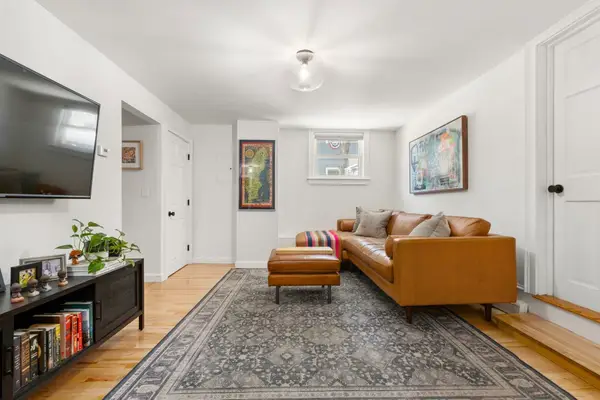 $699,000Active2 beds 2 baths780 sq. ft.
209 Bunker Hill St #1, Boston, MA 02129
MLS# 73573507Listed by: Coldwell Banker Realty - Boston - New
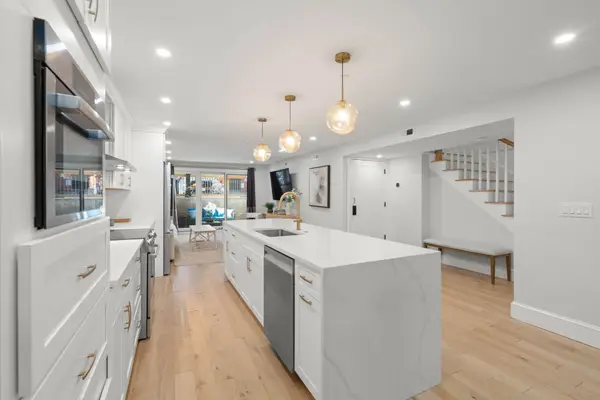 $2,299,000Active3 beds 3 baths2,270 sq. ft.
5 Worcester Sq #A, Boston, MA 02118
MLS# 73573512Listed by: Signal Real Estate - Open Fri, 5:30 to 7pmNew
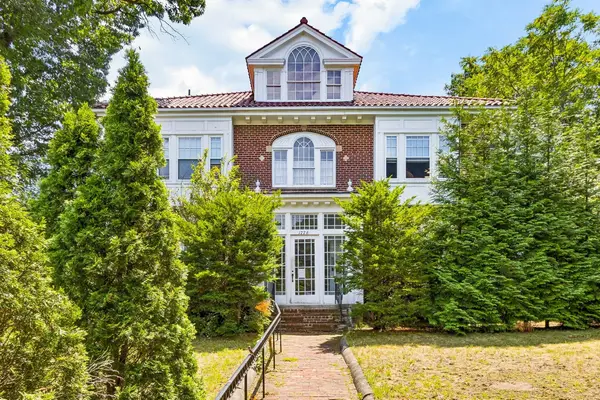 $1,299,000Active4 beds 4 baths3,001 sq. ft.
1776 Commonwealth Ave #1, Boston, MA 02135
MLS# 73573527Listed by: Berkshire Hathaway HomeServices Commonwealth Real Estate - New
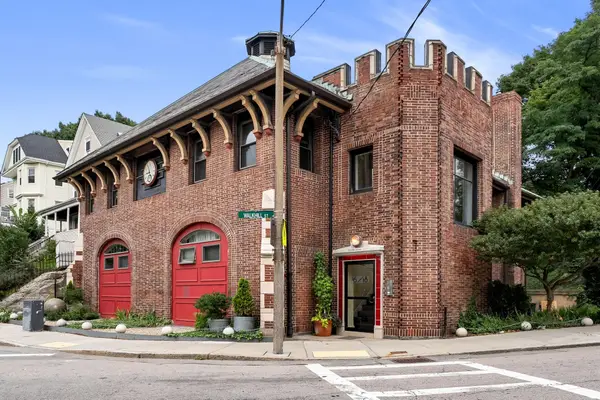 $249,000Active-- beds 1 baths300 sq. ft.
16-18 Walk Hill Street #7, Boston, MA 02130
MLS# 73573530Listed by: Arborview Realty Inc. - New
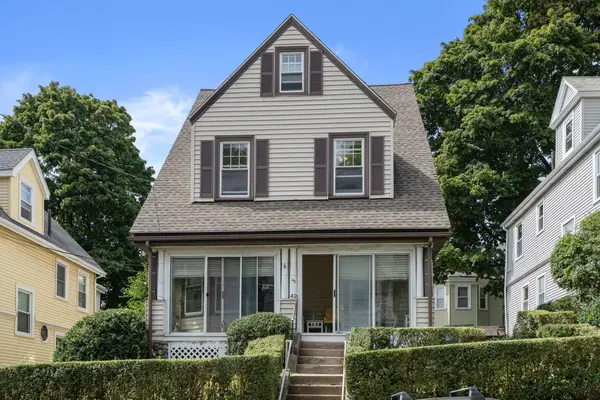 $889,000Active4 beds 1 baths2,182 sq. ft.
42 Bigelow Street, Brighton, MA 02135
MLS# 22604490Listed by: REALTY CONSULTANTS OF CAPE COD


Protect your home and budget from life's surprises with an Assurant Home Warranty, backed by a partner that supports you through every step of homeownership. Explore Plans.
© 2026 Better Homes and Gardens Real Estate LLC. An Anywhere Real Estate company. All rights reserved. Better Homes and Gardens® Real Estate is a registered trademark owned by Meredith Operations Corporation, licensed to Better Homes and Gardens Real Estate LLC and used with permission. Better Homes and Gardens Real Estate LLC fully supports the principles of the Fair Housing Act and the Equal Opportunity Act. Listing information is deemed reliable but is not guaranteed accurate.
Each office is independently owned and operated.
Any services or products provided by third parties are not provided by, affiliated with or related to Better Homes and Gardens Real Estate LLC, or its affiliated companies.