
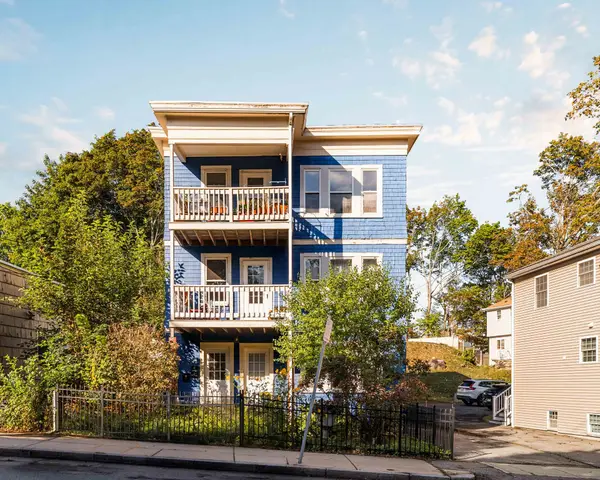
120 Day St #2, Boston, MA 02130
Local realty services provided by:Better Homes and Gardens Real Estate The Masiello Group
120 Day St #2,Boston, MA 02130
$635,000
- 3 Beds
- 1 Baths
- 951 sq. ft.
- Condominium
- Active
Upcoming open houses
- Sat, Sep 2611:30 am - 01:00 pm
- Sun, Sep 2711:30 am - 01:00 pm
Listed by: me collective group
Office: compass
MLS#:73582217
Source:MLSPIN
Price summary
- Price:$635,000
- Price per sq. ft.:$667.72
- Monthly HOA dues:$198
About this home
Ideally located in the heart of Jamaica Plain’s vibrant Centre Street, this well-appointed 3 bedroom condo offers the perfect blend of comfort, convenience, and flexibility. The thoughtful floor plan includes a versatile third bedroom that can easily serve as a home office, guest room, or bonus space. The updated kitchen features ample cabinet space and a built-in corner bench, creating the perfect spot for a cozy dining nook. Step outside to your private rear deck, ideal for morning coffee, outdoor dining, or relaxing at the end of the day. Enjoy easy access to the shops, restaurants, and cafes of Centre Street, along with nearby Orange and Green Line transit options for a seamless commute. A fantastic opportunity to enjoy all that Jamaica Plain has to offer.
Contact an agent
Home facts
- Year built:1905
- Listing ID #:73582217
- Updated:September 25, 2026 at 02:57 AM
Rooms and interior
- Bedrooms:3
- Total bathrooms:1
- Full bathrooms:1
- Rooms Total:5
- Flooring:Wood
- Kitchen Description:Ceiling Fan(s), Dishwasher, Disposal, Exterior Access, Microwave, Range, Refrigerator, Window(s) - Bay/Bow/Box
- Living area:951 sq. ft.
Heating and cooling
- Cooling:Window Unit(s)
- Heating:Electric
Structure and exterior
- Roof:Rubber
- Year built:1905
- Building area:951 sq. ft.
- Lot area:0.02 Acres
- Exterior Features:Deck - Wood
Schools
- High school:Bps
- Middle school:Bps
- Elementary school:Bps
Utilities
- Water:Public
- Sewer:Public Sewer
Finances and disclosures
- Price:$635,000
- Price per sq. ft.:$667.72
- Tax amount:$5,964 (2026)
Features and amenities
- Appliances:Dishwasher, Disposal, Microwave, Range, Refrigerator
- Laundry features:Common Area, In Basement, In Building
Parking
- Parking description:On Street
New listings near 120 Day St #2
- Coming Soon
 $825,000Coming Soon2 beds 1 baths805 sq. ft.
636 Beacon St #601, Boston, MA 02215
MLS# 73581715Listed by: Craft Realty - Coming Soon
 $950,000Coming Soon2 beds 1 baths800 sq. ft.
636 Beacon St #206, Boston, MA 02215
MLS# 73581028Listed by: eXp Realty LLC - Corporate Office - Coming Soon
 $599,000Coming Soon2 beds 2 baths1,671 sq. ft.
294 Paris Street #294, Boston, MA 02128
MLS# 73580778Listed by: RE/MAX Harmony - Coming Soon
 $1,599,000Coming Soon2 beds 2 baths1,801 sq. ft.
377 West First #6, Boston, MA 02127
MLS# 73580642Listed by: RE/MAX Realty Plus - New
 $874,900Active4 beds 3 baths2,376 sq. ft.
50 Nelson St, Boston, MA 02124
MLS# 73582524Listed by: Bostonia Properties - New
 $889,000Active4 beds 2 baths2,320 sq. ft.
33-35 Brookdale St, Boston, MA 02131
MLS# 73582532Listed by: Insight Realty Group, Inc. - Open Sat, 12 to 1:30pmNew
 $475,000Active2 beds 1 baths1,009 sq. ft.
217-219 Florence Street #219, Boston, MA 02131
MLS# 73580730Listed by: Compass - Open Sat, 11am to 12pmNew
 $1,895,000Active4 beds 4 baths1,944 sq. ft.
44 Sackville St, Boston, MA 02129
MLS# 73582480Listed by: William Raveis R.E. & Home Services - New
 $589,000Active2 beds 1 baths838 sq. ft.
4 Chiswick Road #31, Boston, MA 02135
MLS# 73582484Listed by: Compass - New
 $85,000Active0 Acres
151 Tremont St, Boston, MA 02111
MLS# 73582505Listed by: Compass


Protect your home and budget from life's surprises with an Assurant Home Warranty, backed by a partner that supports you through every step of homeownership. Explore Plans.
© 2026 Better Homes and Gardens Real Estate LLC. An Anywhere Real Estate company. All rights reserved. Better Homes and Gardens® Real Estate is a registered trademark owned by Meredith Operations Corporation, licensed to Better Homes and Gardens Real Estate LLC and used with permission. Better Homes and Gardens Real Estate LLC fully supports the principles of the Fair Housing Act and the Equal Opportunity Act. Listing information is deemed reliable but is not guaranteed accurate.
Each office is independently owned and operated.
Any services or products provided by third parties are not provided by, affiliated with or related to Better Homes and Gardens Real Estate LLC, or its affiliated companies.