
1243 Adams Street #303, Boston, MA 02124
Local realty services provided by:Better Homes and Gardens Real Estate The Shanahan Group
1243 Adams Street #303,Boston, MA 02124
$799,000
- 2 Beds
- 2 Baths
- 1,286 sq. ft.
- Condominium
- Active
Upcoming open houses
- Sat, Aug 2911:00 am - 12:00 pm
- Sun, Aug 3001:00 pm - 02:00 pm
Listed by: leslie mackinnon, mackinnon & co
Office: compass
MLS#:73567946
Source:MLSPIN
Price summary
- Price:$799,000
- Price per sq. ft.:$621.31
- Monthly HOA dues:$1,308
About this home
Welcome home to one of Boston's most iconic addresses: the historic Baker Chocolate Factory in charming Lower Mills. This rare, highly coveted top-floor corner unit where soaring ceilings, exposed brick and monumental large scale windows flood the space with light from every angle. Set in a notably quiet location in the Park Mill building, this peaceful home offers a true retreat from the everyday. The open-concept layout offers generous room for living and dining, anchored by an updated kitchen with quartz counters. Two spacious bedrooms and two full baths round out the floor plan and in-unit laundry adds everyday convenience. Closet space and storage are truly tremendous here - a rarity in a building of this character, giving you room to spread out without sacrificing that classic loft-like feel. An outdoor parking space is included, along with access to Baker Square's resort-style amenities: a heated indoor lap pool, fitness center and a riverside patio. Location is unbeatable. You're just steps from everything Lower Mills has to offer - including the new Two Pence Market, Steel & Rye and the neighborhood's other local favorites. The Neponset River Greenway is right across the bridge for walking, biking or simply taking in the water views, and the MBTA trolley connects you straight to the Red Line for an easy commute downtown. Whether it's your first home or your next chapter, this top-floor corner unit delivers character, community and convenience - all in one of Boston's most sought-after addresses....
Contact an agent
Home facts
- Year built:1900
- Listing ID #:73567946
- Updated:August 26, 2026 at 04:53 AM
Rooms and interior
- Bedrooms:2
- Total bathrooms:2
- Full bathrooms:2
- Rooms Total:3
- Dining Description:Hardwood, Open Floorplan, Pendant
- Kitchen Description:Closet, Closet/Cabinets - Custom Built, Countertops - Stone/Granite/Solid, Dishwasher, Disposal, Microwave, Range, Refrigerator, Remodeled, Stainless Steel Appliances
- Living area:1,286 sq. ft.
Heating and cooling
- Cooling:Central Air
- Heating:Central
- Central air:Yes
Structure and exterior
- Roof:Rubber
- Year built:1900
- Building area:1,286 sq. ft.
- Construction Materials:Brick
- Exterior Features:Patio, Professional Landscaping
Utilities
- Water:Public
- Sewer:Public Sewer
Finances and disclosures
- Price:$799,000
- Price per sq. ft.:$621.31
- Tax amount:$5,630 (2027)
Features and amenities
- Appliances:Dishwasher, Disposal, Dryer, Intercom, Microwave, Range, Refrigerator, Washer
- Laundry features:Dryer, First Floor, In Unit, Washer
- Amenities:Clubroom, Elevator, Elevator(s), Storage
- Pool features:Indoor
Parking
- Total parking spaces:1
- Parking description:Deeded
New listings near 1243 Adams Street #303
- Coming Soon
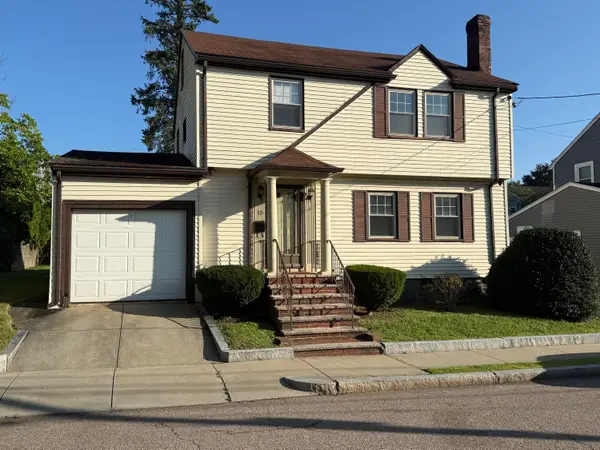 $679,900Coming Soon3 beds 2 baths1,373 sq. ft.
15 Barna Road, Boston, MA 02123
MLS# 22604155Listed by: WILLIAM RAVEIS REAL ESTATE & HOME SERVICES - New
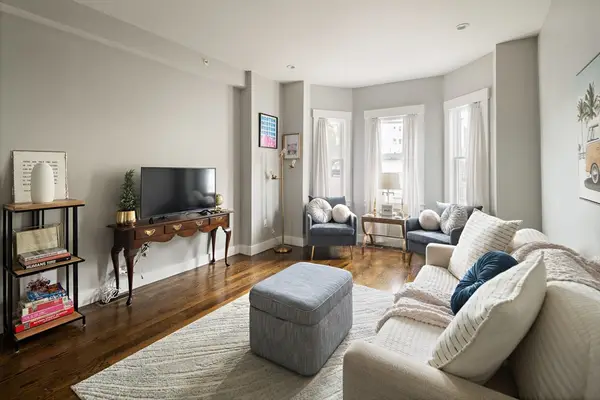 $450,000Active1 beds 1 baths533 sq. ft.
6 Chestnut Ave #1, Boston, MA 02130
MLS# 73568121Listed by: Keller Williams Realty Boston Northwest - New
 $549,900Active1 beds 1 baths664 sq. ft.
28 Geneva St #202, Boston, MA 02128
MLS# 73568125Listed by: Compass - New
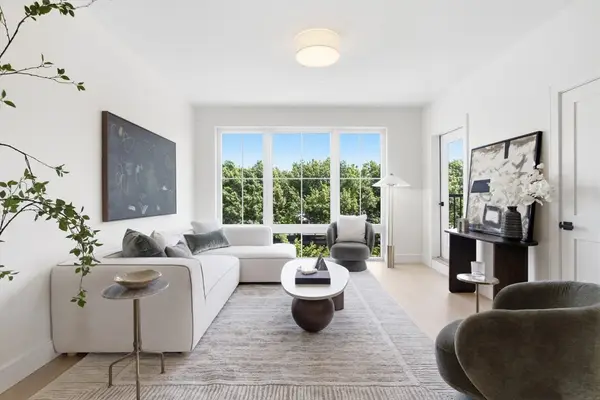 $615,000Active1 beds 1 baths662 sq. ft.
28 Geneva St #302, Boston, MA 02128
MLS# 73568133Listed by: Compass - New
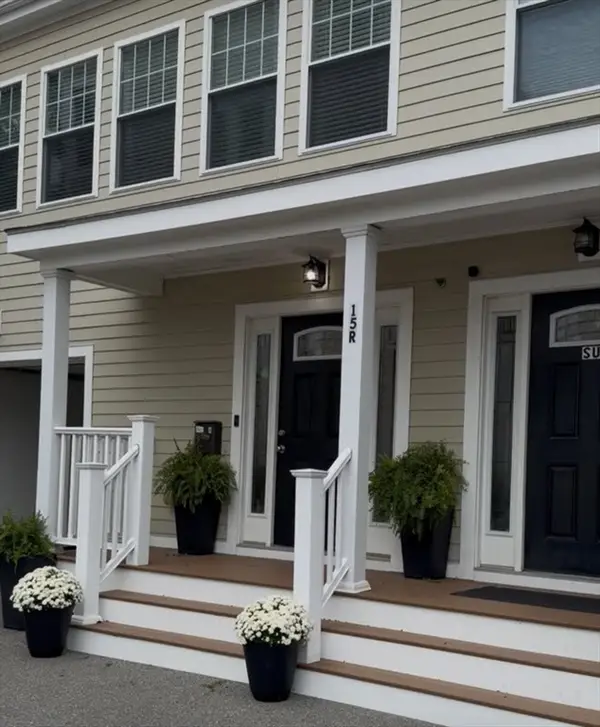 $1,249,000Active4 beds 4 baths2,630 sq. ft.
15 Sparhawk St #4, Boston, MA 02135
MLS# 73568090Listed by: Coldwell Banker Realty - Newton - New
 $1,179,000Active5 beds 4 baths2,563 sq. ft.
1 Dayton St, Boston, MA 02124
MLS# 73568033Listed by: The Galvin Group, LLC - Open Fri, 11am to 12pmNew
 $1,169,000Active14 beds 6 baths7,859 sq. ft.
89 Ruthven Street, Boston, MA 02121
MLS# 73568044Listed by: Boston Realty Advisors - New
 $494,000Active1 beds 2 baths1,255 sq. ft.
111 Maverick Street #1, Boston, MA 02128
MLS# 73565442Listed by: Carlton's Wharf & Co. - New
 $2,495,000Active0.19 Acres
300 Market Street, Boston, MA 02135
MLS# 73567909Listed by: TRB Realty - New
 $569,000Active2 beds 6 baths766 sq. ft.
820 Hyde Park Ave. #306, Boston, MA 02136
MLS# 73567938Listed by: The Agency Boston


Protect your home and budget from life's surprises with an Assurant Home Warranty, backed by a partner that supports you through every step of homeownership. Explore Plans.
© 2026 Better Homes and Gardens Real Estate LLC. An Anywhere Real Estate company. All rights reserved. Better Homes and Gardens® Real Estate is a registered trademark owned by Meredith Operations Corporation, licensed to Better Homes and Gardens Real Estate LLC and used with permission. Better Homes and Gardens Real Estate LLC fully supports the principles of the Fair Housing Act and the Equal Opportunity Act. Listing information is deemed reliable but is not guaranteed accurate.
Each office is independently owned and operated.
Any services or products provided by third parties are not provided by, affiliated with or related to Better Homes and Gardens Real Estate LLC, or its affiliated companies.