
820 Hyde Park Ave. #306, Boston, MA 02136
Local realty services provided by:Better Homes and Gardens Real Estate The Shanahan Group
820 Hyde Park Ave. #306,Boston, MA 02136
$569,000
- 2 Beds
- 2 Baths
- 766 sq. ft.
- Condominium
- Active
Listed by: adam stivaletta, mario teran
Office: the agency boston
MLS#:73567938
Source:MLSPIN
Price summary
- Price:$569,000
- Price per sq. ft.:$742.82
- Monthly HOA dues:$197
About this home
Welcome to 820 Hyde Park Ave, a brand-new, tastefully designed 8-unit condominium building offering modern 1- and 2-bedroom homes, including four penthouse townhouses. This particular stylish 2-bedroom penthouse offers two levels of living with 1.5 baths, second-floor laundry, quartz countertops, stainless steel appliances, recessed lighting, and two zones of heat and central A/C. One off-street parking space is included. Additional penthouse townhouses are also available, offering private balconies, 2.5 baths, and primary suites with floor plans up to 1,075+ sq ft. Conveniently located approximately 1 mile from Cleary Square and its commuter rail station and 2 miles from Forest Hills Station, providing easy access to downtown Boston. Modern design, new construction, low-maintenance living, and parking come together in this exciting new development. Estimated completion: November 2026.
Contact an agent
Home facts
- Year built:2026
- Listing ID #:73567938
- Updated:October 14, 2026 at 11:18 AM
Rooms and interior
- Bedrooms:2
- Total bathrooms:2
- Full bathrooms:1
- Half bathrooms:1
- Rooms Total:4
- Kitchen Description:Dishwasher, Disposal, Microwave, Range, Refrigerator
- Living area:766 sq. ft.
Heating and cooling
- Cooling:2 Cooling Zones, Central Air, Heat Pump
- Heating:Forced Air, Heat Pump
- Central air:Yes
Structure and exterior
- Year built:2026
- Building area:766 sq. ft.
Utilities
- Water:Public
- Sewer:Public Sewer
Finances and disclosures
- Price:$569,000
- Price per sq. ft.:$742.82
Features and amenities
- Appliances:Dishwasher, Disposal, Microwave, Range, Refrigerator
- Laundry features:Electric Dryer Hookup, Fourth Floor, In Unit, Washer Hookup
Parking
- Total parking spaces:1
- Parking description:Assigned, Off Street
New listings near 820 Hyde Park Ave. #306
- Coming Soon
 $6,250,000Coming Soon5 beds 6 baths3,660 sq. ft.
70 Myrtle St, Boston, MA 02114
MLS# 73589849Listed by: Craft Realty - Coming Soon
 $975,000Coming Soon2 beds 2 baths1,072 sq. ft.
1723 Washington St. #411, Boston, MA 02118
MLS# 73588824Listed by: William Raveis R.E. & Home Services - Coming Soon
 $825,000Coming Soon4 beds 2 baths2,016 sq. ft.
31 Regent St, Boston, MA 02119
MLS# 73586850Listed by: Generations Realty Group - New
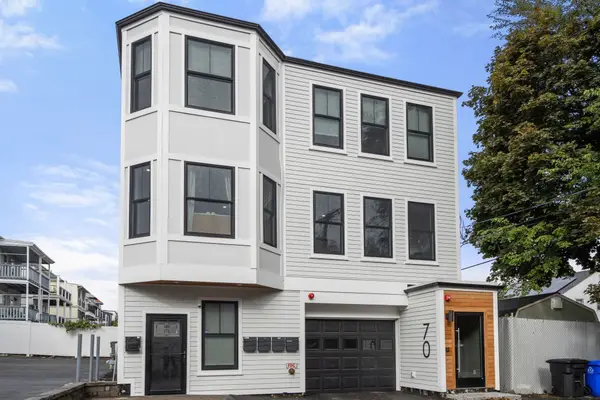 $650,000Active2 beds 2 baths967 sq. ft.
70 Shawsheen #2, Boston, MA 02128
MLS# 73590398Listed by: Gibson Sotheby's International Realty - Open Thu, 10 to 11amNew
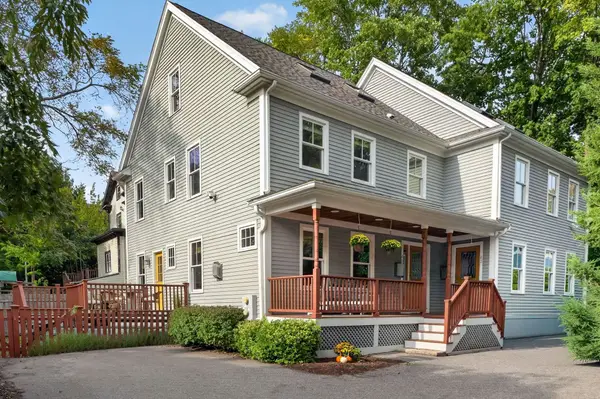 $1,295,000Active3 beds 3 baths2,437 sq. ft.
40 Cheshire St #1, Boston, MA 02130
MLS# 73590403Listed by: Compass - New
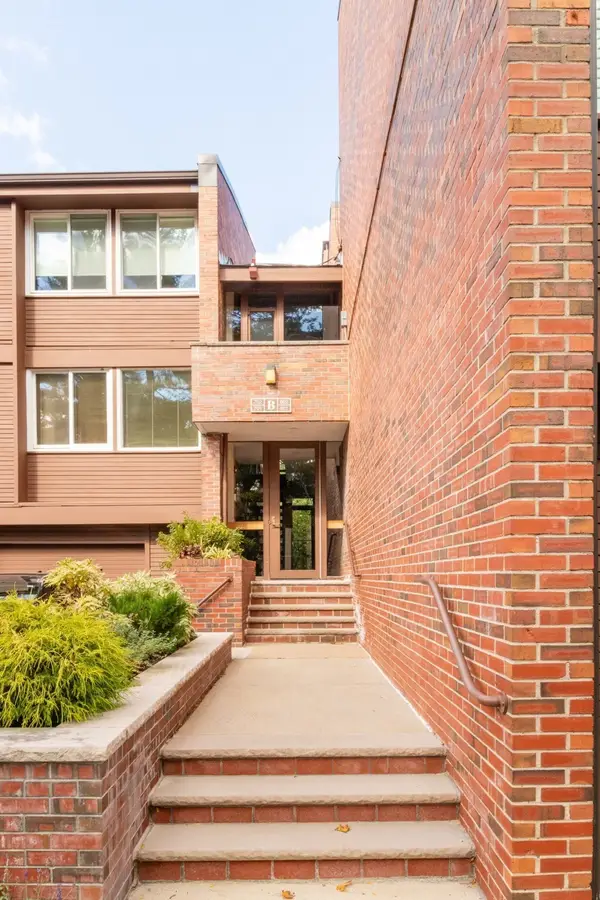 $1,199,000Active2 beds 2 baths1,907 sq. ft.
241 Perkins #B802, Boston, MA 02130
MLS# 73590373Listed by: William Raveis R.E. & Home Services - New
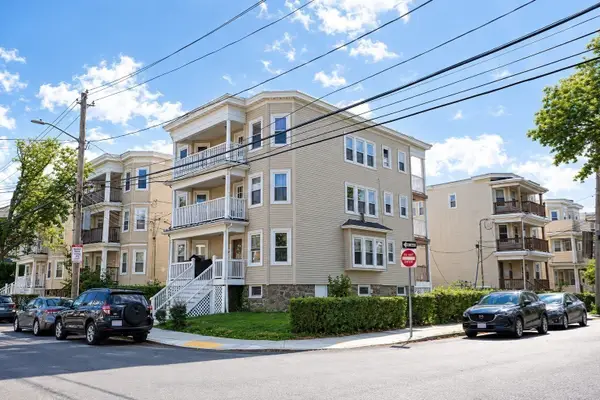 $1,790,000Active12 beds 3 baths3,690 sq. ft.
28 Claymoss Rd., Boston, MA 02135
MLS# 73590328Listed by: Ted Fairchild Real Estate - Open Thu, 4 to 5:30pmNew
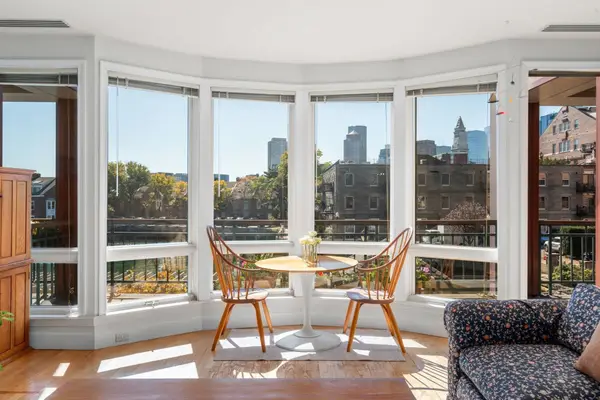 $2,699,900Active3 beds 3 baths1,556 sq. ft.
40 Battery St #202, Boston, MA 02109
MLS# 73590355Listed by: Serhant - New
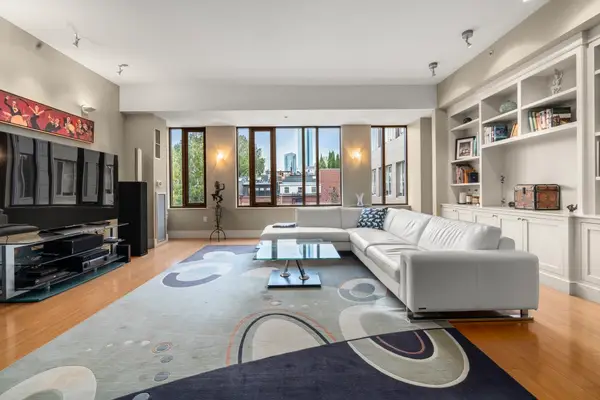 $1,790,000Active2 beds 2 baths1,994 sq. ft.
1313 Washington St #330, Boston, MA 02118
MLS# 73590361Listed by: Coldwell Banker Realty - Boston - New
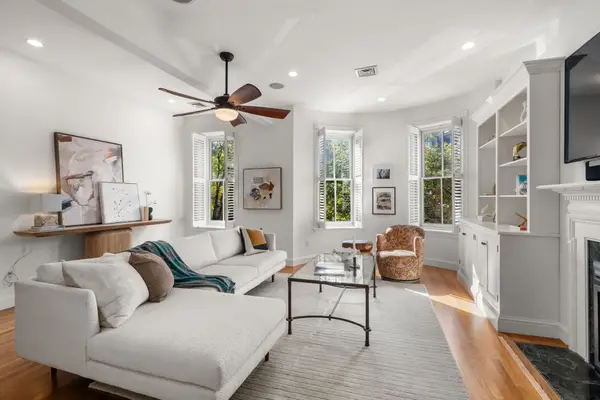 $2,200,000Active2 beds 3 baths1,611 sq. ft.
85 Dartmouth St #PH, Boston, MA 02116
MLS# 73590364Listed by: Coldwell Banker Realty - Boston


Protect your home and budget from life's surprises with an Assurant Home Warranty, backed by a partner that supports you through every step of homeownership. Explore Plans.
© 2026 Better Homes and Gardens Real Estate LLC. An Anywhere Real Estate company. All rights reserved. Better Homes and Gardens® Real Estate is a registered trademark owned by Meredith Operations Corporation, licensed to Better Homes and Gardens Real Estate LLC and used with permission. Better Homes and Gardens Real Estate LLC fully supports the principles of the Fair Housing Act and the Equal Opportunity Act. Listing information is deemed reliable but is not guaranteed accurate.
Each office is independently owned and operated.
Any services or products provided by third parties are not provided by, affiliated with or related to Better Homes and Gardens Real Estate LLC, or its affiliated companies.