
133 Seaport Blvd #12, Boston, MA 02210
Local realty services provided by:Better Homes and Gardens Real Estate The Shanahan Group
133 Seaport Blvd #12,Boston, MA 02210
$4,695,000
- 3 Beds
- 4 Baths
- 1,957 sq. ft.
- Condominium
- Active
Listed by: laura rodriguez
Office: the collaborative companies
MLS#:73567330
Source:MLSPIN
Price summary
- Price:$4,695,000
- Price per sq. ft.:$2,399.08
- Monthly HOA dues:$4,675
About this home
SUMMER OFFER: One Year of Condo Fees Included! Experience waterfront living at its finest in this exceptionally rare 3-bedroom, 3.5-bath residence at EchelonSeaport. One of only approximately 10 water-view terrace residences in the building—and the first of its kind to return to market—this home offers sweeping harbor views from a spectacular private terrace, along with a private balcony off the primary suite. Designed for both elevated everyday living and effortless entertaining, the residence features a sun-filled open layout, floor-to-ceiling windows, chef’s kitchen, custom closets, and designer window treatments. Two garage parking spaces complete the offering. Residents enjoy 50,000+ SF of world-class amenities, including multiple pools, fitness center, lounges, outdoor terraces, and 24/7 concierge services, all in the heart of Boston’s Seaport.
Contact an agent
Home facts
- Year built:2019
- Listing ID #:73567330
- Updated:August 24, 2026 at 06:07 PM
Rooms and interior
- Bedrooms:3
- Total bathrooms:4
- Full bathrooms:3
- Half bathrooms:1
- Rooms Total:5
- Kitchen Description:Dishwasher, Disposal, Freezer, Microwave, Oven, Range, Refrigerator
- Living area:1,957 sq. ft.
Heating and cooling
- Cooling:Heat Pump
- Heating:Heat Pump
Structure and exterior
- Year built:2019
- Building area:1,957 sq. ft.
- Exterior Features:Balcony, Deck
Utilities
- Water:Public
- Sewer:Public Sewer
Finances and disclosures
- Price:$4,695,000
- Price per sq. ft.:$2,399.08
- Tax amount:$57,359 (2025)
Features and amenities
- Appliances:Dishwasher, Disposal, Dryer, Freezer, Microwave, Range, Refrigerator, Washer
- Laundry features:Dryer, Washer
- Amenities:Elevator(s), Parking
Parking
- Total parking spaces:2
- Parking description:Deeded, Under
- Garage:Yes
- Garage spaces:2
New listings near 133 Seaport Blvd #12
- New
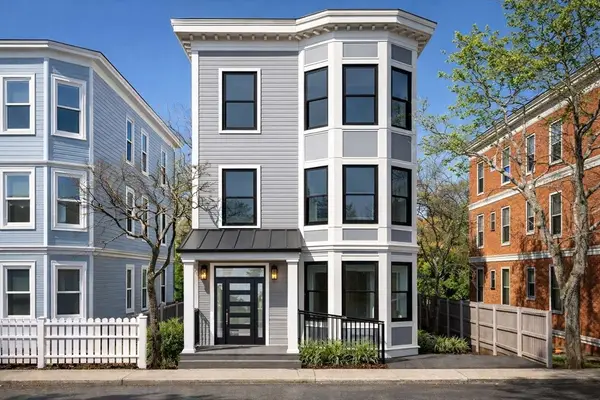 $599,900Active3 beds 2 baths993 sq. ft.
5 Glenburne Street #Unit 1, Boston, MA 02121
MLS# 73567384Listed by: Keller Williams Realty Boston-Metro | Back Bay - Open Thu, 5 to 6:30pmNew
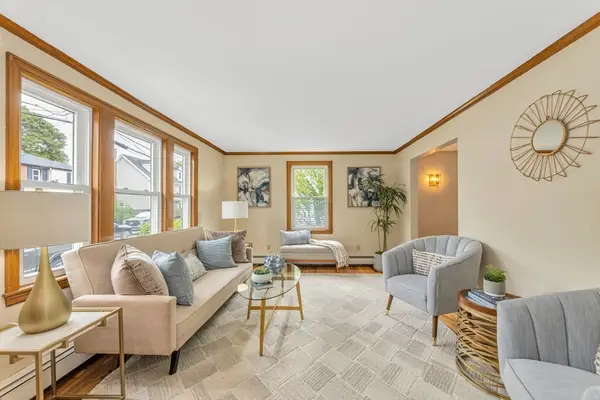 $775,000Active5 beds 3 baths1,797 sq. ft.
20 Paragon, Boston, MA 02132
MLS# 73567385Listed by: Insight Realty Group, Inc. - New
 $397,500Active-- beds 1 baths342 sq. ft.
114 The Riverway #3, Boston, MA 02215
MLS# 73567400Listed by: M. J. Grappo Realty Associates - New
 $745,000Active1 beds 1 baths756 sq. ft.
85 E India Row #8A, Boston, MA 02110
MLS# 73567415Listed by: Serhant - New
 $925,000Active4 beds 4 baths2,278 sq. ft.
3 Round Hill St, Boston, MA 02130
MLS# 73567344Listed by: Keller Williams Realty - New
 $1,175,000Active2 beds 3 baths1,679 sq. ft.
37 Pearl Street #4, Boston, MA 02125
MLS# 73567253Listed by: Compass - Open Sat, 12 to 2pmNew
 $1,325,000Active3 beds 2 baths1,715 sq. ft.
12 Arborview Rd, Boston, MA 02130
MLS# 73567261Listed by: Compass - New
 $1,545,000Active1 beds 1 baths572 sq. ft.
430 Stuart #1604, Boston, MA 02116
MLS# 73567280Listed by: The Collaborative Companies - Open Thu, 12 to 1pmNew
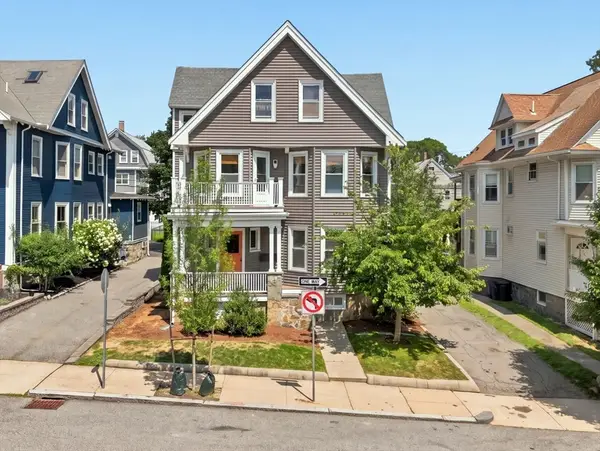 $1,286,500Active7 beds 3 baths3,669 sq. ft.
39 Ainsworth St, Boston, MA 02131
MLS# 73567199Listed by: Boston Bayside Properties, LLC


Protect your home and budget from life's surprises with an Assurant Home Warranty, backed by a partner that supports you through every step of homeownership. Explore Plans.
© 2026 Better Homes and Gardens Real Estate LLC. An Anywhere Real Estate company. All rights reserved. Better Homes and Gardens® Real Estate is a registered trademark owned by Meredith Operations Corporation, licensed to Better Homes and Gardens Real Estate LLC and used with permission. Better Homes and Gardens Real Estate LLC fully supports the principles of the Fair Housing Act and the Equal Opportunity Act. Listing information is deemed reliable but is not guaranteed accurate.
Each office is independently owned and operated.
Any services or products provided by third parties are not provided by, affiliated with or related to Better Homes and Gardens Real Estate LLC, or its affiliated companies.