
135 Seaport Blvd #1509, Boston, MA 02210
Local realty services provided by:Better Homes and Gardens Real Estate The Masiello Group
135 Seaport Blvd #1509,Boston, MA 02210
$1,895,000
- 2 Beds
- 2 Baths
- 1,164 sq. ft.
- Condominium
- Active
Listed by: michelle otey
Office: luxury residential group, llc
MLS#:73569452
Source:MLSPIN
Price summary
- Price:$1,895,000
- Price per sq. ft.:$1,628.01
- Monthly HOA dues:$2,390
About this home
Exceptional 2 bedroom, 2 bathroom residence at Echelon Seaport featuring 1,164 square feet of thoughtfully designed living space, a private balcony, 2 valet parking spaces, and a private storage unit. The open-concept layout features floor-to-ceiling windows, white oak flooring, a sleek kitchen with custom Italian cabinetry and integrated Thermador appliances, and spa-inspired marble bathrooms. Enjoy an impressive collection of indoor and outdoor amenities, including an indoor pool, two outdoor pools, state-of-the-art fitness center, basketball court, golf simulator, yoga/pilates studio with reformer, spa, guest suite, private dining room, resident lounges, outdoor terraces with grills and fire pits, and 24-hour concierge, doorman, and porter services. Ideally located in the heart of Boston’s vibrant Seaport District, with an ever-growing collection of acclaimed restaurants, stylish shops, cafés, fitness studios, entertainment, and nearby pickleball and padel courts just outside your door. Enjoy easy access to the waterfront, Harborwalk, Boston Harbor, downtown, and the Financial District, with waterfront attractions and everything the Seaport has to offer right at your fingertips....
Contact an agent
Home facts
- Year built:2018
- Listing ID #:73569452
- Updated:August 28, 2026 at 11:46 PM
Rooms and interior
- Bedrooms:2
- Total bathrooms:2
- Full bathrooms:2
- Rooms Total:3
- Kitchen Description:Dishwasher, Disposal, Freezer, Microwave, Oven, Range, Refrigerator
- Living area:1,164 sq. ft.
Heating and cooling
- Cooling:Central Air
- Heating:Central, Forced Air
- Central air:Yes
Structure and exterior
- Year built:2018
- Building area:1,164 sq. ft.
- Exterior Features:Deck - Roof
Utilities
- Water:Public
- Sewer:Public Sewer
Finances and disclosures
- Price:$1,895,000
- Price per sq. ft.:$1,628.01
- Tax amount:$19,273 (2027)
Features and amenities
- Appliances:Dishwasher, Disposal, Dryer, Freezer, Microwave, Range, Refrigerator, Washer
- Laundry features:Dryer, In Unit, Washer
- Amenities:Clubroom, Elevator(s), Parking
- Pool features:Association, Heated, In Ground, Indoor, Lap
Parking
- Total parking spaces:2
- Parking description:Under
- Garage:Yes
- Garage spaces:2
New listings near 135 Seaport Blvd #1509
- New
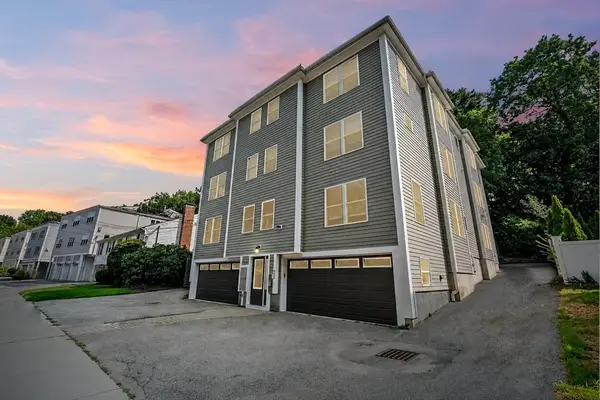 $615,000Active2 beds 2 baths1,145 sq. ft.
829 Lagrange St #4, Boston, MA 02132
MLS# 73569737Listed by: Gibson Sotheby's International Realty - New
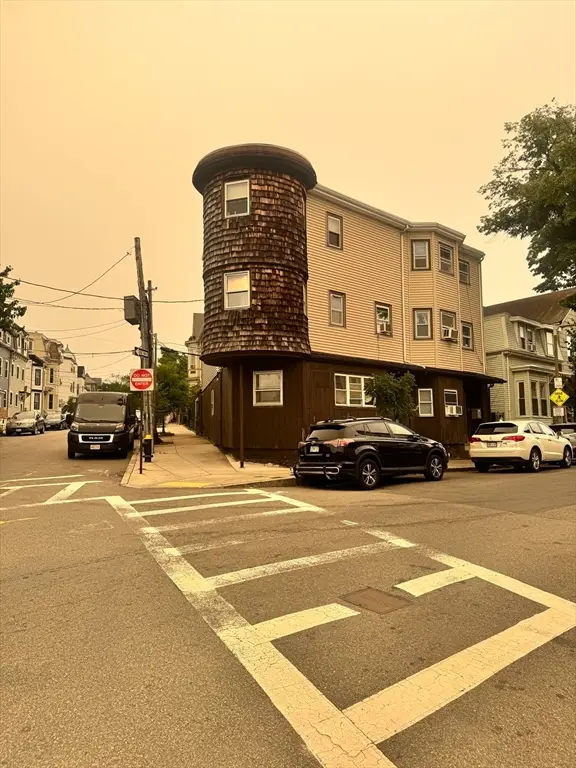 $2,200,000Active7 beds 7 baths5,747 sq. ft.
10-14 Marion St, Boston, MA 02128
MLS# 73569670Listed by: MIG - Open Sun, 11am to 12pmNew
 $749,000Active2 beds 2 baths901 sq. ft.
100 Lincoln Street #.304, Boston, MA 02135
MLS# 73569471Listed by: Charlesgate Realty Group, llc - Open Sun, 1 to 2pmNew
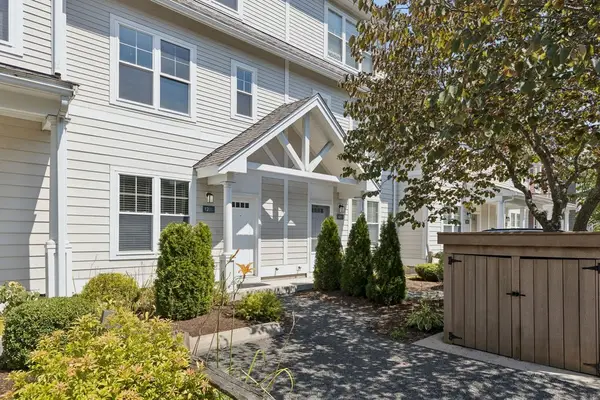 $549,000Active3 beds 3 baths1,529 sq. ft.
12 Blue Jay Cir #303, Boston, MA 02126
MLS# 73565205Listed by: Compass - New
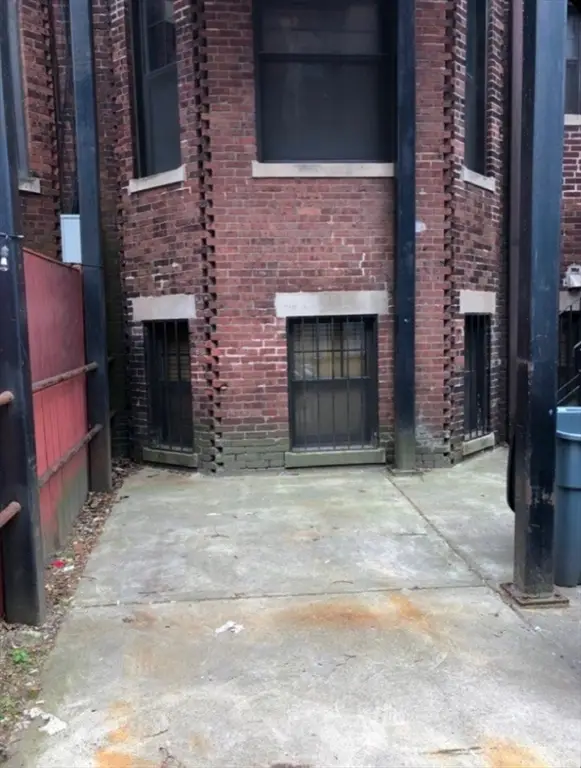 $145,000Active-- beds -- baths
531 Newbury St, Boston, MA 02215
MLS# 73569127Listed by: Compass - New
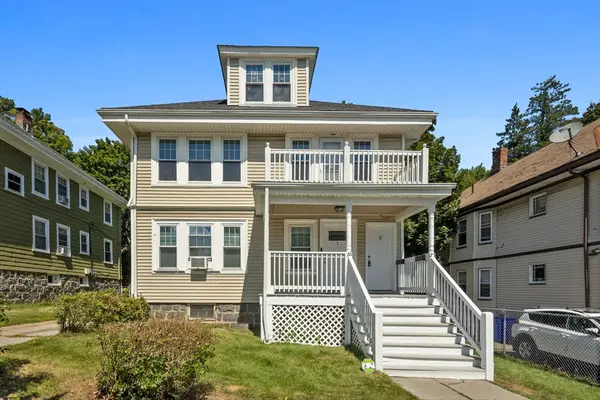 $529,000Active3 beds 1 baths1,179 sq. ft.
27-29 Codman Hill Ave #2, Boston, MA 02124
MLS# 73569266Listed by: Wallace Property Company - New
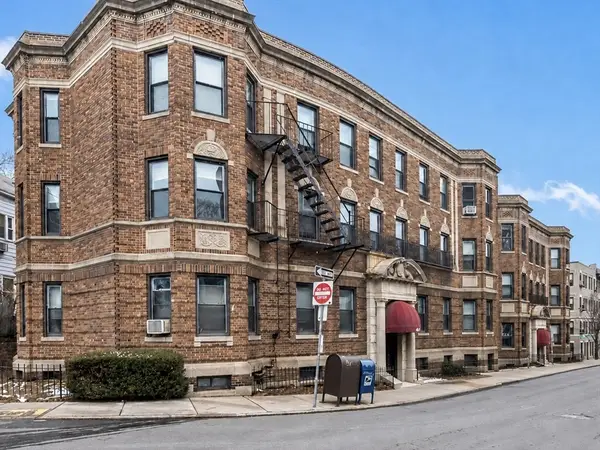 $439,900Active2 beds 1 baths667 sq. ft.
43 Glenville Ave #8, Boston, MA 02134
MLS# 73569403Listed by: RE/MAX Vision - Open Sun, 1 to 3pmNew
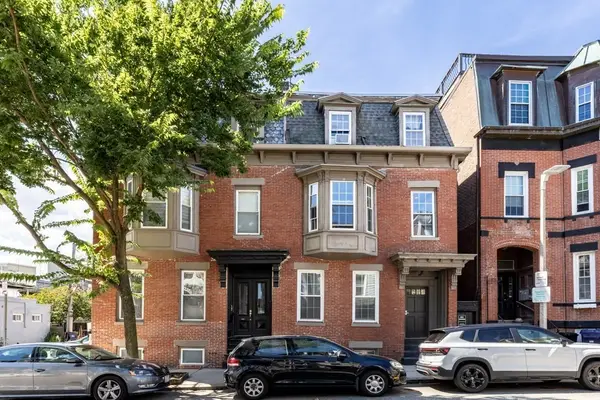 $549,900Active1 beds 1 baths500 sq. ft.
159 I St #1, Boston, MA 02127
MLS# 73569271Listed by: Barrett, Chris. J., REALTORS® - New
 $2,175,000Active2 beds 2 baths1,568 sq. ft.
1 Franklin St #2608, Boston, MA 02110
MLS# 73569206Listed by: Coldwell Banker Realty - Westwood


Protect your home and budget from life's surprises with an Assurant Home Warranty, backed by a partner that supports you through every step of homeownership. Explore Plans.
© 2026 Better Homes and Gardens Real Estate LLC. An Anywhere Real Estate company. All rights reserved. Better Homes and Gardens® Real Estate is a registered trademark owned by Meredith Operations Corporation, licensed to Better Homes and Gardens Real Estate LLC and used with permission. Better Homes and Gardens Real Estate LLC fully supports the principles of the Fair Housing Act and the Equal Opportunity Act. Listing information is deemed reliable but is not guaranteed accurate.
Each office is independently owned and operated.
Any services or products provided by third parties are not provided by, affiliated with or related to Better Homes and Gardens Real Estate LLC, or its affiliated companies.