
27-29 Codman Hill Ave #2, Boston, MA 02124
Local realty services provided by:Better Homes and Gardens Real Estate The Masiello Group
27-29 Codman Hill Ave #2,Boston, MA 02124
$529,000
- 3 Beds
- 1 Baths
- 1,179 sq. ft.
- Condominium
- Active
Listed by: jonathan batchelder
Office: wallace property company
MLS#:73569266
Source:MLSPIN
Price summary
- Price:$529,000
- Price per sq. ft.:$448.69
- Monthly HOA dues:$480
About this home
Large, 2nd floor 3-bedroom, 1-bath condo located a 1/2 mile from the Ashmont Station. This condo unit includes an additional 1,079 sq ft of unfinished attic space ready to make your own. We've included plans for possible attic renovation ideas Lots of natural light, a recently renovated kitchen with granite countertops, stainless steel appliances, including dishwasher and garbage disposal, plus a pantry off the kitchen. Beautifully refinished hardwood floors, private front and back porches and dedicated off street parking for 1 car. The unit has a letter of lead paint compliance.
Contact an agent
Home facts
- Year built:1935
- Listing ID #:73569266
- Updated:August 28, 2026 at 12:00 PM
Rooms and interior
- Bedrooms:3
- Total bathrooms:1
- Full bathrooms:1
- Rooms Total:6
- Kitchen Description:Dishwasher, Range, Refrigerator
- Living area:1,179 sq. ft.
Heating and cooling
- Heating:Natural Gas, Steam
Structure and exterior
- Year built:1935
- Building area:1,179 sq. ft.
- Lot area:0.03 Acres
- Exterior Features:Covered, Deck
Utilities
- Water:Public
- Sewer:Public Sewer
Finances and disclosures
- Price:$529,000
- Price per sq. ft.:$448.69
- Tax amount:$5,071 (2025)
Features and amenities
- Appliances:Dishwasher, Range, Refrigerator
- Laundry features:In Basement
Parking
- Total parking spaces:1
- Parking description:Off Street
New listings near 27-29 Codman Hill Ave #2
- Open Sun, 1 to 2pmNew
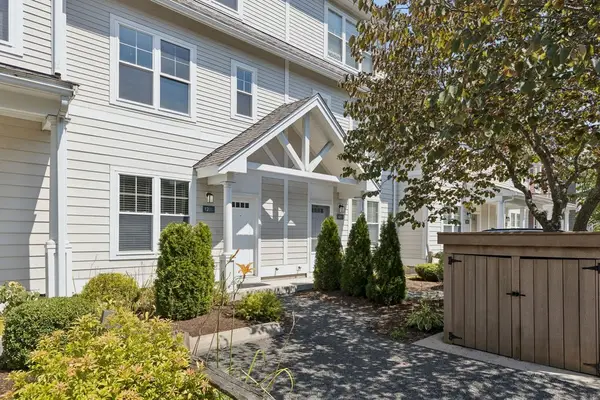 $549,000Active3 beds 3 baths1,529 sq. ft.
12 Blue Jay Cir #303, Boston, MA 02126
MLS# 73565205Listed by: Compass - New
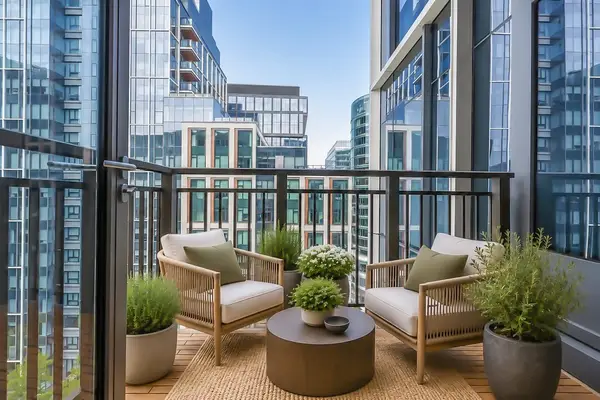 $1,895,000Active2 beds 2 baths1,164 sq. ft.
135 Seaport Blvd #1509, Boston, MA 02210
MLS# 73569452Listed by: Luxury Residential Group, LLC - New
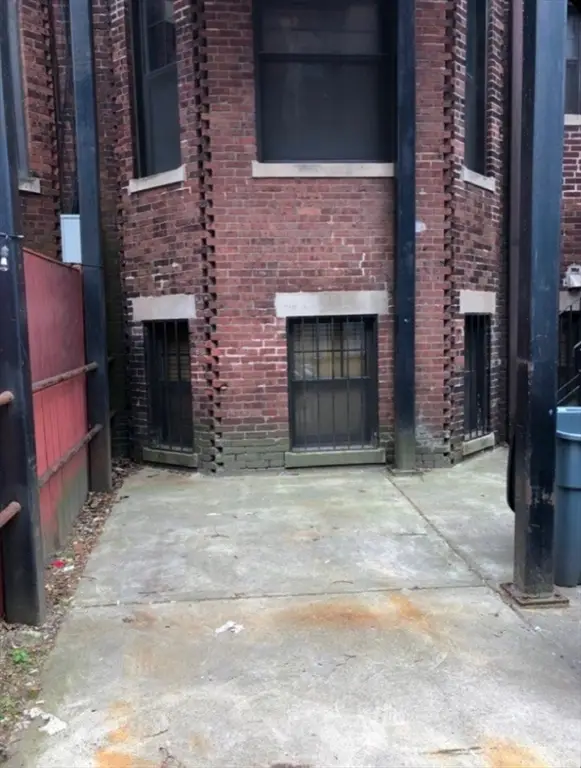 $145,000Active-- beds -- baths
531 Newbury St, Boston, MA 02215
MLS# 73569127Listed by: Compass - New
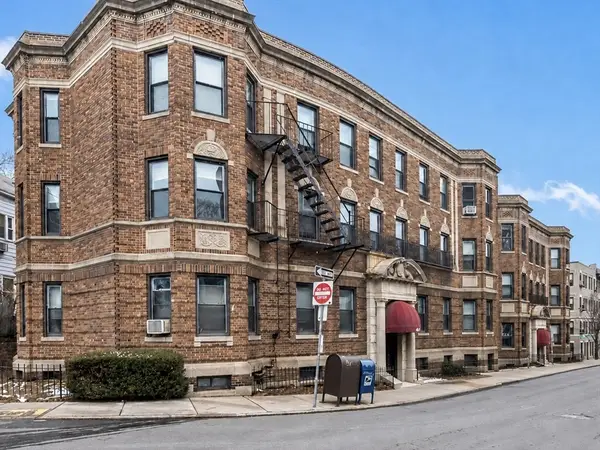 $439,900Active2 beds 1 baths667 sq. ft.
43 Glenville Ave #8, Boston, MA 02134
MLS# 73569403Listed by: RE/MAX Vision - Open Sun, 1 to 3pmNew
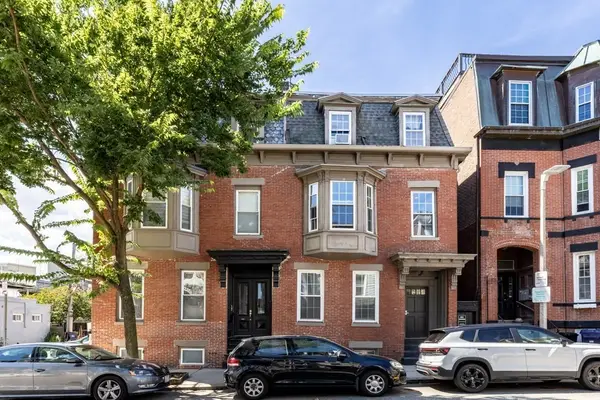 $549,900Active1 beds 1 baths500 sq. ft.
159 I St #1, Boston, MA 02127
MLS# 73569271Listed by: Barrett, Chris. J., REALTORS® - New
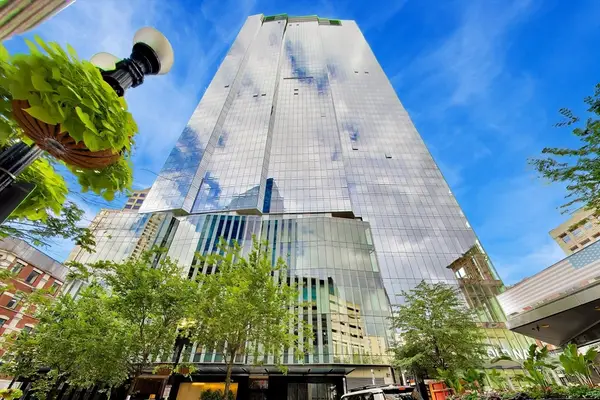 $2,175,000Active2 beds 2 baths1,568 sq. ft.
1 Franklin St #2608, Boston, MA 02110
MLS# 73569206Listed by: Coldwell Banker Realty - Westwood - New
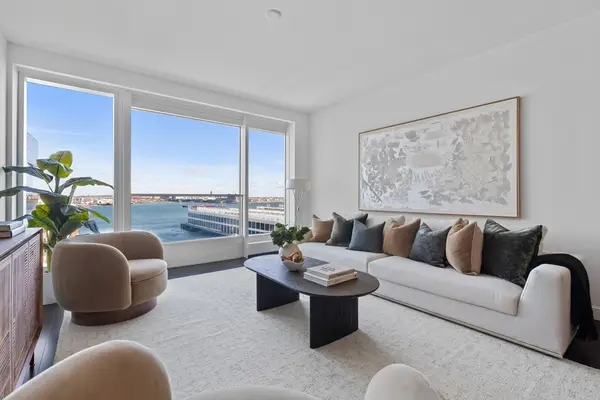 $2,589,000Active2 beds 3 baths1,338 sq. ft.
150 Seaport Blvd #14C, Boston, MA 02210
MLS# 73569173Listed by: The Collaborative Companies - Open Sat, 1:30 to 3pmNew
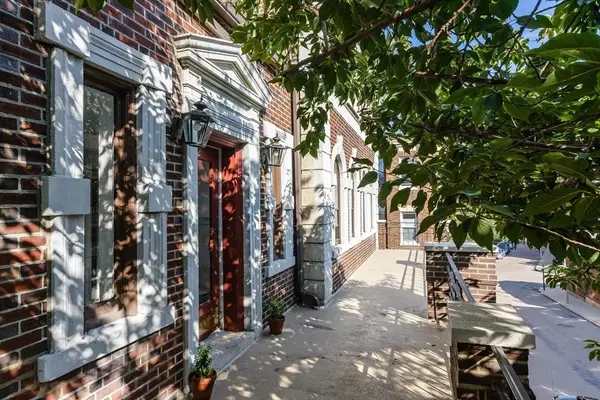 $579,000Active2 beds 1 baths1,020 sq. ft.
12 Bellvista Rd #1, Boston, MA 02135
MLS# 73569202Listed by: William Raveis R. E. & Home Services - New
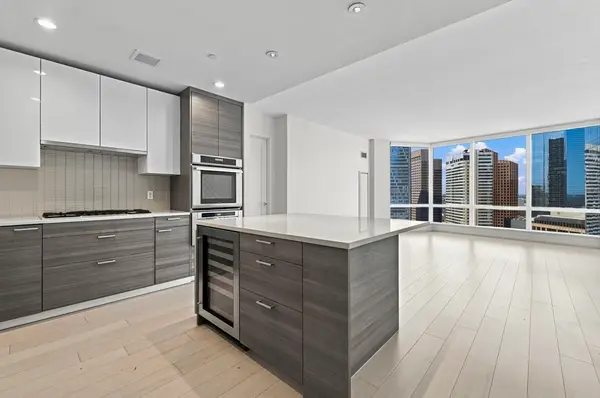 $1,799,000Active2 beds 3 baths1,362 sq. ft.
1 Franklin Street #3107, Boston, MA 02110
MLS# 73569087Listed by: First Boston Realty International


Protect your home and budget from life's surprises with an Assurant Home Warranty, backed by a partner that supports you through every step of homeownership. Explore Plans.
© 2026 Better Homes and Gardens Real Estate LLC. An Anywhere Real Estate company. All rights reserved. Better Homes and Gardens® Real Estate is a registered trademark owned by Meredith Operations Corporation, licensed to Better Homes and Gardens Real Estate LLC and used with permission. Better Homes and Gardens Real Estate LLC fully supports the principles of the Fair Housing Act and the Equal Opportunity Act. Listing information is deemed reliable but is not guaranteed accurate.
Each office is independently owned and operated.
Any services or products provided by third parties are not provided by, affiliated with or related to Better Homes and Gardens Real Estate LLC, or its affiliated companies.