
147 W 8th Street #147, Boston, MA 02127
Local realty services provided by:Better Homes and Gardens Real Estate The Shanahan Group
147 W 8th Street #147,Boston, MA 02127
$1,849,000
- 4 Beds
- 4 Baths
- 2,800 sq. ft.
- Condominium
- Active
Upcoming open houses
- Sun, Jul 1911:00 am - 12:30 pm
Listed by: carlisle group
Office: compass
MLS#:73550548
Source:MLSPIN
Price summary
- Price:$1,849,000
- Price per sq. ft.:$660.36
About this home
This detached single-family great alterative to a townhouse. This home was built ground up w/ an elevated level of design, craftsmanship, & functionality. Featuring 4 bed,3.5 baths, private driveway & thoughtfully curated living spaces across multiple levels.The main level is anchored by an eat-in chef’s kitchen complete w/ Thermador appliances, custom cabinetry, classic quartz & exceptional finish work. Designed with flexibility in mind, the open dining & living spaces can adapt effortlessly to both entertaining and daily life. White oak hardwood floors & oversized windows set this home apart. Upstairs, a flexible bonus space as a second living room, playroom, home office, or the opportunity to easily create an additional bedroom if desired. The roof deck is a true showpiece with a privacy parapet, outdoor TV setup, gas line for grilling, water spigot for gardening & spectacular 360-degree city views. Complete with two full-size parking spots & EV charging availability.
Contact an agent
Home facts
- Year built:2025
- Listing ID #:73550548
- Updated:July 16, 2026 at 06:02 PM
Rooms and interior
- Bedrooms:4
- Total bathrooms:4
- Full bathrooms:3
- Half bathrooms:1
- Rooms Total:7
- Kitchen Description:Dishwasher, Freezer, Range, Refrigerator
- Living area:2,800 sq. ft.
Heating and cooling
- Cooling:2 Cooling Zones, Central Air
- Heating:Central
- Central air:Yes
Structure and exterior
- Year built:2025
- Building area:2,800 sq. ft.
- Exterior Features:Deck - Roof
Utilities
- Water:Public
- Sewer:Public Sewer
Finances and disclosures
- Price:$1,849,000
- Price per sq. ft.:$660.36
Features and amenities
- Appliances:Dishwasher, Dryer, Freezer, Range, Refrigerator, Washer
- Laundry features:Dryer, In Unit, Washer
Parking
- Total parking spaces:2
- Parking description:Driveway
New listings near 147 W 8th Street #147
- New
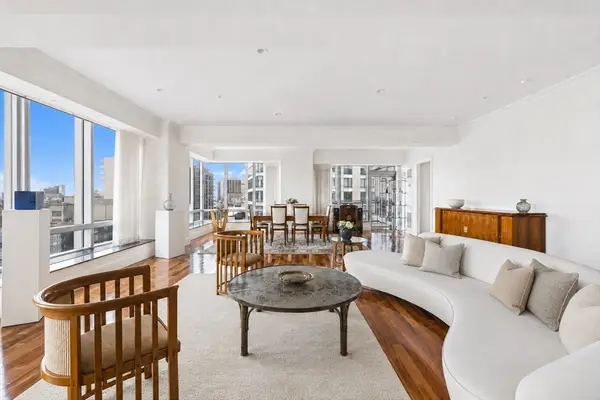 $4,800,000Active4 beds 4 baths3,246 sq. ft.
2 Avery Street #21E, Boston, MA 02111
MLS# 73551082Listed by: Engel & Volkers Boston - New
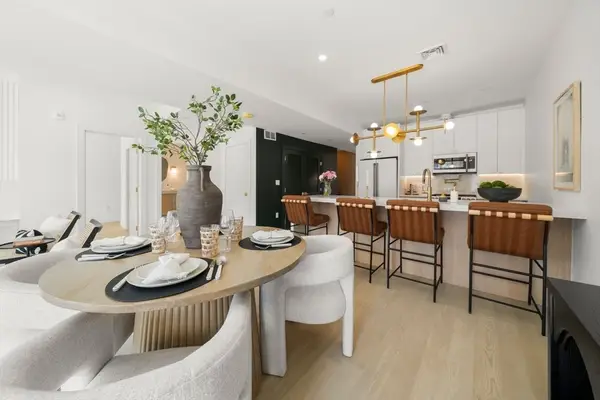 $2,199,000Active2 beds 2 baths1,800 sq. ft.
51 N Margin St #U1, Boston, MA 02113
MLS# 73551095Listed by: Serhant - New
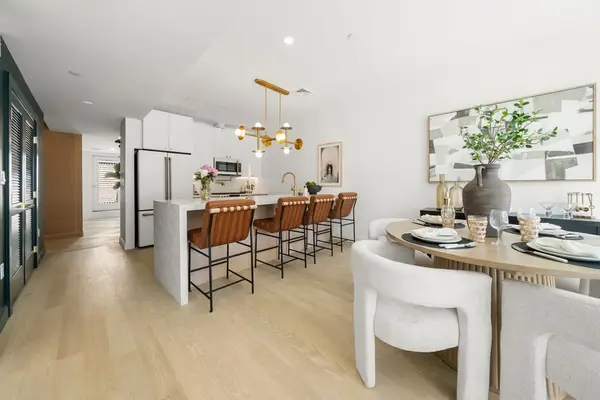 $2,399,000Active3 beds 2 baths2,150 sq. ft.
51 North Margin St #uph4, Boston, MA 02113
MLS# 73551138Listed by: eXp Realty LLC - Corporate Office - Open Sat, 12:30 to 2pmNew
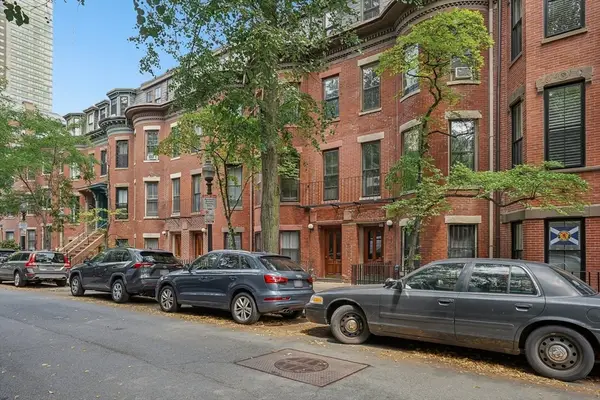 $1,200,000Active2 beds 2 baths1,143 sq. ft.
227 W Canton St. #1, Boston, MA 02116
MLS# 73551170Listed by: Berkshire Hathaway HomeServices Warren Residential - Open Sat, 12 to 1:30pmNew
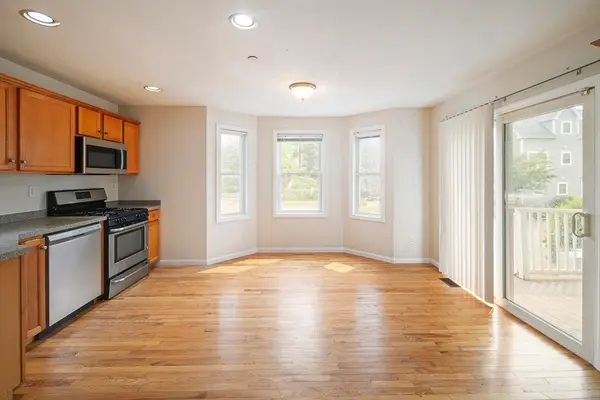 $474,900Active3 beds 3 baths1,419 sq. ft.
17 Business Ter #17, Boston, MA 02136
MLS# 73551081Listed by: eXp Realty LLC - Corporate Office - Open Sat, 12 to 1:30pmNew
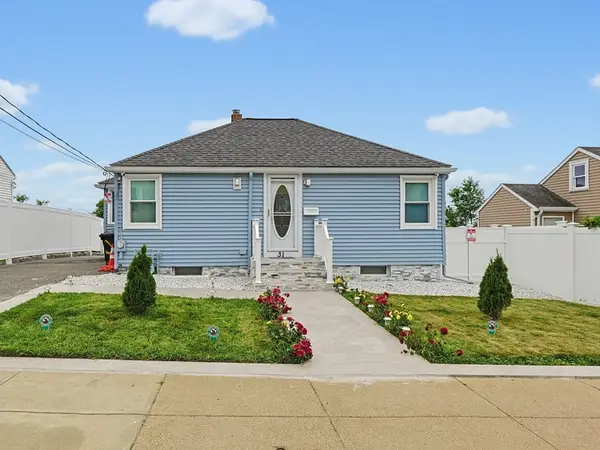 $574,900Active2 beds 2 baths1,366 sq. ft.
31 Hallron St, Boston, MA 02136
MLS# 73551101Listed by: Keller Williams Realty - New
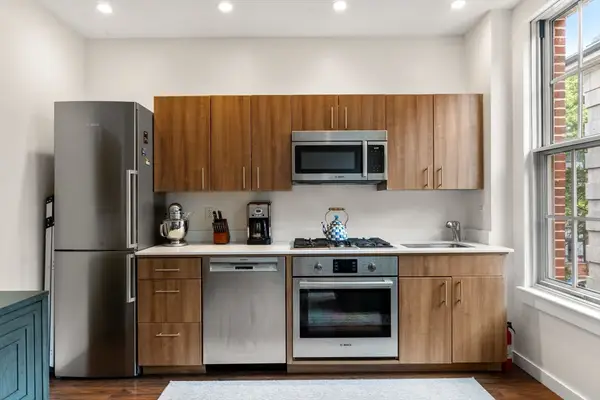 $330,669Active1 beds 1 baths500 sq. ft.
45 First Ave #313, Boston, MA 02129
MLS# 73551126Listed by: Maloney Properties LLC - Open Sun, 12:30 to 2pmNew
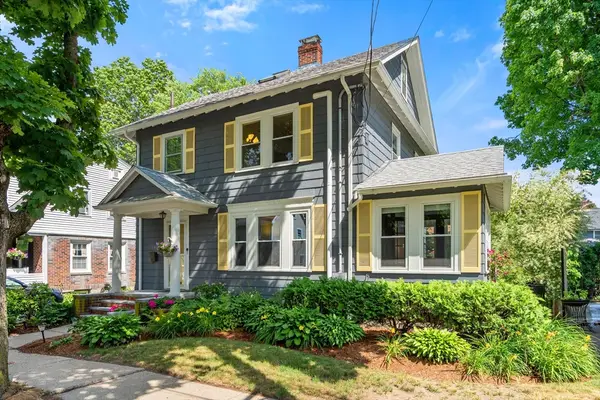 $1,050,000Active4 beds 3 baths1,570 sq. ft.
12 Rustic Road, Boston, MA 02132
MLS# 73551046Listed by: Real Broker MA, LLC - New
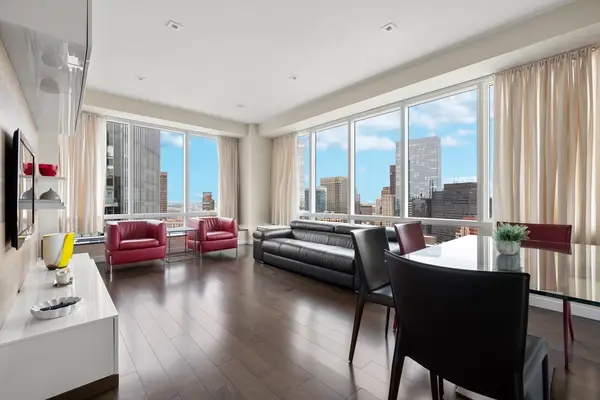 $1,649,000Active2 beds 2 baths1,257 sq. ft.
2 Avery St #35G, Boston, MA 02111
MLS# 73551057Listed by: First Boston Realty International - New
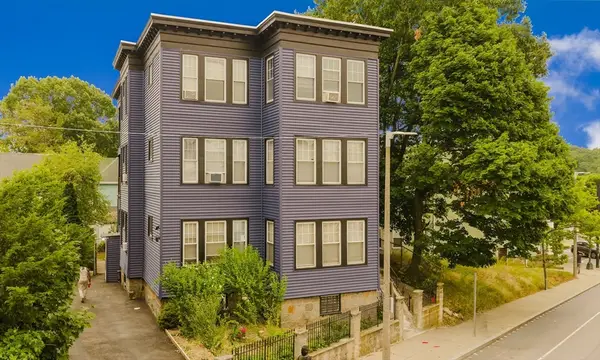 $1,400,000Active9 beds 3 baths7,577 sq. ft.
624 Norfolk Street, Boston, MA 02126
MLS# 73550914Listed by: Conway - Lakeville


Protect your home and budget from life's surprises with an Assurant Home Warranty, backed by a partner that supports you through every step of homeownership. Explore Plans.
© 2026 Better Homes and Gardens Real Estate LLC. An Anywhere Real Estate company. All rights reserved. Better Homes and Gardens® Real Estate is a registered trademark owned by Meredith Operations Corporation, licensed to Better Homes and Gardens Real Estate LLC and used with permission. Better Homes and Gardens Real Estate LLC fully supports the principles of the Fair Housing Act and the Equal Opportunity Act. Listing information is deemed reliable but is not guaranteed accurate.
Each office is independently owned and operated.
Any services or products provided by third parties are not provided by, affiliated with or related to Better Homes and Gardens Real Estate LLC, or its affiliated companies.