
45 First Ave #313, Boston, MA 02129
Local realty services provided by:Better Homes and Gardens Real Estate The Masiello Group
45 First Ave #313,Boston, MA 02129
$330,669
- 1 Beds
- 1 Baths
- 500 sq. ft.
- Condominium
- Active
Listed by: paul hryb
Office: maloney properties llc
MLS#:73551126
Source:MLSPIN
Price summary
- Price:$330,669
- Price per sq. ft.:$661.34
- Monthly HOA dues:$165
About this home
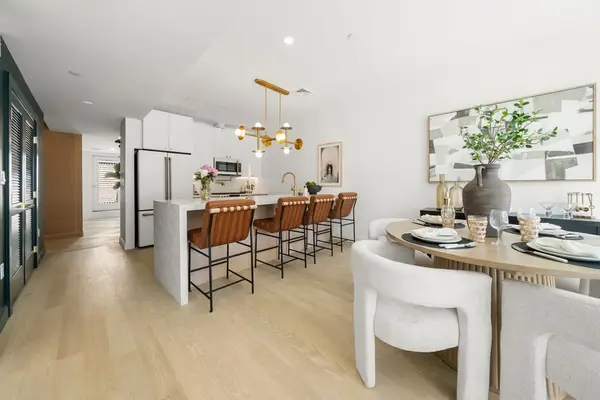
Welcome to this bright 1 bed / studio condominium in the highly sought-after Charlestown Navy Yard. Designed for both comfort & functionality, the home offers a well-planned layout with a distinct sleeping area, soaring 9+ foot ceilings, and rich walnut flooring throughout. The contemporary kitchen features Bosch appliances, modern cabinetry, gas cooking, & quartz countertops.. Additional amenities include gas heat, in-unit washer & dryer, & an abundance of natural light. Situated in a pet-friendly, professionally managed building w/elevator access & low monthly HOA fees, this condo offers modern living in an exceptional location. Walk to restaurants, coffee shops, parks, marina, USS Constitution, & everything Charlestown has to offer! Sale is subject to BPDA approval of buyer eligibility. Income limits apply: 1-person household $96,000–$120,000/yr. Total assets cannot exceed $100,000, (not including retirement).
Contact an agent
Home facts
- Year built:2015
- Listing ID #:73551126
- Updated:July 17, 2026 at 12:50 AM
Rooms and interior
- Bedrooms:1
- Total bathrooms:1
- Full bathrooms:1
- Rooms Total:3
- Flooring:Tile, Wood
- Kitchen Description:Dishwasher, Microwave, Range, Refrigerator
- Living area:500 sq. ft.
Heating and cooling
- Cooling:1 Cooling Zone, Central Air
- Heating:Forced Air, Natural Gas
- Central air:Yes
Structure and exterior
- Roof:Rubber
- Year built:2015
- Building area:500 sq. ft.
- Construction Materials:Brick
- Exterior Features:Professional Landscaping
Utilities
- Water:Public
- Sewer:Public Sewer
Finances and disclosures
- Price:$330,669
- Price per sq. ft.:$661.34
- Tax amount:$3,697 (2026)
Features and amenities
- Appliances:Dishwasher, Dryer, Intercom, Microwave, Range, Refrigerator, Washer
- Laundry features:Dryer, Electric Dryer Hookup, In Unit, Washer, Washer Hookup
- Amenities:Elevator(s)
Parking
- Parking description:On Street
New listings near 45 First Ave #313
- Open Sat, 12 to 1pmNew
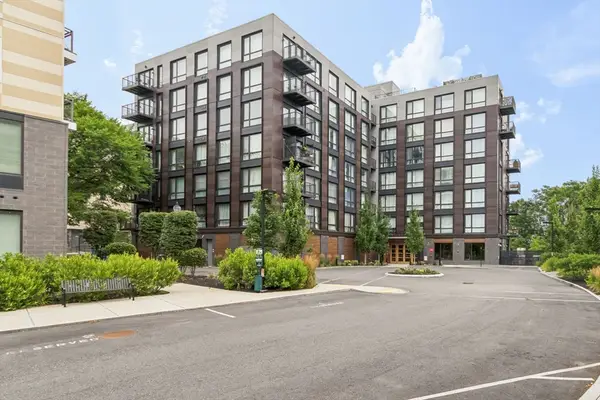 $1,099,000Active2 beds 2 baths1,167 sq. ft.
1 Nevins Hill Way #405, Boston, MA 02135
MLS# 73551266Listed by: Keller Williams Realty - Open Sat, 12 to 2pmNew
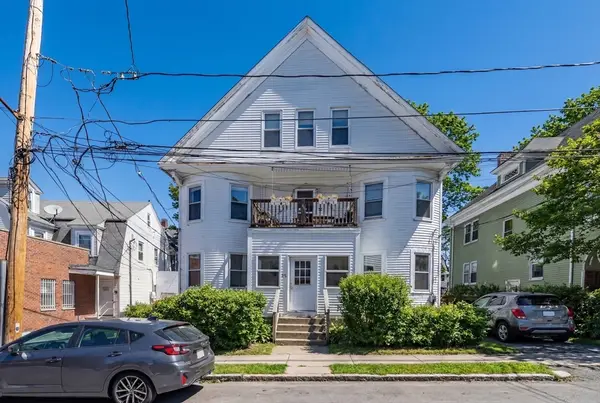 $1,850,000Active9 beds 3 baths4,169 sq. ft.
32 Gordon Street, Boston, MA 02134
MLS# 73551275Listed by: Coldwell Banker Realty - Brookline - New
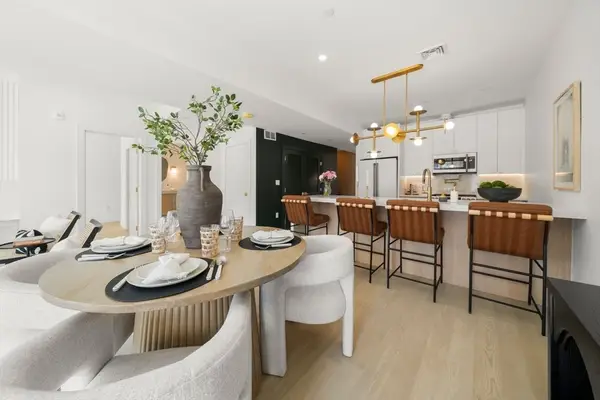 $2,199,000Active2 beds 2 baths1,800 sq. ft.
51 N Margin St #1, Boston, MA 02113
MLS# 73551095Listed by: Serhant - New
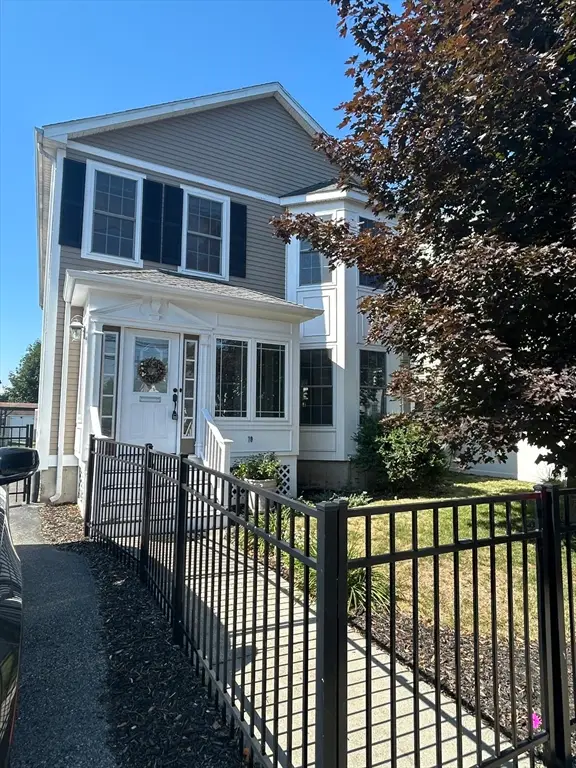 $1,289,999Active4 beds 4 baths2,394 sq. ft.
70 Gardner St, Boston, MA 02132
MLS# 73551209Listed by: Gilmore Murphy Realty LLC - Open Sat, 12 to 1:30pmNew
 $849,000Active3 beds 2 baths1,286 sq. ft.
54 Dorset Street #FIVE, Boston, MA 02125
MLS# 73551210Listed by: Compass - Open Sat, 1 to 2:30pmNew
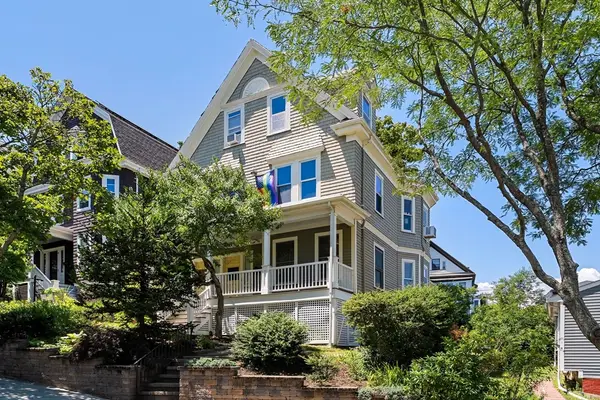 $1,075,000Active4 beds 3 baths2,875 sq. ft.
17 Windermere Road, Boston, MA 02125
MLS# 73551214Listed by: Century 21 Cityside - Open Sun, 12 to 1:30pmNew
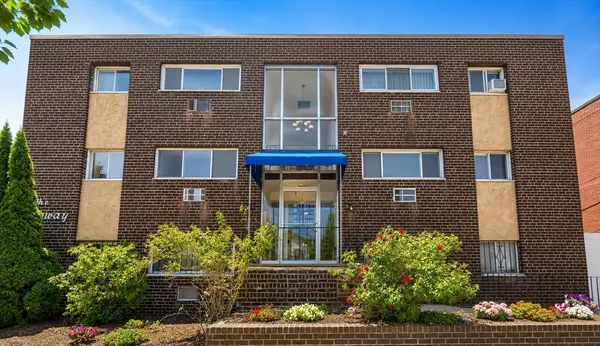 $389,000Active2 beds 1 baths720 sq. ft.
416 Belgrade Ave #46, Boston, MA 02132
MLS# 73551227Listed by: Oyama Investments, Ltd. - Open Sat, 12 to 1:30pmNew
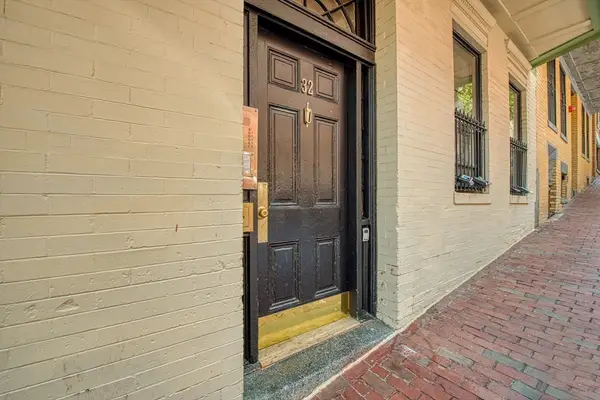 $489,900Active1 beds 1 baths362 sq. ft.
32 Grove #1, Boston, MA 02114
MLS# 73551255Listed by: Charlesgate Realty Group, llc - New
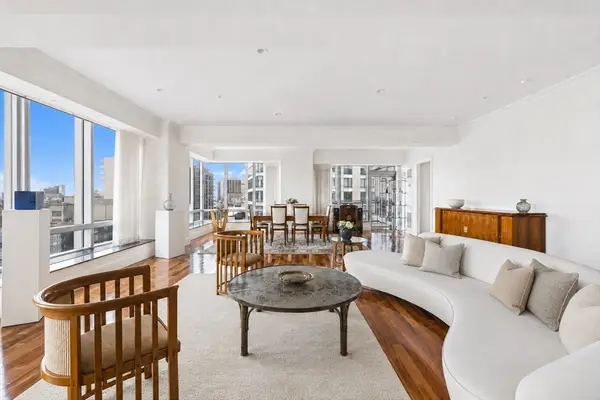 $4,800,000Active4 beds 4 baths3,246 sq. ft.
2 Avery Street #21E, Boston, MA 02111
MLS# 73551082Listed by: Engel & Volkers Boston - New
 $2,399,000Active3 beds 2 baths2,150 sq. ft.
51 North Margin St #uph4, Boston, MA 02113
MLS# 73551138Listed by: eXp Realty LLC - Corporate Office


Protect your home and budget from life's surprises with an Assurant Home Warranty, backed by a partner that supports you through every step of homeownership. Explore Plans.
© 2026 Better Homes and Gardens Real Estate LLC. An Anywhere Real Estate company. All rights reserved. Better Homes and Gardens® Real Estate is a registered trademark owned by Meredith Operations Corporation, licensed to Better Homes and Gardens Real Estate LLC and used with permission. Better Homes and Gardens Real Estate LLC fully supports the principles of the Fair Housing Act and the Equal Opportunity Act. Listing information is deemed reliable but is not guaranteed accurate.
Each office is independently owned and operated.
Any services or products provided by third parties are not provided by, affiliated with or related to Better Homes and Gardens Real Estate LLC, or its affiliated companies.