
151 Tremont St #23B, Boston, MA 02111
Local realty services provided by:Better Homes and Gardens Real Estate The Shanahan Group
151 Tremont St #23B,Boston, MA 02111
$699,900
- 1 Beds
- 1 Baths
- 675 sq. ft.
- Condominium
- Active
Listed by: thomas kwiatkowski
Office: selectre boston
MLS#:73552616
Source:MLSPIN
Price summary
- Price:$699,900
- Price per sq. ft.:$1,036.89
- Monthly HOA dues:$684
About this home
Enjoy city living from the 23rd floor of the highly desirable Tremont on the Common. This spacious 1-bedroom residence features an efficient floor plan, abundant natural light, and a private balcony with beautiful eastern-facing views of the Boston skyline and Boston Harbor.The generously sized bedroom includes excellent closet space. Ready for your personal updates and design touches, this home presents a fantastic opportunity to customize a residence in one of Downtown Boston's premier full-service buildings.Residents enjoy exceptional amenities including 24-hour concierge, professional on-site management, a recently renovated lobby and common areas, fitness center, seasonal outdoor pool, resident lounge, and laundry facilities on every floor. Garage parking is available for rent or purchase, subject to availability.Perfectly located directly across from Boston Common and the Public Garden, this unbeatable location puts you just steps from the Theatre District, Beacon Hill, Back Bay, Downtown Crossing, Suffolk University, Tufts Medical Center, the Financial District, multiple MBTA lines, and some of Boston's best shopping and dining.Whether you're searching for a primary residence, pied-à-terre, or investment opportunity, Unit 23B offers incredible potential, outstanding building amenities, and one of the best locations in the city....
Contact an agent
Home facts
- Year built:1968
- Listing ID #:73552616
- Updated:September 19, 2026 at 10:59 AM
Rooms and interior
- Bedrooms:1
- Total bathrooms:1
- Full bathrooms:1
- Rooms Total:3
- Flooring:Parquet, Tile
- Kitchen Description:Countertops - Stone/Granite/Solid, Dishwasher, Flooring - Stone/Ceramic Tile, Freezer, Microwave, Range, Refrigerator
- Living area:675 sq. ft.
Heating and cooling
- Cooling:Dual, Fan Coil, Heat Pump
- Heating:Baseboard
Structure and exterior
- Roof:Rubber
- Year built:1968
- Building area:675 sq. ft.
- Lot area:0.02 Acres
- Construction Materials:Brick, Stone
- Exterior Features:Balcony, Deck
Utilities
- Water:Public
- Sewer:Public Sewer
Finances and disclosures
- Price:$699,900
- Price per sq. ft.:$1,036.89
- Tax amount:$8,037 (2025)
Features and amenities
- Appliances:Dishwasher, Freezer, Microwave, Range, Refrigerator
- Amenities:Clubroom, Elevator(s)
- Pool features:Association, In Ground
New listings near 151 Tremont St #23B
- Open Sun, 11am to 12pmNew
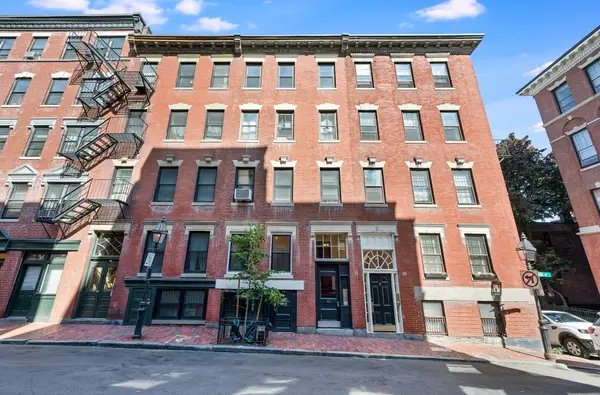 $549,000Active2 beds 1 baths540 sq. ft.
11 Revere St #1, Boston, MA 02114
MLS# 73579783Listed by: Coldwell Banker Realty - Boston - New
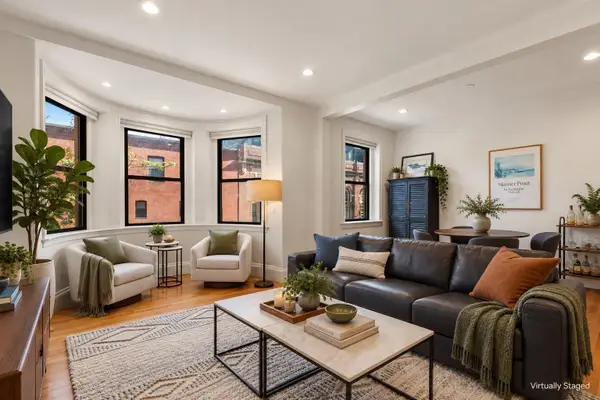 $1,695,000Active3 beds 2 baths1,186 sq. ft.
45 Saint Botolph Street #204, Boston, MA 02116
MLS# 73579800Listed by: Gibson Sotheby's International Realty - New
 $7,800,000Active4 beds 6 baths5,194 sq. ft.
32 Lime St, Boston, MA 02108
MLS# 73579747Listed by: MGS Group Real Estate LTD - New
 $1,350,000Active39 beds 26 baths14,250 sq. ft.
171 Stanwood St, Boston, MA 02121
MLS# 73579777Listed by: Riverfront REALTORS® - Open Sat, 12 to 2pmNew
 $959,000Active2 beds 2 baths1,037 sq. ft.
374 Athens Street #3, Boston, MA 02127
MLS# 73579703Listed by: Capital Residential Group, LLC - Open Sun, 11am to 12:30pmNew
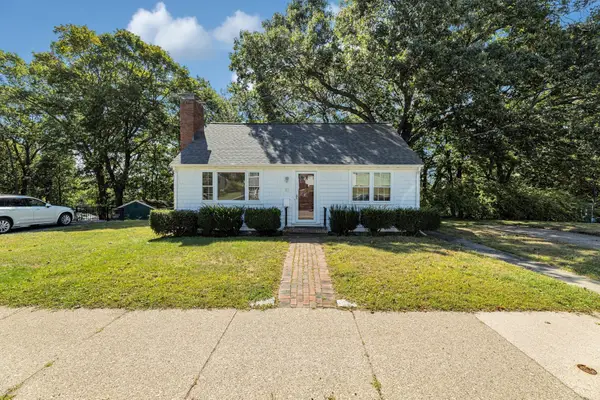 $575,000Active3 beds 1 baths1,414 sq. ft.
87 Hemman, Boston, MA 02131
MLS# 73579707Listed by: Insight Realty Group, Inc. - New
 $299,900Active-- beds 1 baths306 sq. ft.
1568 Commonwealth Ave #12, Boston, MA 02135
MLS# 73579726Listed by: Mass Bay Real Estate, LLC - New
 $525,000Active1 beds 1 baths640 sq. ft.
1 Pier 8 #B14, Boston, MA 02129
MLS# 73579731Listed by: In Realty - New
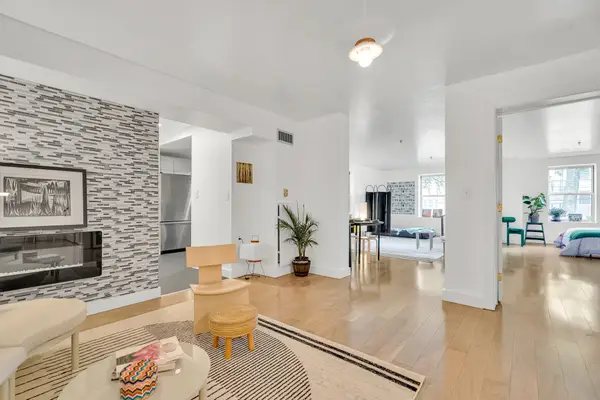 $669,750Active1 beds 1 baths991 sq. ft.
300 Allston St #103, Boston, MA 02135
MLS# 73579585Listed by: MBA Group - Open Sun, 11am to 12:30pmNew
 $599,000Active2 beds 1 baths769 sq. ft.
513-515 E 6th St #3, Boston, MA 02127
MLS# 73579614Listed by: Compass


Protect your home and budget from life's surprises with an Assurant Home Warranty, backed by a partner that supports you through every step of homeownership. Explore Plans.
© 2026 Better Homes and Gardens Real Estate LLC. An Anywhere Real Estate company. All rights reserved. Better Homes and Gardens® Real Estate is a registered trademark owned by Meredith Operations Corporation, licensed to Better Homes and Gardens Real Estate LLC and used with permission. Better Homes and Gardens Real Estate LLC fully supports the principles of the Fair Housing Act and the Equal Opportunity Act. Listing information is deemed reliable but is not guaranteed accurate.
Each office is independently owned and operated.
Any services or products provided by third parties are not provided by, affiliated with or related to Better Homes and Gardens Real Estate LLC, or its affiliated companies.