
1515 Vfw Pkwy #D41, Boston, MA 02132
Local realty services provided by:Better Homes and Gardens Real Estate The Masiello Group
1515 Vfw Pkwy #D41,Boston, MA 02132
$85,000
- 1 Beds
- 1 Baths
- 581 sq. ft.
- Mobile / Manufactured
- Active
Listed by: helen gaughran, colin gaughran
Office: insight realty group, inc.
MLS#:73601777
Source:MLSPIN
Price summary
- Price:$85,000
- Price per sq. ft.:$146.3
About this home
CASH SALE - WEST ROXBURY: Waterfront on the Charles River, nature lover's paradise! Boston's one and only, historic and iconic mobile home park, offering accessible and affordable city living! 1 Bedroom with 2 double closets and built in dresser, newly renovated bathroom includes new vanity, stone counter, subway tile, full tub/shower and washing machine. Living room with pendant lighting, newly installed carpeting, ample windows let in the natural light. The eat-in kitchen offers both a full sized gas stove and refrigerator, vinyl flooring. Brand new rubber roof installed Oct 2026, covered entry, storage shed, ample parking - canoe, kayak, fish from your front door! Low $425.00/mo leasing fee includes water, plowing & road maintenance. Easy access to all that West Roxbury has to offer, including area restaurants, parks, shopping, all major routes and the T. Cozy, affordable home - awaits your personal touch - Property is being sold as is.
Contact an agent
Home facts
- Year built:1970
- Listing ID #:73601777
- Updated:November 13, 2026 at 09:17 PM
Rooms and interior
- Bedrooms:1
- Total bathrooms:1
- Full bathrooms:1
- Rooms Total:3
- Flooring:Carpet, Laminate, Vinyl
- Kitchen Description:Breakfast Bar / Nook, Ceiling Fan(s), Countertops - Upgraded, Dining Area, Exterior Access, Flooring - Laminate, Flooring - Vinyl, Gas Stove, Microwave, Open Floorplan, Peninsula, Range, Refrigerator
- Living area:581 sq. ft.
Heating and cooling
- Cooling:1 Cooling Zone, Window Unit(s)
- Heating:Baseboard, Oil
Structure and exterior
- Roof:Rubber
- Year built:1970
- Building area:581 sq. ft.
- Lot Features:Cleared, Level
- Exterior Features:Covered, Garden, Patio - Enclosed
Schools
- High school:Bps
- Middle school:Bps
- Elementary school:Joyce Kilmer
Utilities
- Water:Public
- Sewer:Public Sewer
Finances and disclosures
- Price:$85,000
- Price per sq. ft.:$146.3
Features and amenities
- Appliances:Microwave, Range, Refrigerator, Washer
- Laundry features:Washer, Washer Hookup
Parking
- Total parking spaces:2
- Parking description:Exclusive Parking
New listings near 1515 Vfw Pkwy #D41
- Coming Soon
 $1,500,000Coming Soon2 beds 2 baths1,306 sq. ft.
234 Causeway Street #1003, Boston, MA 02114
MLS# 73601283Listed by: REMAX Executive Realty - Open Sun, 12 to 1:30pmNew
 $349,000Active1 beds 1 baths576 sq. ft.
4925 Washington St #109, Boston, MA 02132
MLS# 73602035Listed by: Lamacchia Realty, Inc. - Open Sun, 11:30am to 1pmNew
 $1,250,000Active2 beds 2 baths982 sq. ft.
11 St. George Street #12B, Boston, MA 02118
MLS# 73602068Listed by: Sprogis & Neale Real Estate - Open Sun, 11am to 12:30pmNew
 $1,225,000Active2 beds 2 baths867 sq. ft.
1395 Washington Street #605, Boston, MA 02118
MLS# 73602020Listed by: Compass - New
 $1,725,000Active5 beds 3 baths2,796 sq. ft.
438 W 4th Street, Boston, MA 02127
MLS# 73602033Listed by: J. Derenzo & Associates, LLC - Open Sat, 10:30am to 12pmNew
 $1,179,000Active3 beds 3 baths1,526 sq. ft.
380 E Eighth Street #1, Boston, MA 02127
MLS# 73601943Listed by: Gibson Sotheby's International Realty - New
 $950,000Active3 beds 3 baths1,080 sq. ft.
5 Delford St, Boston, MA 02131
MLS# 73601952Listed by: Coldwell Banker Realty - Lynnfield - New
 $399,000Active2 beds 2 baths1,155 sq. ft.
58 Vicotria Heights #58, Boston, MA 02136
MLS# 73601844Listed by: United Properties & Realty - Open Sat, 1 to 2:30pmNew
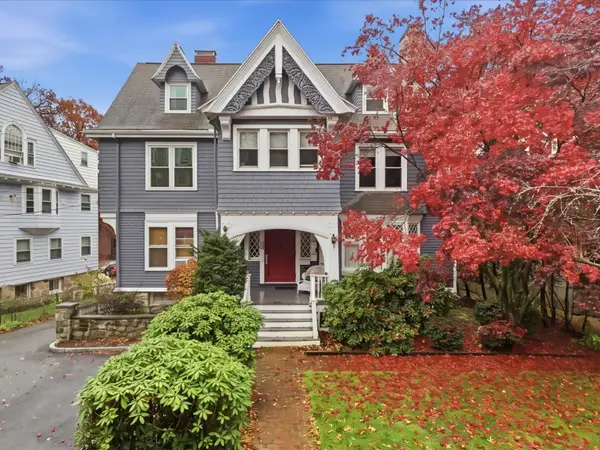 $399,000Active2 beds 1 baths952 sq. ft.
16 Colliston Road #6, Boston, MA 02135
MLS# 73601833Listed by: Century 21 Cityside - Open Sun, 12 to 2pmNew
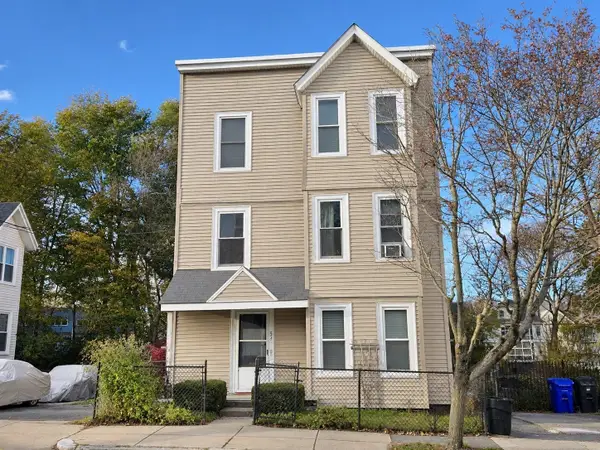 $299,000Active2 beds 1 baths585 sq. ft.
57 Burt Street #2, Boston, MA 02124
MLS# 73601834Listed by: Century 21 Cityside


Protect your home and budget from life's surprises with an Assurant Home Warranty, backed by a partner that supports you through every step of homeownership. Explore Plans.
© 2026 Better Homes and Gardens Real Estate LLC. An Anywhere Real Estate company. All rights reserved. Better Homes and Gardens® Real Estate is a registered trademark owned by Meredith Operations Corporation, licensed to Better Homes and Gardens Real Estate LLC and used with permission. Better Homes and Gardens Real Estate LLC fully supports the principles of the Fair Housing Act and the Equal Opportunity Act. Listing information is deemed reliable but is not guaranteed accurate.
Each office is independently owned and operated.
Any services or products provided by third parties are not provided by, affiliated with or related to Better Homes and Gardens Real Estate LLC, or its affiliated companies.