
58 Vicotria Heights #58, Boston, MA 02136
Local realty services provided by:Better Homes and Gardens Real Estate The Shanahan Group
58 Vicotria Heights #58,Boston, MA 02136
$399,000
- 2 Beds
- 2 Baths
- 1,155 sq. ft.
- Condominium
- Active
Listed by: lucy reid
Office: united properties & realty
MLS#:73601844
Source:MLSPIN
Price summary
- Price:$399,000
- Price per sq. ft.:$345.45
- Monthly HOA dues:$407
About this home
Welcome to Clarendon Hill , a 55+ townhouse condominium community offering comfortable, low-maintenance living. This townhouse is listed as a 2 Bedroom, 2 full bathroom, and features an additional finished room currently configures as a 3rd bedroom, offering flexibility for use as a home office, den or additional living space. The thoughtfully designed floor plan includes a living room that flows into kitchen and dining area, complete with granite countertops and a glass slider leading to rear patio. Additional features include generous closet space, in-unit laundry hookups, and assigned parking, along with ample visitor parking. Community amenities include a clubhouse, swimming pool, and beautifully landscaped grounds. Enjoy the added convenience of a gated community offering controlled access and an added sense of security. This property offers an excellent opportunity to enjoy a simplified lifestyle in an established 55+ community.
Contact an agent
Home facts
- Year built:1987
- Listing ID #:73601844
- Updated:November 13, 2026 at 03:33 PM
Rooms and interior
- Bedrooms:2
- Total bathrooms:2
- Full bathrooms:2
- Rooms Total:5
- Flooring:Carpet, Tile, Vinyl
- Dining Description:Stone/Ceramic Tile
- Kitchen Description:Cabinets - Upgraded, Dining Area, Dishwasher, Disposal, Flooring - Stone/Ceramic Tile, Microwave, Range, Refrigerator, Remodeled
- Living area:1,155 sq. ft.
Heating and cooling
- Heating:Electric, Electric Baseboard
Structure and exterior
- Roof:Shingle
- Year built:1987
- Building area:1,155 sq. ft.
- Construction Materials:Frame
Schools
- High school:New Mission
- Middle school:New Mission
- Elementary school:Franklin D Roosevelt
Utilities
- Water:Public
- Sewer:Public Sewer
Finances and disclosures
- Price:$399,000
- Price per sq. ft.:$345.45
- Tax amount:$3,769 (2026)
Features and amenities
- Appliances:Dishwasher, Disposal, Microwave, Range, Refrigerator
- Laundry features:Closet - Linen, Electric Dryer Hookup, In Unit, Second Floor, Washer Hookup
- Pool features:Association, In Ground
Parking
- Total parking spaces:1
- Parking description:Assigned, Off Street
New listings near 58 Vicotria Heights #58
- Coming Soon
 $1,500,000Coming Soon2 beds 2 baths1,306 sq. ft.
234 Causeway Street #1003, Boston, MA 02114
MLS# 73601283Listed by: REMAX Executive Realty - Open Sat, 1 to 2:30pmNew
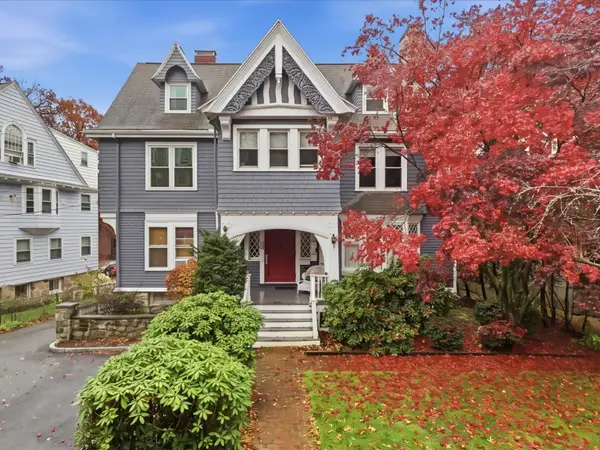 $399,000Active2 beds 1 baths952 sq. ft.
16 Colliston Road #6, Boston, MA 02135
MLS# 73601833Listed by: Century 21 Cityside - Open Sun, 12 to 2pmNew
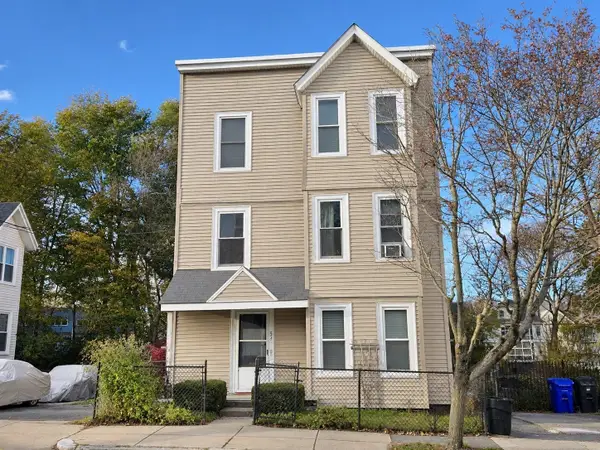 $299,000Active2 beds 1 baths585 sq. ft.
57 Burt Street #2, Boston, MA 02124
MLS# 73601834Listed by: Century 21 Cityside - Open Sun, 1 to 2:30pmNew
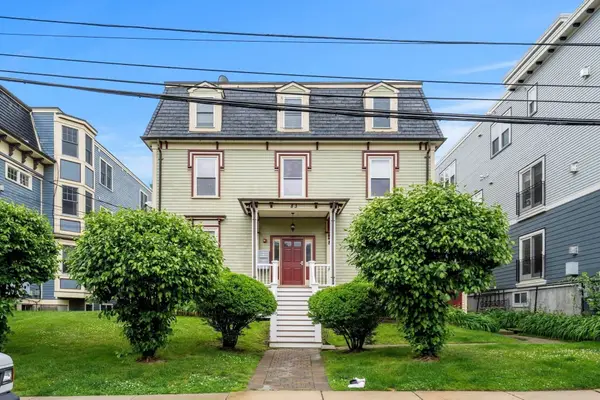 $449,000Active1 beds 1 baths695 sq. ft.
83 Dix Street #2, Boston, MA 02122
MLS# 73601796Listed by: Best Deal Realty, LLC - New
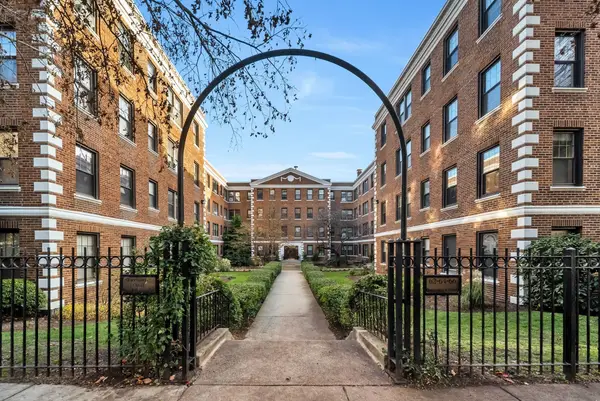 $530,000Active1 beds 1 baths610 sq. ft.
66 Queensberry #119, Boston, MA 02215
MLS# 73601802Listed by: Harmony Hill Realty LLC - New
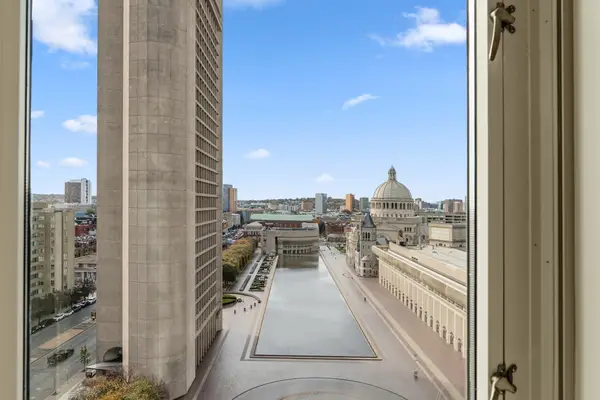 $5,295,000Active3 beds 3 baths2,197 sq. ft.
100 Belvidere St #11E, Boston, MA 02199
MLS# 73601739Listed by: Keller Williams Realty Boston-Metro | Back Bay - New
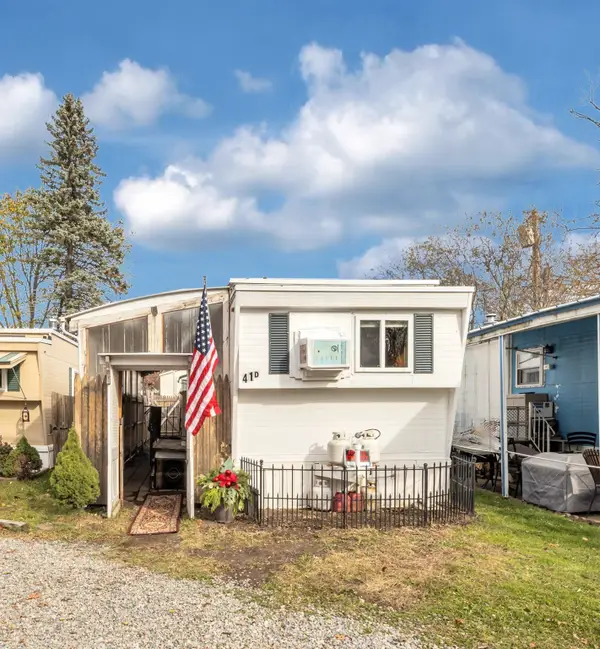 $85,000Active1 beds 1 baths581 sq. ft.
1515 Vfw Pkwy #D41, Boston, MA 02132
MLS# 73601777Listed by: Insight Realty Group, Inc. - New
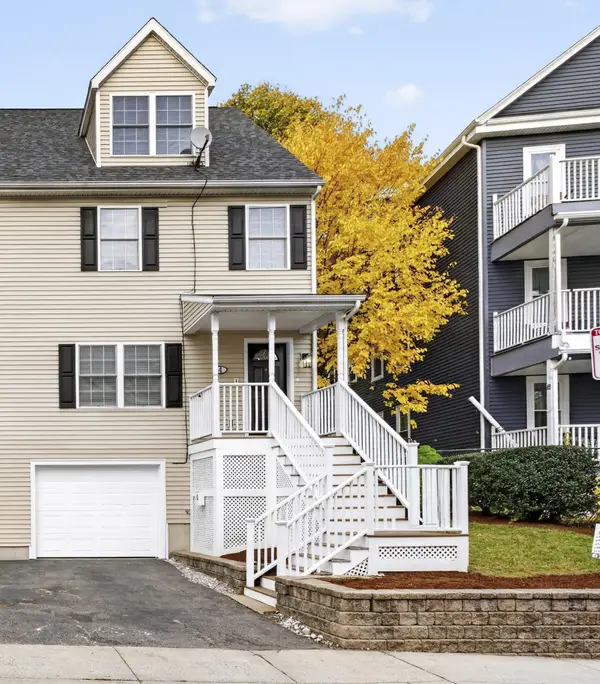 $599,900Active3 beds 3 baths1,574 sq. ft.
4 Vesta Rd #4, Boston, MA 02124
MLS# 73598954Listed by: Northern Light Realty, Inc. - Open Sat, 11:30am to 1pmNew
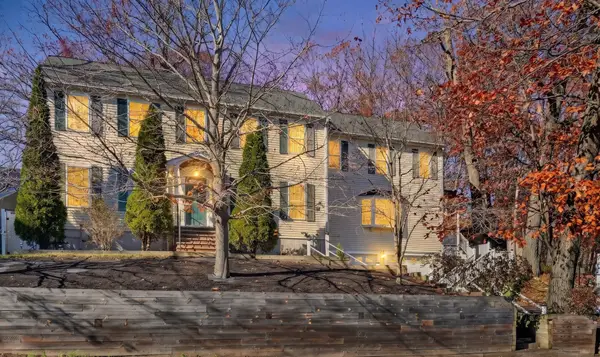 $889,000Active4 beds 3 baths2,919 sq. ft.
45-47 Braeburn Road #45, Boston, MA 02136
MLS# 73601651Listed by: Vogt Realty Group, LLC


Protect your home and budget from life's surprises with an Assurant Home Warranty, backed by a partner that supports you through every step of homeownership. Explore Plans.
© 2026 Better Homes and Gardens Real Estate LLC. An Anywhere Real Estate company. All rights reserved. Better Homes and Gardens® Real Estate is a registered trademark owned by Meredith Operations Corporation, licensed to Better Homes and Gardens Real Estate LLC and used with permission. Better Homes and Gardens Real Estate LLC fully supports the principles of the Fair Housing Act and the Equal Opportunity Act. Listing information is deemed reliable but is not guaranteed accurate.
Each office is independently owned and operated.
Any services or products provided by third parties are not provided by, affiliated with or related to Better Homes and Gardens Real Estate LLC, or its affiliated companies.