
170 Tremont Street #1501, Boston, MA 02111
Local realty services provided by:Better Homes and Gardens Real Estate The Shanahan Group
170 Tremont Street #1501,Boston, MA 02111
$1,355,000
- 3 Beds
- 2 Baths
- 1,430 sq. ft.
- Condominium
- Active
Listed by: ricardo rodriguez & associates group
Office: coldwell banker realty - boston
MLS#:73571320
Source:MLSPIN
Price summary
- Price:$1,355,000
- Price per sq. ft.:$947.55
- Monthly HOA dues:$1,963
About this home
A compelling opportunity to acquire a spacious 3-bedroom, 2-bath corner residence at The Parkside at an attractive entry point, with significant potential to make the home your own. Perched on the 15th floor directly overlooking Boston Common, the residence offers the fundamentals that cannot be recreated: a commanding park-front position, generous proportions, and sweeping views across the Common, Public Garden, Back Bay skyline, Charles River, and beyond. The home is ready for its next chapter and presents an opportunity to update and customize the interiors while building upon an exceptional footprint and location. Large windows fill the living and dining areas with natural light, while all three bedrooms are generously sized, including a primary suite with excellent closet space and a private bath. In-unit laundry and abundant storage add everyday functionality. With an attractive acquisition price and considerable potential to create value through thoughtful updates, this is a rare chance to create a truly special residence in one of Boston’s most desirable downtown locations. The Parkside offers 24-hour concierge and valet, a fitness center, and common roof terraces, all directly across from Boston Common and surrounded by Beacon Hill, Back Bay, the Public Garden, Downtown, and the Theater District. One valet parking space available for purchase....
Contact an agent
Home facts
- Year built:1989
- Listing ID #:73571320
- Updated:November 03, 2026 at 12:36 PM
Rooms and interior
- Bedrooms:3
- Total bathrooms:2
- Full bathrooms:2
- Rooms Total:5
- Flooring:Hardwood
- Living area:1,430 sq. ft.
Heating and cooling
- Cooling:Unit Control
- Heating:Heat Pump, Unit Control
Structure and exterior
- Year built:1989
- Building area:1,430 sq. ft.
- Construction Materials:Stone
Utilities
- Water:Public
- Sewer:Public Sewer
Finances and disclosures
- Price:$1,355,000
- Price per sq. ft.:$947.55
- Tax amount:$11,650 (2026)
Features and amenities
- Laundry features:In Unit
- Amenities:Elevator(s), Parking
Parking
- Total parking spaces:1
- Parking description:Available For Purchase
- Garage:Yes
- Garage spaces:1
New listings near 170 Tremont Street #1501
- Coming Soon
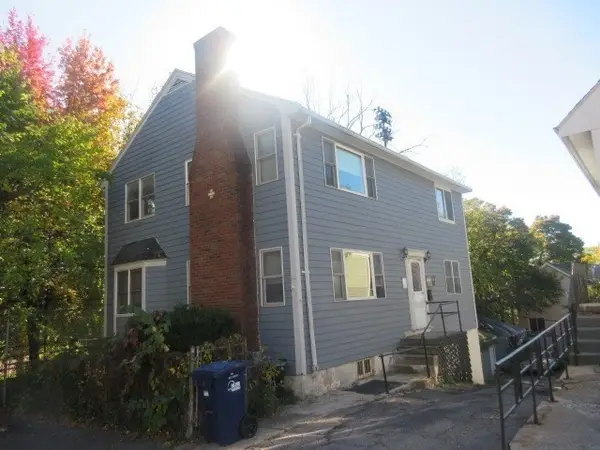 $760,000Coming Soon4 beds 2 baths1,734 sq. ft.
19 Ainsley, Boston, MA 02122
MLS# 73596783Listed by: Christopher Shea - Coming Soon
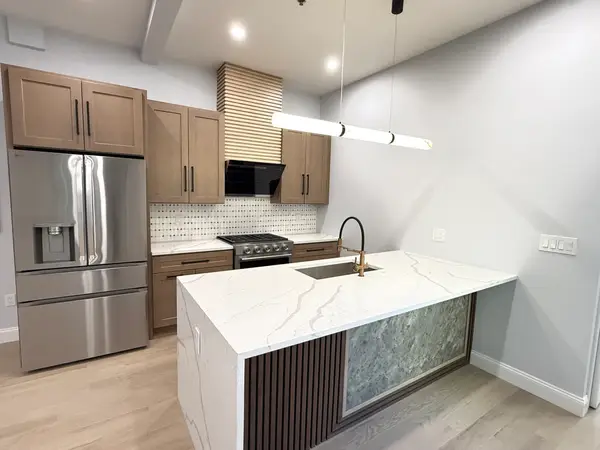 $795,000Coming Soon2 beds 2 baths1,548 sq. ft.
89 Trenton #1, Boston, MA 02128
MLS# 73596721Listed by: New Home Realty - Coming Soon
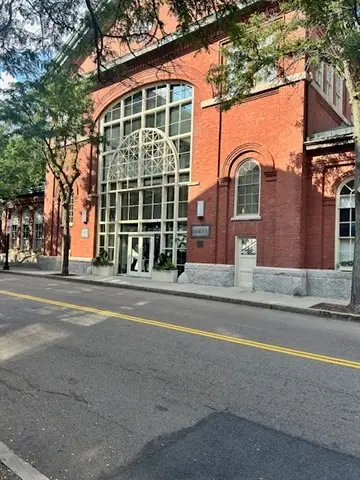 $599,900Coming Soon1 beds 1 baths748 sq. ft.
106 13th Street #224, Boston, MA 02129
MLS# 73596351Listed by: Berkshire Hathaway HomeServices Commonwealth Real Estate - Coming Soon
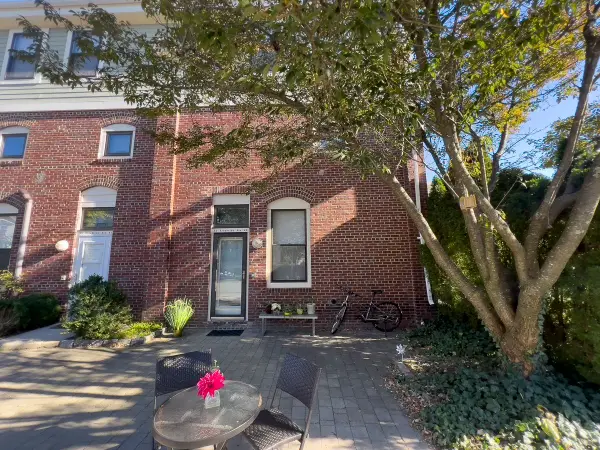 $550,000Coming Soon2 beds 2 baths1,182 sq. ft.
65 Brookside Ave #6, Boston, MA 02130
MLS# 73595996Listed by: Gibson Sotheby's International Realty - New
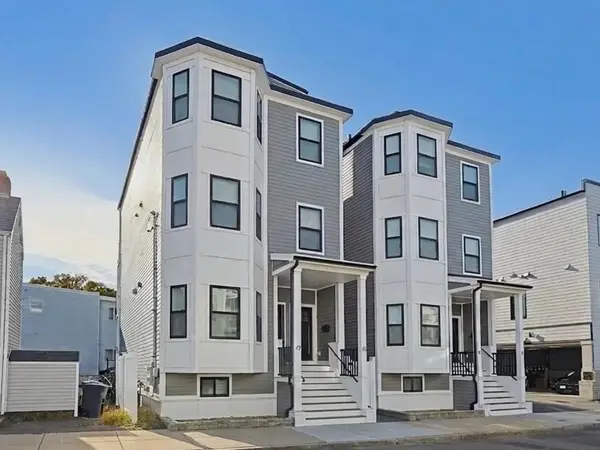 $599,900Active2 beds 2 baths1,317 sq. ft.
45-47 Horace #1, Boston, MA 02128
MLS# 73597121Listed by: Century 21 Mario Real Estate - Open Sat, 12 to 1pmNew
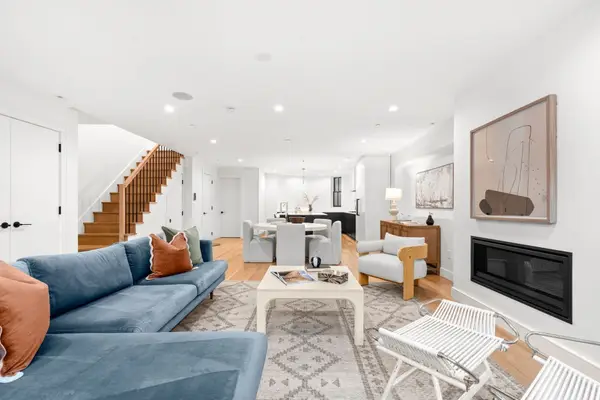 $2,750,000Active3 beds 3 baths2,141 sq. ft.
17 Upton St #1, Boston, MA 02118
MLS# 73597972Listed by: Coldwell Banker Realty - Boston - New
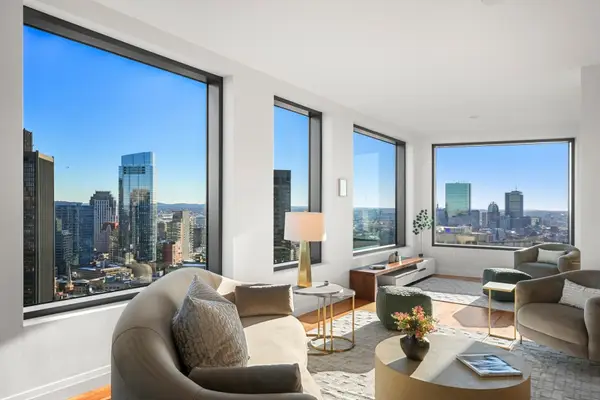 $4,600,000Active3 beds 3 baths2,315 sq. ft.
110 Sudbury Street #3702, Boston, MA 02114
MLS# 73597943Listed by: The Collaborative Companies - New
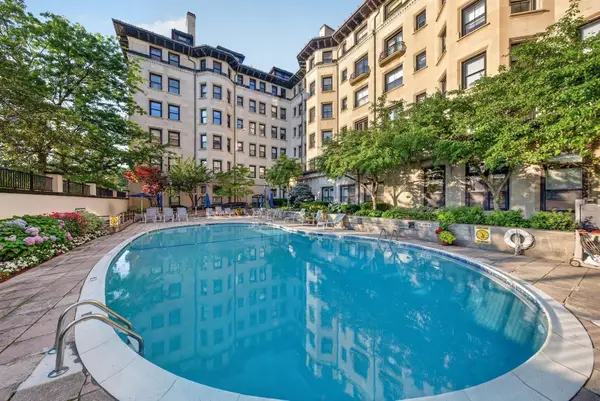 $649,000Active1 beds 1 baths625 sq. ft.
416 Commonwealth Ave #709, Boston, MA 02215
MLS# 73597947Listed by: Engel & Volkers Boston - New
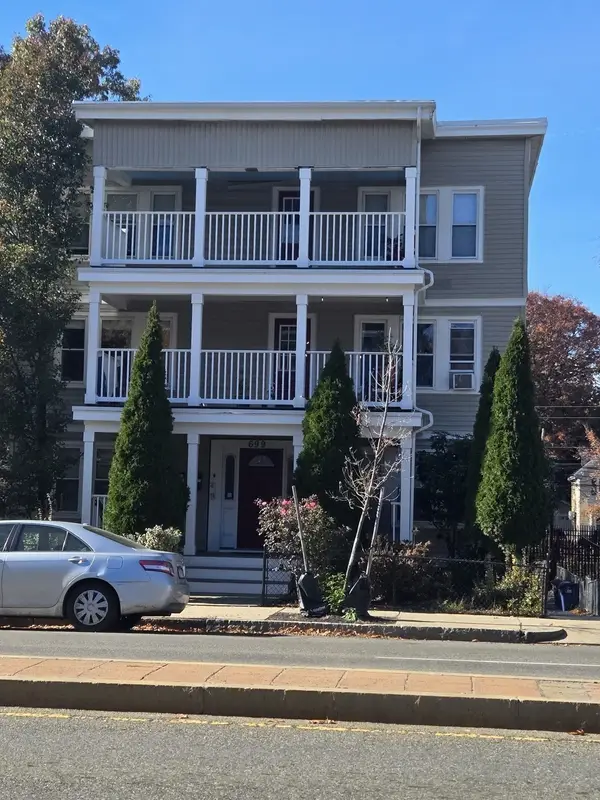 $459,990Active2 beds 1 baths746 sq. ft.
699 Hyde Park Ave #6, Boston, MA 02131
MLS# 73597962Listed by: Common Wealth Realty Services - Open Sat, 12 to 1:30pmNew
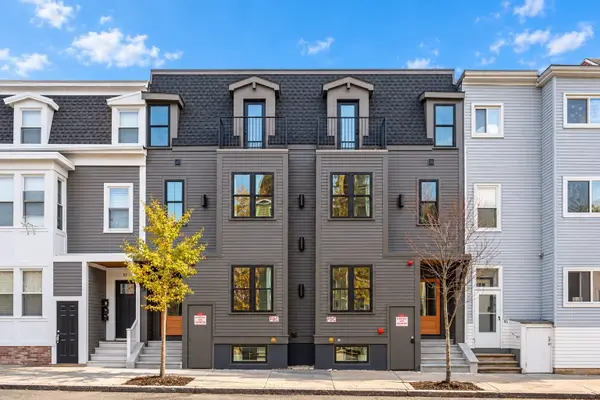 $849,000Active3 beds 3 baths1,485 sq. ft.
49 Lexington Street #1, Boston, MA 02128
MLS# 73597969Listed by: Choose Boston, LLC


Protect your home and budget from life's surprises with an Assurant Home Warranty, backed by a partner that supports you through every step of homeownership. Explore Plans.
© 2026 Better Homes and Gardens Real Estate LLC. An Anywhere Real Estate company. All rights reserved. Better Homes and Gardens® Real Estate is a registered trademark owned by Meredith Operations Corporation, licensed to Better Homes and Gardens Real Estate LLC and used with permission. Better Homes and Gardens Real Estate LLC fully supports the principles of the Fair Housing Act and the Equal Opportunity Act. Listing information is deemed reliable but is not guaranteed accurate.
Each office is independently owned and operated.
Any services or products provided by third parties are not provided by, affiliated with or related to Better Homes and Gardens Real Estate LLC, or its affiliated companies.