
188 Brookline Ave #24F, Boston, MA 02215
Local realty services provided by:Better Homes and Gardens Real Estate The Shanahan Group
188 Brookline Ave #24F,Boston, MA 02215
$1,338,000
- 1 Beds
- 1 Baths
- 658 sq. ft.
- Condominium
- Active
Upcoming open houses
- Sat, May 3011:00 am - 12:30 pm
- Sun, May 3111:00 am - 12:30 pm
Listed by: ning sun
Office: united real estate, llc
MLS#:73525512
Source:MLSPIN
Price summary
- Price:$1,338,000
- Price per sq. ft.:$2,033.43
- Monthly HOA dues:$911
About this home
Rare opportunity to own a south-facing 1-bedroom residence at Pierce Boston, one of Fenway’s premier full-service luxury high-rises. Located on the 24th floor, this bright home features tall ceilings, floor-to-ceiling windows, abundant natural light, sunset views, an open living/kitchen layout, quartz waterfall island, custom cabinetry, Bosch/WOLF/Sub-Zero appliances, engineered hardwood flooring, a tiled bath, and in-unit laundry. Pierce Boston offers 24/7 concierge and porter service, 20,000+ sq ft of amenity space across three floors, fitness and yoga rooms, rooftop pool/spa, rooftop grill and deck, cocktail lounge, library, private dining, arcade room, pet spa, and more. Enjoy a vibrant Fenway location near Fenway Park, Target, TimeOut Market, MGM Music Hall, Longwood Medical Area, restaurants, coffee shops, shopping, transit, and cultural attractions. Garage parking may be available for rent separately.
Contact an agent
Home facts
- Year built:2018
- Listing ID #:73525512
- Updated:May 28, 2026 at 02:54 AM
Rooms and interior
- Bedrooms:1
- Total bathrooms:1
- Full bathrooms:1
- Rooms Total:3
- Flooring:Engineered Hardwood, Tile, Wood
- Kitchen Description:Closet/Cabinets - Custom Built, Countertops - Stone/Granite/Solid, Countertops - Upgraded, Dishwasher, Disposal, ENERGY STAR Qualified Dishwasher, Flooring - Hardwood, Freezer, Lighting - Overhead, Lighting - Pendant, Microwave, Open Floorplan, Oven, Range, Recessed Lighting, Refrigerator, Stainless Steel Appliances
- Living area:658 sq. ft.
Heating and cooling
- Cooling:1 Cooling Zone, Central Air
- Heating:Forced Air
- Central air:Yes
Structure and exterior
- Year built:2018
- Building area:658 sq. ft.
Utilities
- Water:Public
- Sewer:Public Sewer
Finances and disclosures
- Price:$1,338,000
- Price per sq. ft.:$2,033.43
- Tax amount:$12,984 (2026)
Features and amenities
- Appliances:Dishwasher, Disposal, Dryer, ENERGY STAR Qualified Dishwasher, ENERGY STAR Qualified Washer, Freezer, Instant Hot Water, Microwave, Range, Refrigerator, Washer
- Laundry features:Dryer, ENERGY STAR Qualified Dryer, ENERGY STAR Qualified Washer, First Floor, Flooring - Hardwood, In Unit, Recessed Lighting, Washer
- Amenities:Clubroom, Elevator, Elevator(s), Garden Area
- Pool features:Above Ground, Association
New listings near 188 Brookline Ave #24F
- New
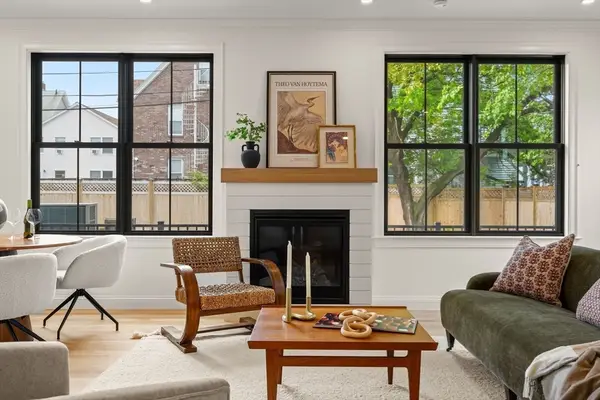 $1,250,000Active3 beds 3 baths1,798 sq. ft.
27 Shepard St #5, Boston, MA 02135
MLS# 73525521Listed by: Compass - New
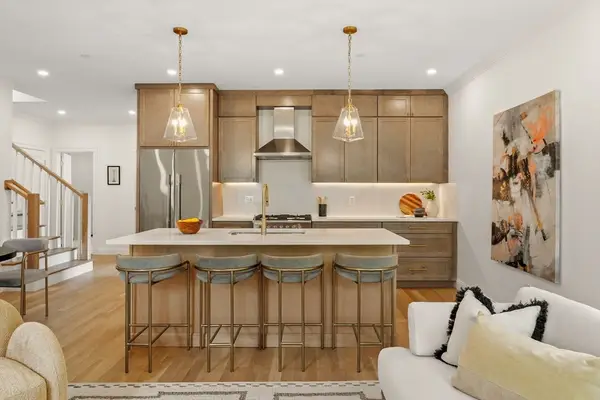 $999,900Active2 beds 2 baths1,285 sq. ft.
27 Shepard St #6, Boston, MA 02135
MLS# 73525529Listed by: Compass - Open Sat, 12 to 1pmNew
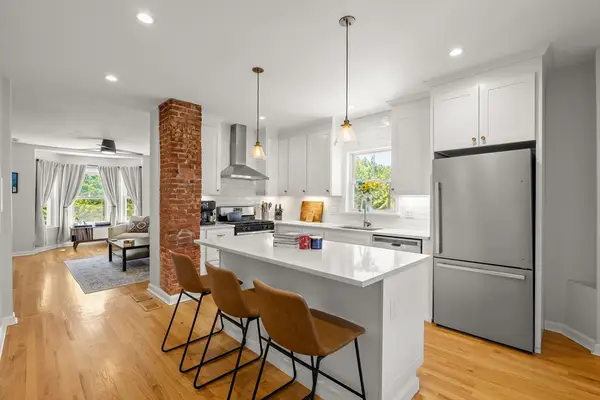 $640,000Active2 beds 1 baths887 sq. ft.
89 Call Street #3, Boston, MA 02130
MLS# 73525533Listed by: Arborview Realty Inc. - Open Sat, 11am to 12:30pmNew
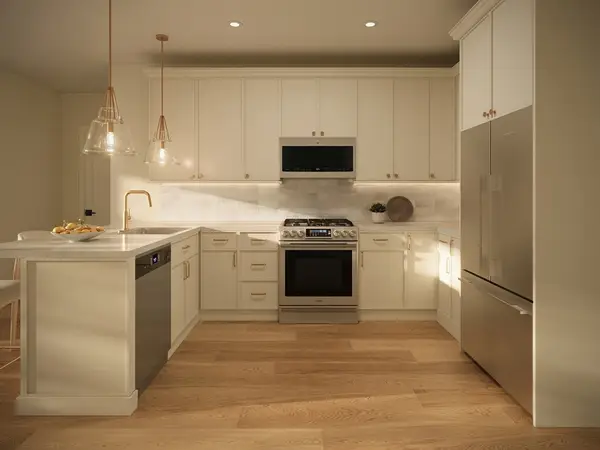 $519,900Active1 beds 1 baths664 sq. ft.
28 Geneva St #204, Boston, MA 02128
MLS# 73525544Listed by: Compass - New
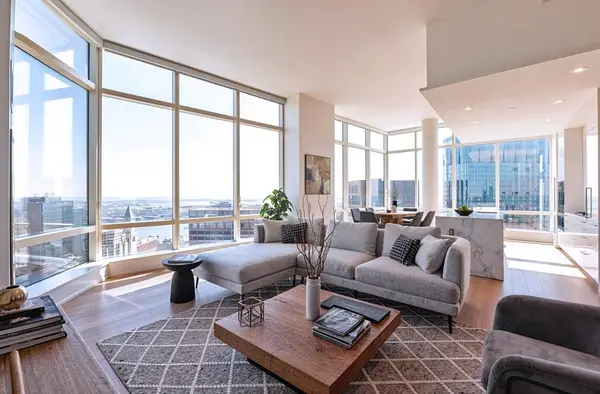 $4,095,000Active3 beds 4 baths2,196 sq. ft.
1 Franklin St #5505, Boston, MA 02110
MLS# 73525515Listed by: MP Boston Marketing LLC - New
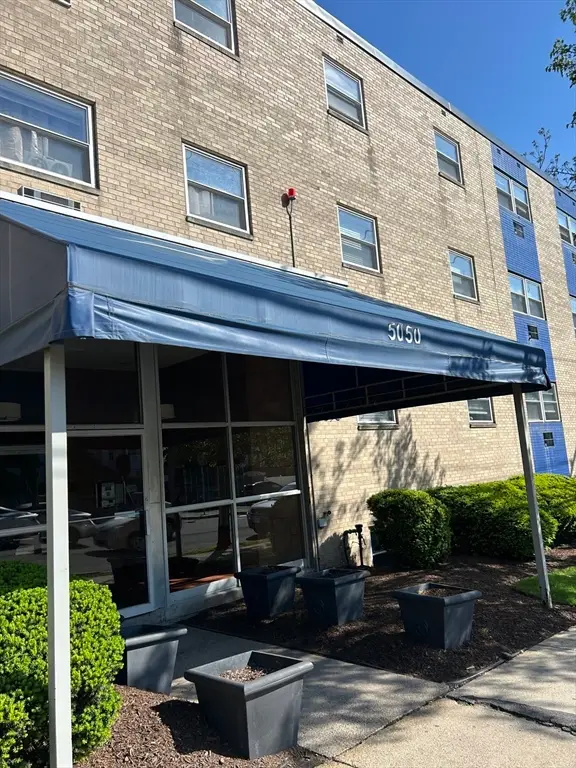 $299,000Active1 beds 1 baths620 sq. ft.
5050 Washington St #561, Boston, MA 02132
MLS# 73525509Listed by: Carpe Diem Realty LLC - New
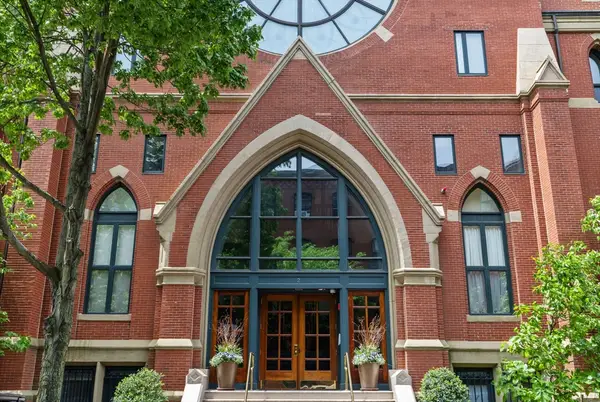 $839,000Active1 beds 1 baths709 sq. ft.
2 Clarendon St #301, Boston, MA 02116
MLS# 73525510Listed by: Compass - New
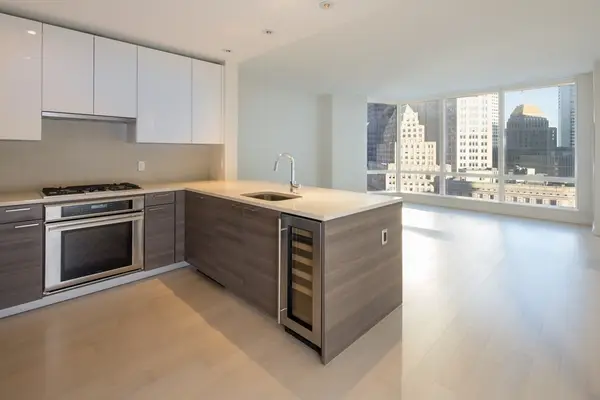 $1,149,000Active1 beds 1 baths780 sq. ft.
1 Franklin St #1709, Boston, MA 02110
MLS# 73525418Listed by: First Boston Realty International - New
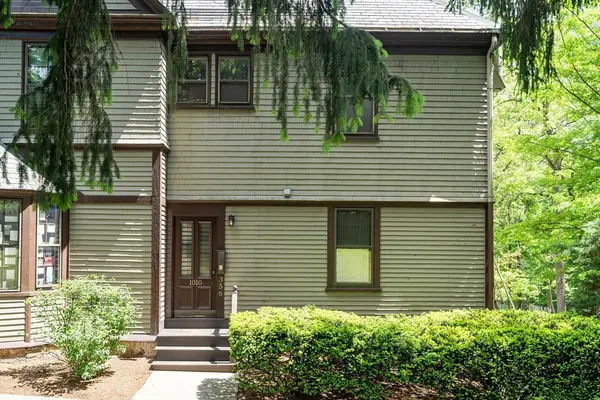 $469,000Active1 beds 1 baths591 sq. ft.
1010 Centre #5, Boston, MA 02130
MLS# 73525425Listed by: Engel & Volkers Boston


Protect your home and budget from life's surprises with an Assurant Home Warranty, backed by a partner that supports you through every step of homeownership. Explore Plans.
© 2026 Better Homes and Gardens Real Estate LLC. An Anywhere Real Estate company. All rights reserved. Better Homes and Gardens® Real Estate is a registered trademark owned by Meredith Operations Corporation, licensed to Better Homes and Gardens Real Estate LLC and used with permission. Better Homes and Gardens Real Estate LLC fully supports the principles of the Fair Housing Act and the Equal Opportunity Act. Listing information is deemed reliable but is not guaranteed accurate.
Each office is independently owned and operated.
Any services or products provided by third parties are not provided by, affiliated with or related to Better Homes and Gardens Real Estate LLC, or its affiliated companies.