
1010 Centre #5, Boston, MA 02130
Local realty services provided by:Better Homes and Gardens Real Estate The Shanahan Group
1010 Centre #5,Boston, MA 02130
$469,000
- 1 Beds
- 1 Baths
- 591 sq. ft.
- Condominium
- Active
Listed by: katie gellenbeck
Office: engel & volkers boston
MLS#:73525425
Source:MLSPIN
Price summary
- Price:$469,000
- Price per sq. ft.:$793.57
- Monthly HOA dues:$652
About this home
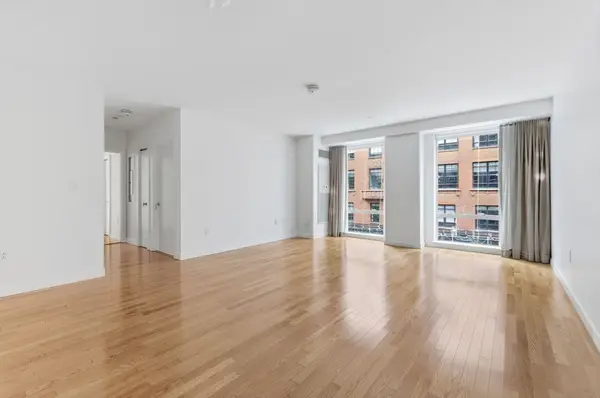
Rare opportunity to own at the distinctive Adams Arboretum Condominiums, a beautifully landscaped, pet friendly community created as a peaceful retreat from the pace of city life. Adjacent to the Arnold Arboretum, residents enjoy a private entrance to over 281 acres of trails and green space, plus a heated outdoor pool and tennis court. This inviting home is filled with natural light and features hardwood floors, excellent storage including custom closet systems, and a private deck. Additional conveniences include free common laundry, an exclusive storage unit, and covered bike storage. One assigned off street parking space included, plus guest parking. HOA dues cover all expenses except personal electricity and internet. Convenient to public transportation, Jamaica Plain, Brookline, Newton, downtown Boston, and Longwood Medical Area.
Contact an agent
Home facts
- Year built:1885
- Listing ID #:73525425
- Updated:May 28, 2026 at 01:54 AM
Rooms and interior
- Bedrooms:1
- Total bathrooms:1
- Full bathrooms:1
- Rooms Total:3
- Flooring:Hardwood, Tile, Wood
- Kitchen Description:Dishwasher, Range, Refrigerator
- Living area:591 sq. ft.
Heating and cooling
- Cooling:Window Unit(s)
- Heating:Baseboard
Structure and exterior
- Year built:1885
- Building area:591 sq. ft.
- Exterior Features:Deck
Schools
- High school:Bps
- Middle school:Bps
- Elementary school:Bps
Utilities
- Water:Public
- Sewer:Public Sewer
Finances and disclosures
- Price:$469,000
- Price per sq. ft.:$793.57
- Tax amount:$5,332 (2026)
Features and amenities
- Appliances:Dishwasher, Range, Refrigerator
- Laundry features:Common Area, In Building
- Amenities:Tennis Court(s)
- Pool features:Association, In Ground
Parking
- Total parking spaces:1
- Parking description:Assigned, Guest
New listings near 1010 Centre #5
- New
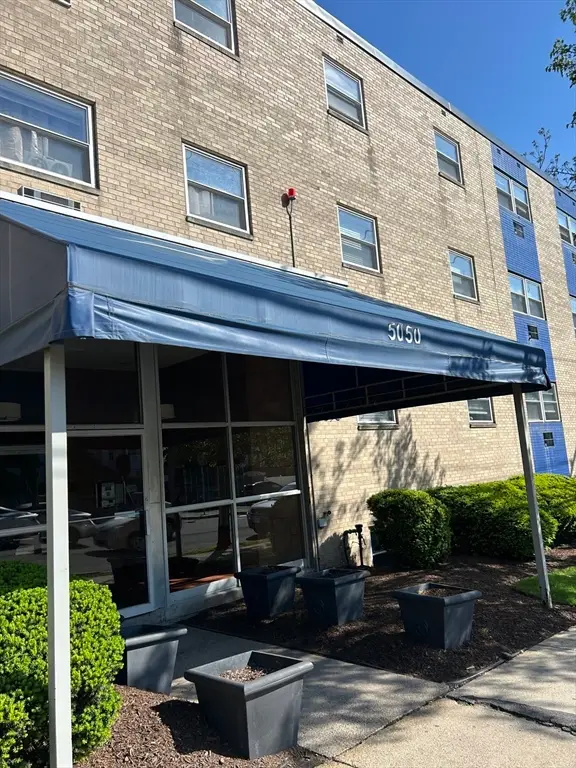 $299,000Active1 beds 1 baths620 sq. ft.
5050 Washington St #561, Boston, MA 02132
MLS# 73525509Listed by: Carpe Diem Realty LLC - New
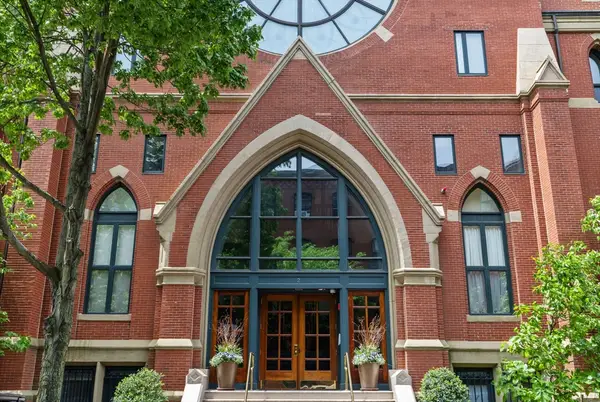 $839,000Active1 beds 1 baths709 sq. ft.
2 Clarendon St #301, Boston, MA 02116
MLS# 73525510Listed by: Compass - New
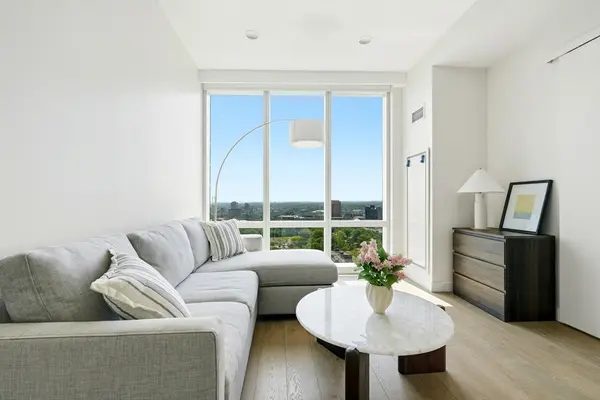 $1,338,000Active1 beds 1 baths658 sq. ft.
188 Brookline Ave #24F, Boston, MA 02215
MLS# 73525512Listed by: United Real Estate, LLC - New
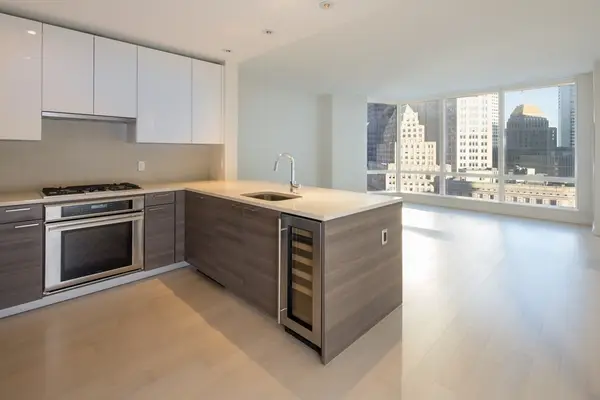 $1,149,000Active1 beds 1 baths780 sq. ft.
1 Franklin St #1709, Boston, MA 02110
MLS# 73525418Listed by: First Boston Realty International - New
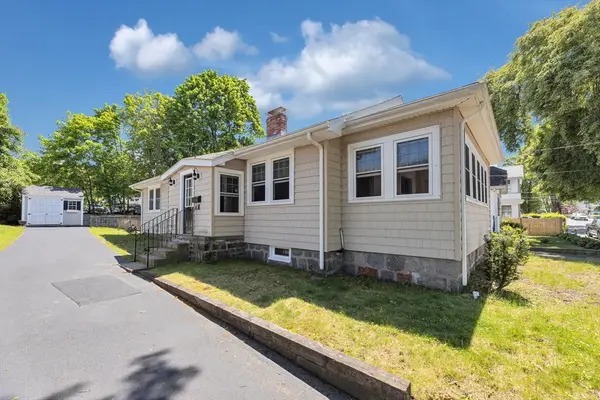 $689,000Active3 beds 1 baths1,032 sq. ft.
81 Dent St, Boston, MA 02132
MLS# 73525427Listed by: Insight Realty Group, Inc. - Open Sat, 11:30am to 1pmNew
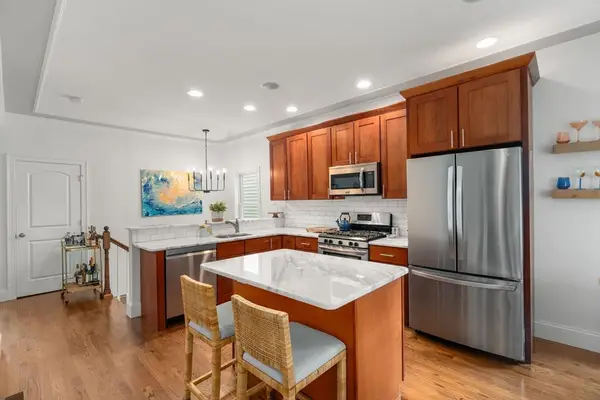 $975,000Active2 beds 2 baths1,421 sq. ft.
5 Flint Pl #1, Boston, MA 02127
MLS# 73525429Listed by: Coldwell Banker Realty - Boston - Open Sat, 11am to 12pmNew
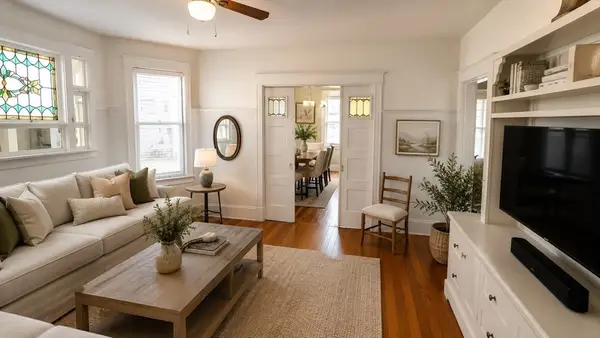 $579,900Active2 beds 2 baths1,274 sq. ft.
124 Melville Ave #1, Boston, MA 02124
MLS# 73525431Listed by: The Market - New
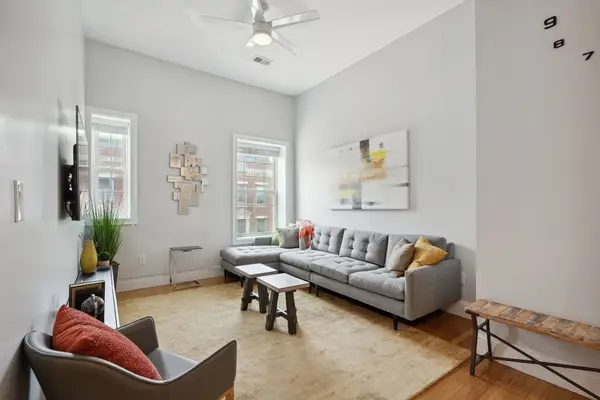 $699,000Active2 beds 2 baths746 sq. ft.
119 Dorchester St #2, Boston, MA 02127
MLS# 73525458Listed by: Compass - New
 $1,299,000Active2 beds 2 baths1,405 sq. ft.
80 Broad Street #302, Boston, MA 02110
MLS# 73525465Listed by: Century 21 Cityside


Protect your home and budget from life's surprises with an Assurant Home Warranty, backed by a partner that supports you through every step of homeownership. Explore Plans.
© 2026 Better Homes and Gardens Real Estate LLC. An Anywhere Real Estate company. All rights reserved. Better Homes and Gardens® Real Estate is a registered trademark owned by Meredith Operations Corporation, licensed to Better Homes and Gardens Real Estate LLC and used with permission. Better Homes and Gardens Real Estate LLC fully supports the principles of the Fair Housing Act and the Equal Opportunity Act. Listing information is deemed reliable but is not guaranteed accurate.
Each office is independently owned and operated.
Any services or products provided by third parties are not provided by, affiliated with or related to Better Homes and Gardens Real Estate LLC, or its affiliated companies.