
192 W Springfield Street #2, Boston, MA 02118
Local realty services provided by:Better Homes and Gardens Real Estate The Masiello Group
192 W Springfield Street #2,Boston, MA 02118
$925,000
- 1 Beds
- 1 Baths
- 774 sq. ft.
- Condominium
- Active
Listed by: paul whaley/charlie ring team
Office: coldwell banker realty - boston
MLS#:73572934
Source:MLSPIN
Price summary
- Price:$925,000
- Price per sq. ft.:$1,195.09
- Monthly HOA dues:$194
About this home
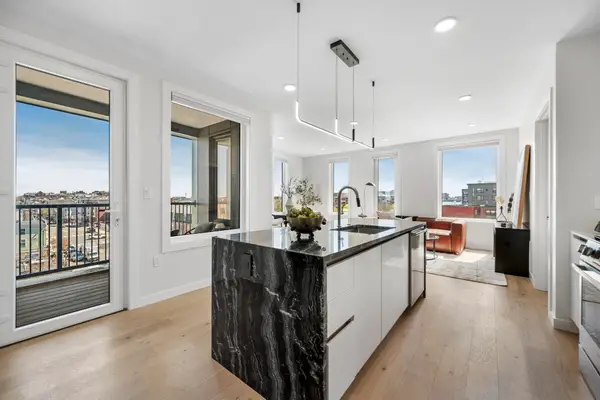
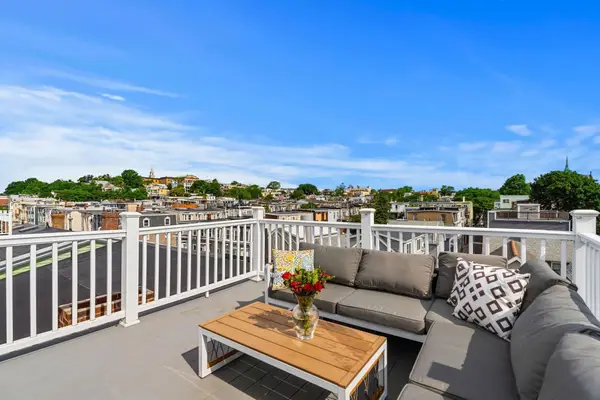
Picture Perfect ! This 2nd floor one bedroom PLUS office is flooded with light and was thoughtfully and completely renovated in a full building development project. A large, open kitchen with Snaidero cabinets and Sub-Zero / Gaggenau appliances will delight any chef with lots of prep space and gas cooking. The center island is a comfortable gathering point for dinner parties or cocktails. The breakfast bar overlooks a contemporary fire place and a wall of windows above a charming South End, side street. The spa-like bathroom has custom tile and stone finishes with chrome hardware. The large private deck receives incredible afternoon light and is spacious enough to accommodate dining and seating areas. There is extra storage in the basement which is private to Unit #2. This home is complete with central air and in-unit W/D. Live close to the Back Bay with the Prudential, Northeastern and both Green and Orange T lines as well as the shops and restaurants in the South End. The building's common areas have just been upgraded with new paint and runners!!...
Contact an agent
Home facts
- Year built:1880
- Listing ID #:73572934
- Updated:September 08, 2026 at 06:59 PM
Rooms and interior
- Bedrooms:1
- Total bathrooms:1
- Full bathrooms:1
- Rooms Total:3
- Flooring:Hardwood
- Kitchen Description:Dishwasher, Freezer, Range, Refrigerator
- Living area:774 sq. ft.
Heating and cooling
- Cooling:1 Cooling Zone, Central Air
- Heating:Forced Air
- Central air:Yes
Structure and exterior
- Roof:Rubber
- Year built:1880
- Building area:774 sq. ft.
- Lot area:0.02 Acres
- Exterior Features:Deck
Utilities
- Water:Public
- Sewer:Public Sewer
Finances and disclosures
- Price:$925,000
- Price per sq. ft.:$1,195.09
- Tax amount:$9,503 (2025)
Features and amenities
- Appliances:Dishwasher, Dryer, Freezer, Range, Refrigerator, Washer
- Laundry features:Dryer, In Unit, Washer
New listings near 192 W Springfield Street #2
- New
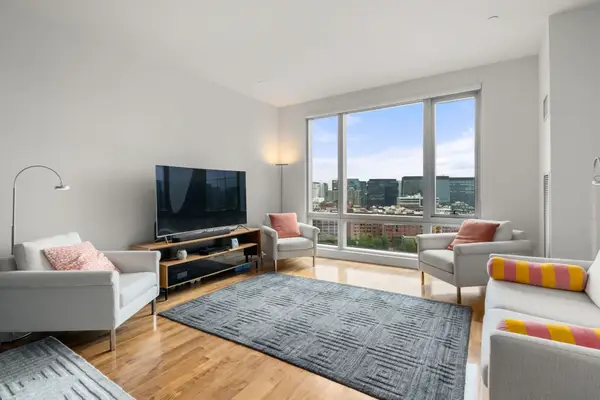 $1,750,000Active2 beds 2 baths1,483 sq. ft.
500 Atlantic Ave #16M, Boston, MA 02210
MLS# 73573316Listed by: Coldwell Banker Realty - Boston - New
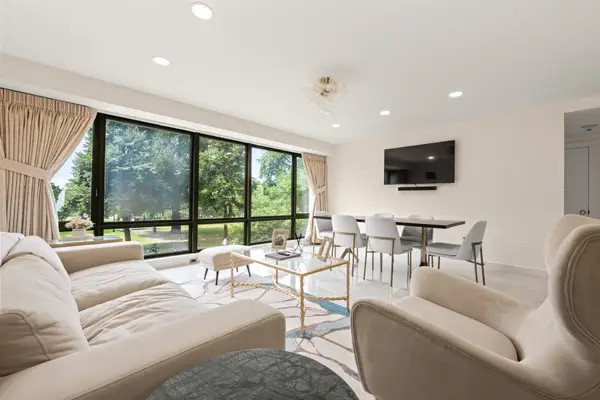 $1,499,000Active2 beds 2 baths1,022 sq. ft.
165 Tremont St #302, Boston, MA 02111
MLS# 73573327Listed by: First Boston Realty International - Open Fri, 5:30 to 6:30pmNew
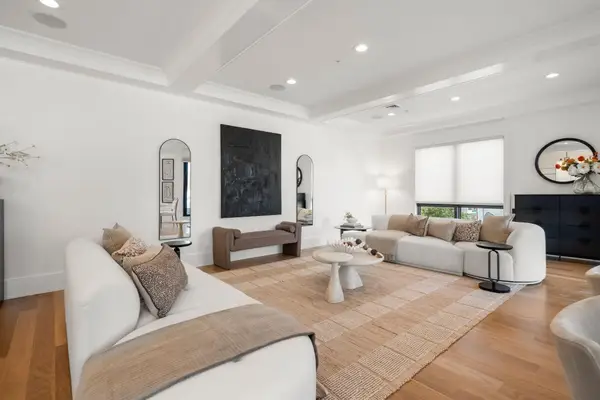 $1,799,000Active2 beds 2 baths1,840 sq. ft.
377 W 1st St #7, Boston, MA 02127
MLS# 73573340Listed by: Commonwealth Standard Realty Advisors - New
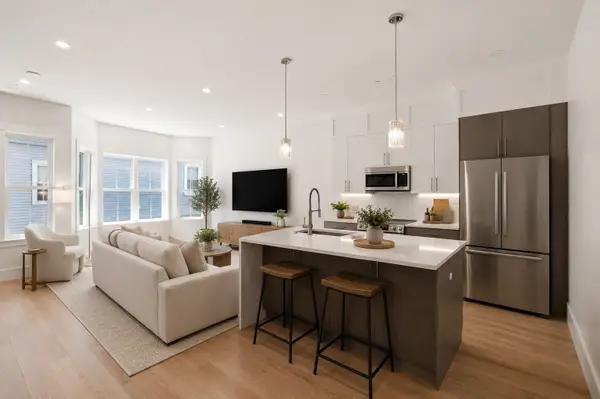 $1,375,000Active4 beds 4 baths2,105 sq. ft.
108 Allston Street #B, Boston, MA 02134
MLS# 73573346Listed by: Harvard Real Estate - New
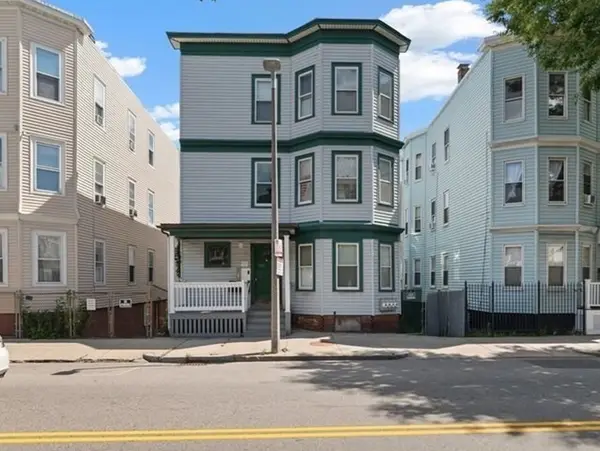 $2,150,000Active12 beds 6 baths3,759 sq. ft.
130 Boston St, Boston, MA 02125
MLS# 73573383Listed by: Compass - New
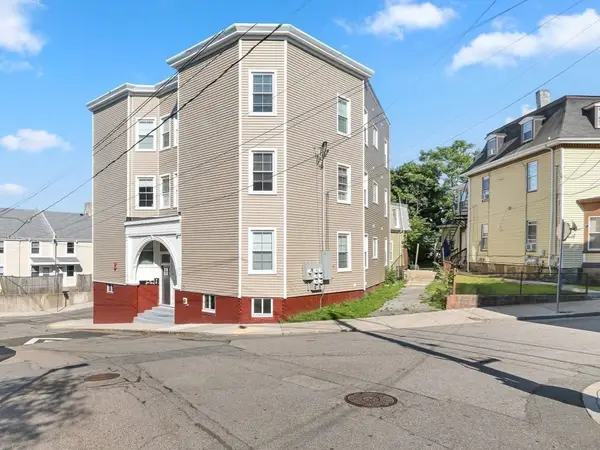 $3,800,000Active23 beds 12 baths7,950 sq. ft.
36-38 Regent St, Boston, MA 02119
MLS# 73573397Listed by: Compass - Open Sat, 12 to 2pmNew
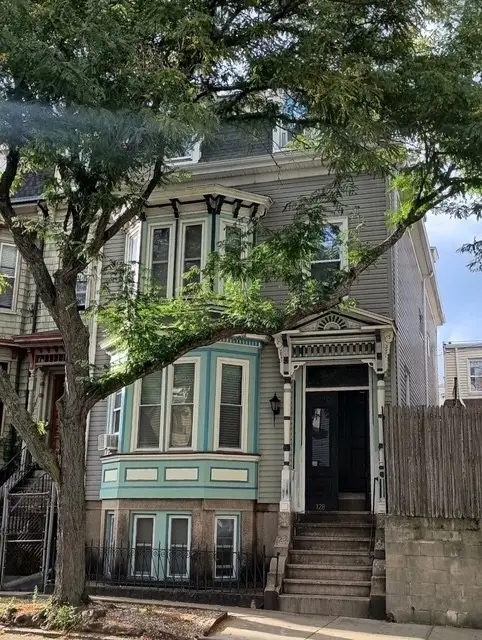 $1,150,000Active5 beds 3 baths2,348 sq. ft.
128 Lexington St, Boston, MA 02128
MLS# 73573312Listed by: United Brokers - New
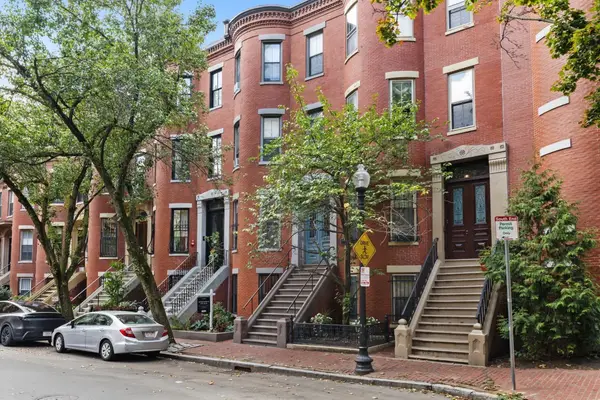 $799,000Active1 beds 1 baths685 sq. ft.
32 Yarmouth Street #B, Boston, MA 02116
MLS# 73573333Listed by: Compass - New
 $899,000Active2 beds 2 baths983 sq. ft.
2 Maverick Square #503, Boston, MA 02128
MLS# 73573348Listed by: Elevated Realty, LLC - New
 $699,999Active2 beds 1 baths636 sq. ft.
515 E 8th St #3, Boston, MA 02127
MLS# 73573358Listed by: Access


Protect your home and budget from life's surprises with an Assurant Home Warranty, backed by a partner that supports you through every step of homeownership. Explore Plans.
© 2026 Better Homes and Gardens Real Estate LLC. An Anywhere Real Estate company. All rights reserved. Better Homes and Gardens® Real Estate is a registered trademark owned by Meredith Operations Corporation, licensed to Better Homes and Gardens Real Estate LLC and used with permission. Better Homes and Gardens Real Estate LLC fully supports the principles of the Fair Housing Act and the Equal Opportunity Act. Listing information is deemed reliable but is not guaranteed accurate.
Each office is independently owned and operated.
Any services or products provided by third parties are not provided by, affiliated with or related to Better Homes and Gardens Real Estate LLC, or its affiliated companies.