
194 Boylston St, Boston, MA 02130
Local realty services provided by:Better Homes and Gardens Real Estate The Shanahan Group
194 Boylston St,Boston, MA 02130
$1,450,000
- 9 Beds
- 3 Baths
- 3,264 sq. ft.
- Multi-family
- Active
Upcoming open houses
- Thu, Sep 1012:00 pm - 01:00 pm
- Sat, Sep 1212:00 pm - 01:00 pm
- Sun, Sep 1312:00 pm - 01:00 pm
Listed by: josh brett
Office: compass
MLS#:73572883
Source:MLSPIN
Price summary
- Price:$1,450,000
- Price per sq. ft.:$444.24
About this home
NOW FULLY VACANT! READY FOR YOUR REHAB AND CONDO CONVERSION OR OTHERWISE! Spacious Multi-Family Triplex in Jamaica Plain with one parking space near Stony Brook Station. Rare opportunity in JP for investors & owner occupants! The property features three spacious units with good bones featuring original molding details & wood floors. Each unit features 3 bedrooms, eat-in kitchen, living room, 1 bathroom and an enclosed three-season porch. Units 2 & 3 have home office rooms in addition to the 3 bedrooms. These spacious units are minutes from the Stony Brook Orange Line T-station & in the sought-after Brewery District of Jamaica Plain easily attracting tenants. The Brewery complex around the corner is packed with arts and culture, dining, & exercise venues, giving this property unique appeal. Don't miss this opportunity to invest in an easily commutable & high-reward area of Boston's Jamaica Plain. Projected market rents of $3,900 - $4,100/unit would make the ROI & CAP rate 7 to 7.5.
Contact an agent
Home facts
- Year built:1900
- Listing ID #:73572883
- Updated:September 08, 2026 at 06:02 PM
Rooms and interior
- Bedrooms:9
- Total bathrooms:3
- Full bathrooms:3
- Rooms Total:20
- Flooring:Tile, Wood
- Bathrooms Description:Bathroom With Tub & Shower
- Kitchen Description:Dishwasher, Freezer, Kitchen, Range, Refrigerator
- Basement Description:Concrete, Full, Interior Entry, Unfinished
- Living area:3,264 sq. ft.
Heating and cooling
- Cooling:Window Unit(s)
- Heating:Baseboard, Common, Electric, Hot Water, Individual, Natural Gas, Unit Control
Structure and exterior
- Roof:Shingle
- Year built:1900
- Building area:3,264 sq. ft.
- Lot area:0.08 Acres
- Lot Features:Gentle Sloping
- Construction Materials:Frame
- Exterior Features:Balcony/Deck, Enclosed, Garden, Rain Gutters, Stone Wall
- Foundation Description:Stone
Schools
- High school:Bps
- Middle school:Bps
- Elementary school:Bps
Utilities
- Water:Public
- Sewer:Public Sewer
Finances and disclosures
- Price:$1,450,000
- Price per sq. ft.:$444.24
- Tax amount:$17,160 (2026)
Features and amenities
- Appliances:Dishwasher, Dryer, Freezer, Range, Refrigerator, Washer
- Laundry features:Dryer, Electric Dryer Hookup, Washer, Washer & Dryer Hookup, Washer Hookup
- Amenities:Ceiling Fan(s), Storage
Parking
- Total parking spaces:1
- Parking description:Off Street, Paved, Paved Drive, Shared Driveway
New listings near 194 Boylston St
- New
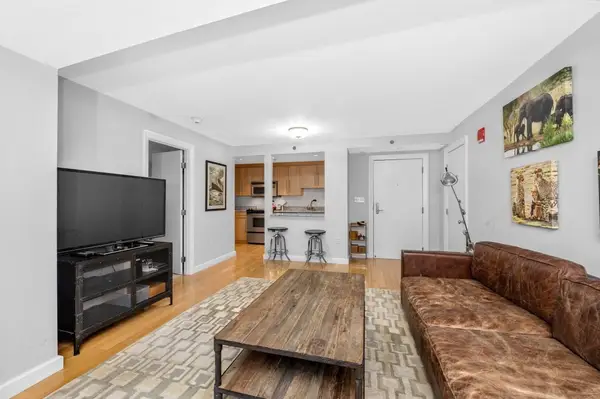 $749,000Active1 beds 1 baths664 sq. ft.
165 Tremont St #705, Boston, MA 02111
MLS# 73573241Listed by: First Boston Realty International - Open Sat, 11am to 12pmNew
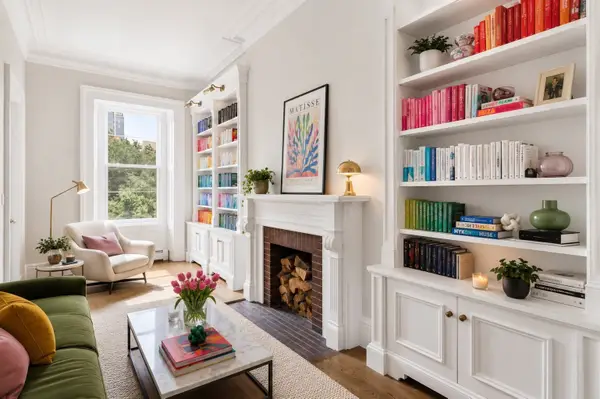 $2,295,000Active3 beds 2 baths1,630 sq. ft.
263 Commonwealth #VI, Boston, MA 02116
MLS# 73573254Listed by: Cabot & Company - Open Sun, 12 to 2pmNew
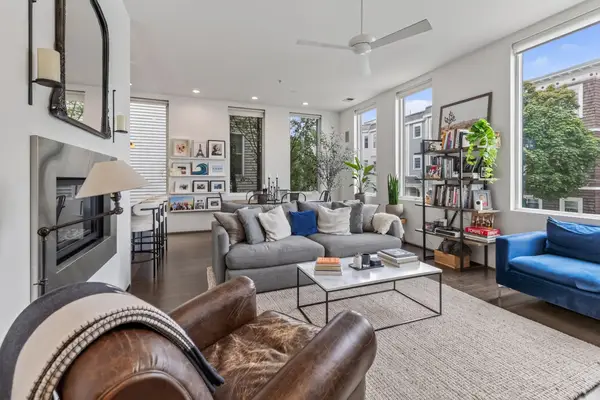 $1,250,000Active2 beds 2 baths1,324 sq. ft.
503 East 1st #6, Boston, MA 02127
MLS# 73573265Listed by: Compass - Open Wed, 5 to 6pmNew
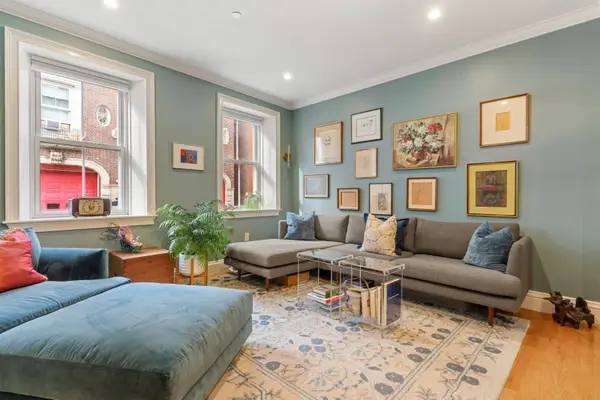 $970,000Active2 beds 2 baths970 sq. ft.
33 Winthrop Street #1, Boston, MA 02129
MLS# 73573274Listed by: Gibson Sotheby's International Realty - New
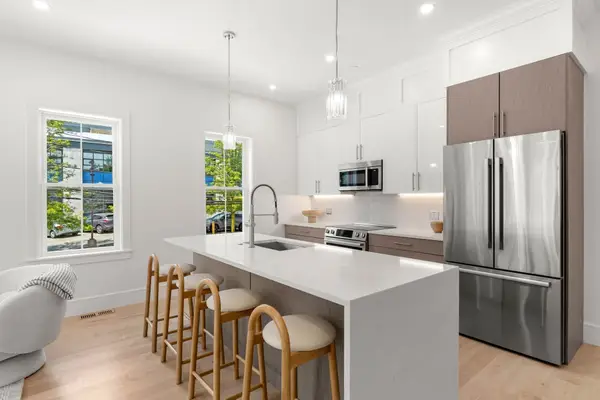 $1,395,000Active4 beds 4 baths2,075 sq. ft.
108 Allston Street #A, Boston, MA 02134
MLS# 73573279Listed by: Harvard Real Estate - New
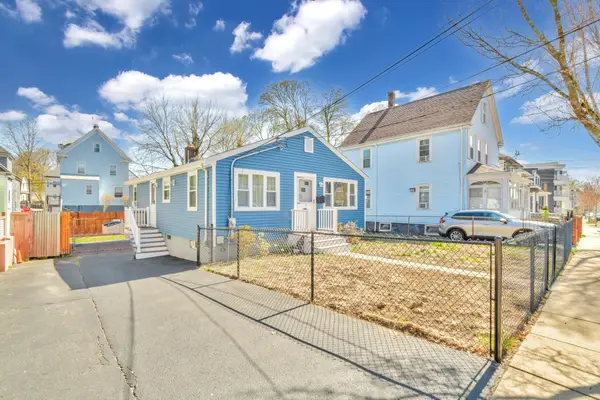 $599,999Active3 beds 2 baths1,400 sq. ft.
23 Caton St, Boston, MA 02136
MLS# 73573293Listed by: Bohio Realty LLC - New
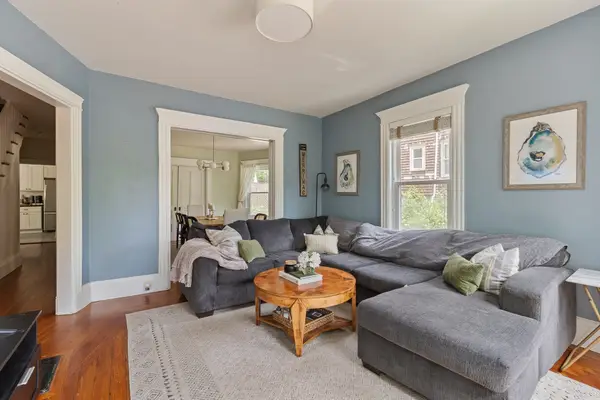 $689,900Active4 beds 2 baths1,603 sq. ft.
39 Mellen St #A, Boston, MA 02124
MLS# 73573294Listed by: Compass - New
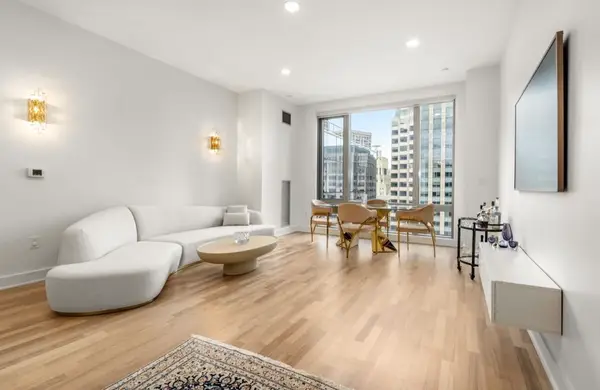 $1,395,000Active1 beds 2 baths1,060 sq. ft.
500 Atlantic Ave #PH21C, Boston, MA 02210
MLS# 73573307Listed by: Coldwell Banker Realty - Boston - New
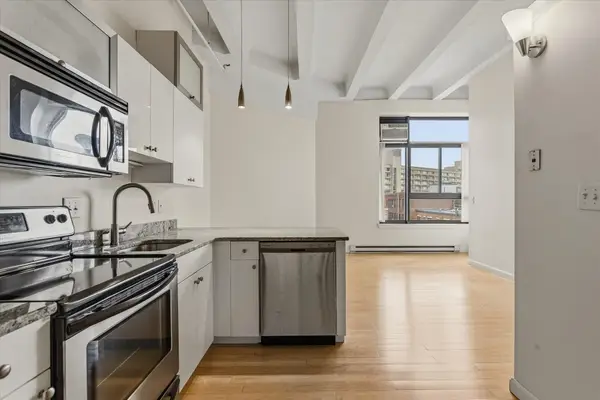 $645,000Active1 beds 1 baths540 sq. ft.
12 Stoneholm Street #524, Boston, MA 02115
MLS# 73573309Listed by: Gibson Sotheby's International Realty - New
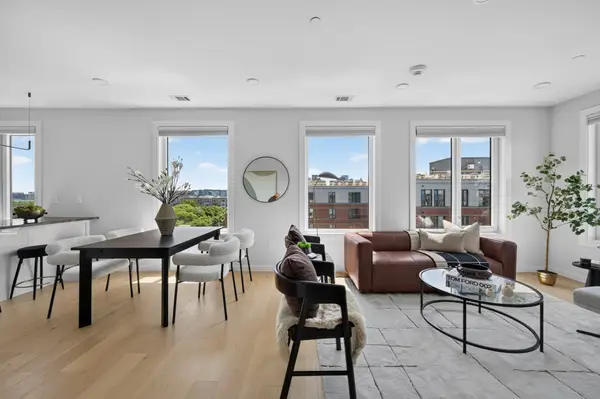 $1,179,000Active3 beds 3 baths1,401 sq. ft.
2-10 Maverick Sq #307, Boston, MA 02128
MLS# 73573313Listed by: Elevated Realty, LLC


Protect your home and budget from life's surprises with an Assurant Home Warranty, backed by a partner that supports you through every step of homeownership. Explore Plans.
© 2026 Better Homes and Gardens Real Estate LLC. An Anywhere Real Estate company. All rights reserved. Better Homes and Gardens® Real Estate is a registered trademark owned by Meredith Operations Corporation, licensed to Better Homes and Gardens Real Estate LLC and used with permission. Better Homes and Gardens Real Estate LLC fully supports the principles of the Fair Housing Act and the Equal Opportunity Act. Listing information is deemed reliable but is not guaranteed accurate.
Each office is independently owned and operated.
Any services or products provided by third parties are not provided by, affiliated with or related to Better Homes and Gardens Real Estate LLC, or its affiliated companies.