
2 Hawthorne Place #15R, Boston, MA 02114
Local realty services provided by:Better Homes and Gardens Real Estate The Masiello Group
2 Hawthorne Place #15R,Boston, MA 02114
$615,000
- 1 Beds
- 1 Baths
- 847 sq. ft.
- Condominium
- Active
Listed by: barbara pirrello
Office: coldwell banker realty - boston
MLS#:73592185
Source:MLSPIN
Price summary
- Price:$615,000
- Price per sq. ft.:$726.09
- Monthly HOA dues:$1,172
About this home
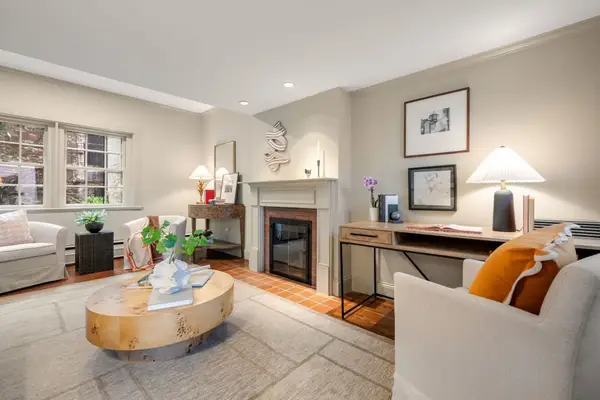
West End / Hawthorne Place - One of the few remaining high floor west facing 1 bedrooms with an open balcony, this beautifully renovated 847 sq ft unit in pristine condition, is available with 1 garage pkng space close to entry door and can be purchased with the unit at $72, 000 additional. Features include hardwood floors ,a partial open concept kitchen with white shaker style cabinetry, tile backsplash, SS appliances w gas range, wine frig & butcher block countertops. A well proportioned living / dining room with molding's and a custom built in wall unit offers plenty of storage. The fully renovated bath includes a large walk in shower, updated vanity and flooring. Bedroom with a large custom built - in wall wardrobe and desk, will accommodate a king or queen size bed. There are upgraded windows + balcony door and closets with organizers . Located in one of the most convenient neighborhoods in the city in a 24x7 concierge building ,with a spacious cm laundry room (open 24hrs) an expansive cm courtyard with lovely gardens. Close to WF Plaza, Beacon Hill, MGH, MIT /Kendall, Finan Distr, Esplanade and quick access to all major commuter rts....
Contact an agent
Home facts
- Year built:1967
- Listing ID #:73592185
- Updated:October 18, 2026 at 02:57 AM
Rooms and interior
- Bedrooms:1
- Total bathrooms:1
- Full bathrooms:1
- Rooms Total:3
- Flooring:Hardwood, Tile
- Kitchen Description:Dishwasher, Disposal, Microwave, Range, Refrigerator, Wine Refrigerator
- Living area:847 sq. ft.
Heating and cooling
- Cooling:1 Cooling Zone, Central Air, Fan Coil
- Heating:Central, Forced Air
- Central air:Yes
Structure and exterior
- Year built:1967
- Building area:847 sq. ft.
- Lot area:0.02 Acres
- Exterior Features:Balcony
Utilities
- Water:Public
- Sewer:Public Sewer
Finances and disclosures
- Price:$615,000
- Price per sq. ft.:$726.09
- Tax amount:$7,684 (26)
Features and amenities
- Appliances:Dishwasher, Disposal, Microwave, Range, Refrigerator, Wine Refrigerator
- Laundry features:Common Area, In Building
- Amenities:Elevator, Elevator(s), Internet Available - Satellite
Parking
- Total parking spaces:1
- Parking description:Available For Purchase, Under
- Garage:Yes
- Garage spaces:1
New listings near 2 Hawthorne Place #15R
- Coming Soon
 $6,250,000Coming Soon5 beds 6 baths3,660 sq. ft.
70 Myrtle St, Boston, MA 02114
MLS# 73589849Listed by: Craft Realty - Coming Soon
 $975,000Coming Soon2 beds 2 baths1,072 sq. ft.
1723 Washington St. #411, Boston, MA 02118
MLS# 73588824Listed by: William Raveis R.E. & Home Services - Coming Soon
 $825,000Coming Soon4 beds 2 baths2,016 sq. ft.
31 Regent St, Boston, MA 02119
MLS# 73586850Listed by: Generations Realty Group - New
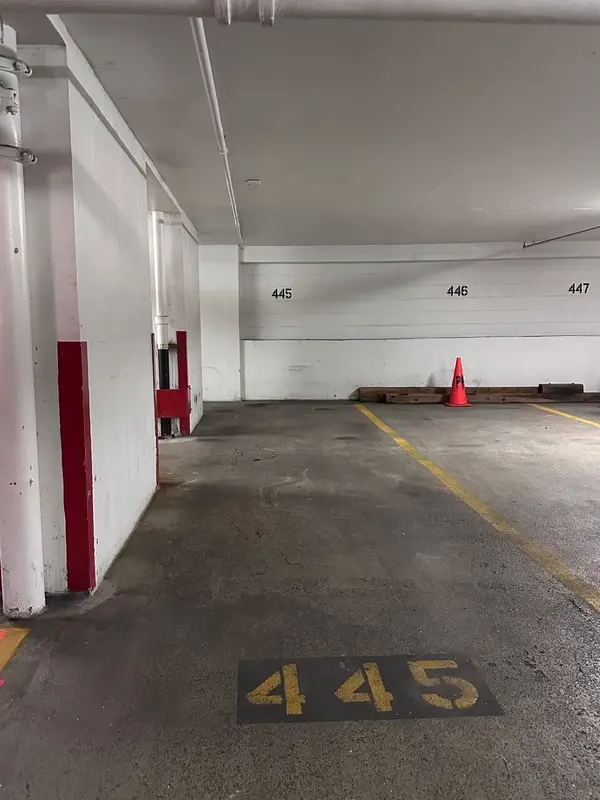 $104,900Active0 Acres
151 Tremont Ul:445, Boston, MA 02111
MLS# 73592194Listed by: Luxury Residential Group, LLC - New
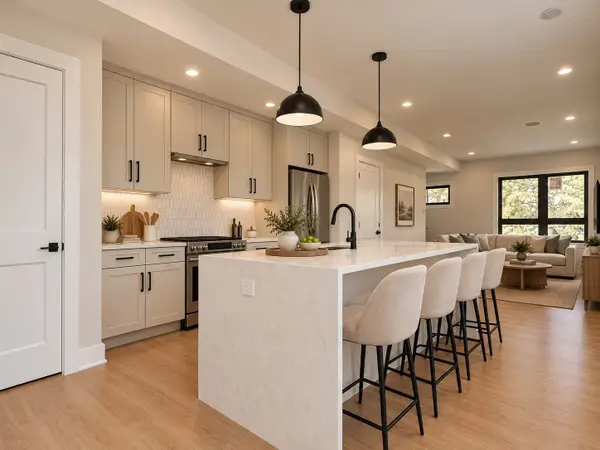 $599,000Active2 beds 3 baths1,071 sq. ft.
820 Hyde Park Ave. #PH3, Boston, MA 02136
MLS# 73592167Listed by: The Agency Boston - New
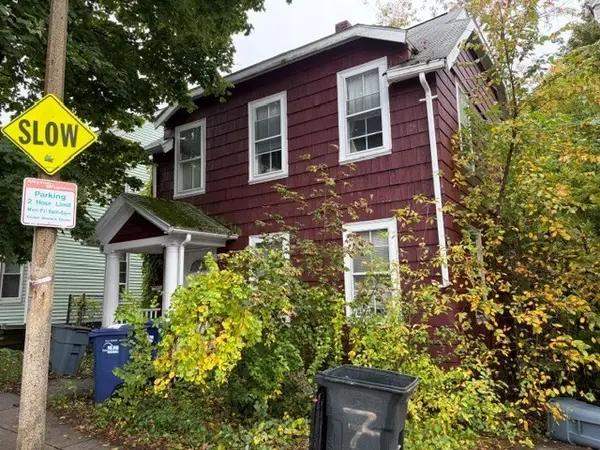 $450,000Active2 beds 2 baths1,140 sq. ft.
11 Gordon Street, Boston, MA 02134
MLS# 73592136Listed by: RE/MAX On the Charles - New
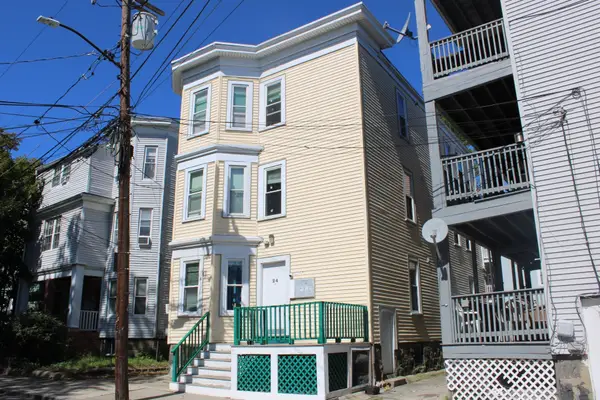 $2,299,000Active11 beds 4 baths3,285 sq. ft.
24 Farrington Ave, Boston, MA 02134
MLS# 73592017Listed by: Jacob Realty, LLC - New
 $1,150,000Active4 beds 4 baths1,258 sq. ft.
246 Athens Street #1, Boston, MA 02127
MLS# 73591975Listed by: Coldwell Banker Realty - Hingham - Open Sun, 10:30am to 12pmNew
 $1,695,000Active2 beds 2 baths1,038 sq. ft.
21 Walnut #M, Boston, MA 02108
MLS# 73591995Listed by: Gibson Sotheby's International Realty


Protect your home and budget from life's surprises with an Assurant Home Warranty, backed by a partner that supports you through every step of homeownership. Explore Plans.
© 2026 Better Homes and Gardens Real Estate LLC. An Anywhere Real Estate company. All rights reserved. Better Homes and Gardens® Real Estate is a registered trademark owned by Meredith Operations Corporation, licensed to Better Homes and Gardens Real Estate LLC and used with permission. Better Homes and Gardens Real Estate LLC fully supports the principles of the Fair Housing Act and the Equal Opportunity Act. Listing information is deemed reliable but is not guaranteed accurate.
Each office is independently owned and operated.
Any services or products provided by third parties are not provided by, affiliated with or related to Better Homes and Gardens Real Estate LLC, or its affiliated companies.