
820 Hyde Park Ave. #PH3, Boston, MA 02136
Local realty services provided by:Better Homes and Gardens Real Estate The Masiello Group
820 Hyde Park Ave. #PH3,Boston, MA 02136
$599,000
- 2 Beds
- 3 Baths
- 1,071 sq. ft.
- Condominium
- Active
Listed by: adam stivaletta, mario teran
Office: the agency boston
MLS#:73592167
Source:MLSPIN
Price summary
- Price:$599,000
- Price per sq. ft.:$559.29
- Monthly HOA dues:$275
About this home
Introducing PH3, one of the premier residences at 820 Hyde Park Ave, a brand-new, tastefully designed 8-unit condominium building. Ideally positioned as a peaceful and private rear end unit, this spacious penthouse townhouse offers 1,071 SF of sun-filled living space across two levels, with 2 bedrooms and 2.5 baths. The thoughtfully designed layout features a primary suite with private bath and double closets, an open living area with private balcony, large eat in island, quartz countertops, stainless steel appliances, recessed lighting, second-floor laundry, and two zones of heat and central A/C. Set back placement with added privacy, and a desirable location within the building make PH3 a standout. One off-street covered parking space included. Conveniently located approximately 1 mile from Cleary Square and commuter rail and 2 miles from Forest Hills Station, providing easy access to downtown Boston. Modern design, new construction, and low-maintenance living. Estimated completion: November 2026....
Contact an agent
Home facts
- Year built:2026
- Listing ID #:73592167
- Updated:October 18, 2026 at 01:55 AM
Rooms and interior
- Bedrooms:2
- Total bathrooms:3
- Full bathrooms:2
- Half bathrooms:1
- Rooms Total:4
- Kitchen Description:Dishwasher, Disposal, Microwave, Range, Refrigerator
- Living area:1,071 sq. ft.
Heating and cooling
- Cooling:2 Cooling Zones, Central Air, Heat Pump
- Heating:Forced Air, Heat Pump
- Central air:Yes
Structure and exterior
- Year built:2026
- Building area:1,071 sq. ft.
- Construction Materials:Frame
- Exterior Features:Balcony
Utilities
- Water:Public
- Sewer:Public Sewer
Finances and disclosures
- Price:$599,000
- Price per sq. ft.:$559.29
Features and amenities
- Appliances:Dishwasher, Disposal, Microwave, Range, Refrigerator
- Laundry features:Electric Dryer Hookup, Fourth Floor, In Unit, Washer Hookup
Parking
- Total parking spaces:1
- Parking description:Assigned, Carport, Off Street
New listings near 820 Hyde Park Ave. #PH3
- Coming Soon
 $6,250,000Coming Soon5 beds 6 baths3,660 sq. ft.
70 Myrtle St, Boston, MA 02114
MLS# 73589849Listed by: Craft Realty - Coming Soon
 $975,000Coming Soon2 beds 2 baths1,072 sq. ft.
1723 Washington St. #411, Boston, MA 02118
MLS# 73588824Listed by: William Raveis R.E. & Home Services - Coming Soon
 $825,000Coming Soon4 beds 2 baths2,016 sq. ft.
31 Regent St, Boston, MA 02119
MLS# 73586850Listed by: Generations Realty Group - New
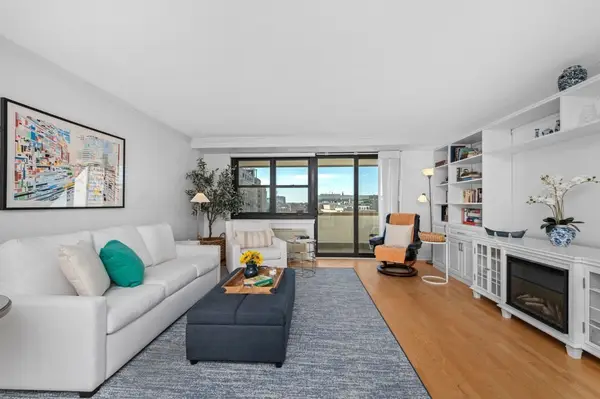 $615,000Active1 beds 1 baths847 sq. ft.
2 Hawthorne Place #15R, Boston, MA 02114
MLS# 73592185Listed by: Coldwell Banker Realty - Boston - New
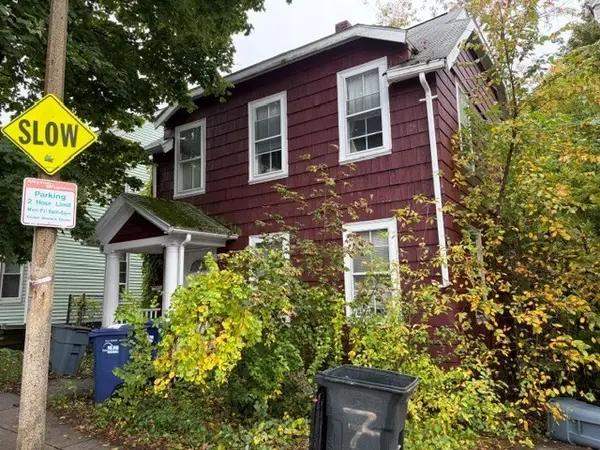 $450,000Active2 beds 2 baths1,140 sq. ft.
11 Gordon Street, Boston, MA 02134
MLS# 73592136Listed by: RE/MAX On the Charles - New
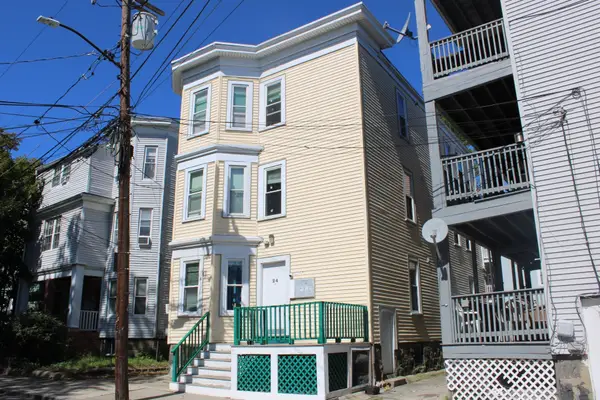 $2,299,000Active11 beds 4 baths3,285 sq. ft.
24 Farrington Ave, Boston, MA 02134
MLS# 73592017Listed by: Jacob Realty, LLC - New
 $1,150,000Active4 beds 4 baths1,258 sq. ft.
246 Athens Street #1, Boston, MA 02127
MLS# 73591975Listed by: Coldwell Banker Realty - Hingham - Open Sun, 10:30am to 12pmNew
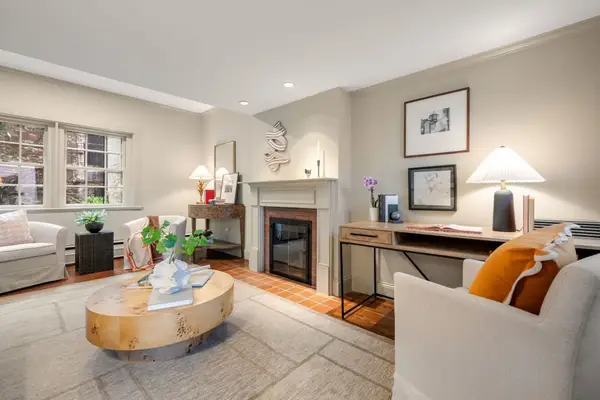 $1,695,000Active2 beds 2 baths1,038 sq. ft.
21 Walnut #M, Boston, MA 02108
MLS# 73591995Listed by: Gibson Sotheby's International Realty - New
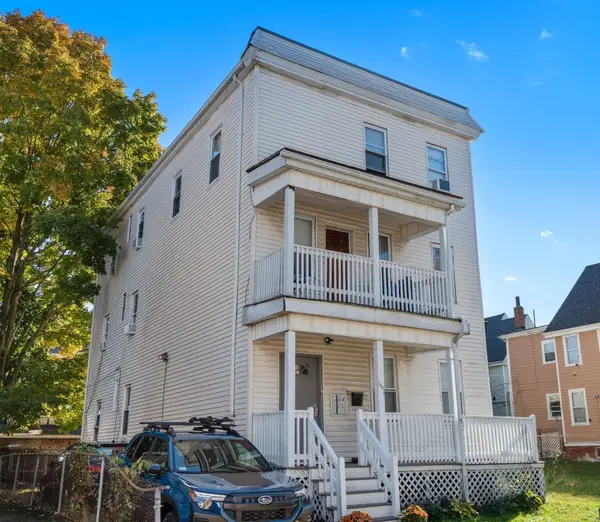 $1,190,000Active7 beds 3 baths2,670 sq. ft.
161 Westville Street, Boston, MA 02122
MLS# 73591947Listed by: Real Broker MA, LLC


Protect your home and budget from life's surprises with an Assurant Home Warranty, backed by a partner that supports you through every step of homeownership. Explore Plans.
© 2026 Better Homes and Gardens Real Estate LLC. An Anywhere Real Estate company. All rights reserved. Better Homes and Gardens® Real Estate is a registered trademark owned by Meredith Operations Corporation, licensed to Better Homes and Gardens Real Estate LLC and used with permission. Better Homes and Gardens Real Estate LLC fully supports the principles of the Fair Housing Act and the Equal Opportunity Act. Listing information is deemed reliable but is not guaranteed accurate.
Each office is independently owned and operated.
Any services or products provided by third parties are not provided by, affiliated with or related to Better Homes and Gardens Real Estate LLC, or its affiliated companies.