
21-23 Averton St, Boston, MA 02131
Local realty services provided by:Better Homes and Gardens Real Estate The Shanahan Group
21-23 Averton St,Boston, MA 02131
$889,000
- 4 Beds
- 4 Baths
- 2,184 sq. ft.
- Multi-family
- Active
Upcoming open houses
- Thu, Jul 1601:00 pm - 02:00 pm
- Sat, Jul 1810:30 am - 12:00 pm
Listed by: the boston home team, b. j. ray
Office: gibson sotheby's international realty
MLS#:73549596
Source:MLSPIN
Price summary
- Price:$889,000
- Price per sq. ft.:$407.05
About this home
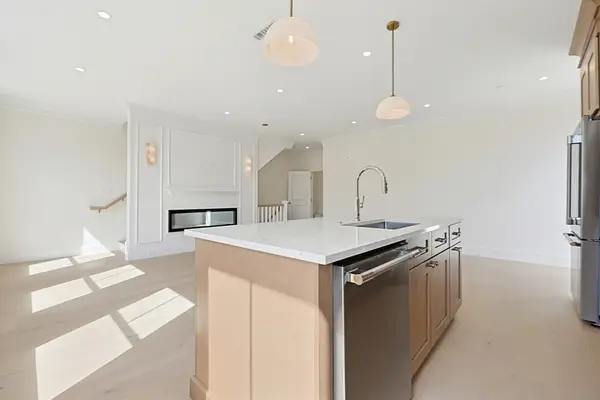
A Roslindale two-family with a built-in advantage: a home for you and a second unit that helps carry it. Each unit runs a smart, flexible plan, with an updated kitchen and a convenient half bath, a formal dining area and living room, and a sunroom off the living space that works as a home office or exercise room. A central hallway connects the bedrooms and full bath, with a bedroom anchoring the rear. The upper unit adds a bonus room, ideal as a third bedroom or study. Both units are clean, bright, and well kept, with thoughtful updates throughout. Outside, a sizeable yard offers room to garden, gather, or expand down the road. Off-street parking behind the buildings for two to three cars, plus convenient on-street parking. Recent improvements include fresh exterior paint, a sealed and repointed foundation, masonry front steps, and a roof under 10 years old. Close by: Roslindale Village, the commuter rail, and green space at Bellevue Hill, Stony Brook Reservation, and Turtle Pond.
Contact an agent
Home facts
- Year built:1927
- Listing ID #:73549596
- Updated:July 14, 2026 at 11:16 PM
Rooms and interior
- Bedrooms:4
- Total bathrooms:4
- Full bathrooms:2
- Half bathrooms:2
- Rooms Total:12
- Flooring:Carpet, Hardwood, Tile, Wood
- Dining Description:Dining Room
- Bathrooms Description:Bathroom With Tub & Shower
- Kitchen Description:Kitchen, Microwave, Range, Refrigerator
- Basement Description:Full
- Living area:2,184 sq. ft.
Heating and cooling
- Cooling:Window Unit(s)
- Heating:Hot Water, Oil
Structure and exterior
- Roof:Shingle
- Year built:1927
- Building area:2,184 sq. ft.
- Lot area:0.17 Acres
- Construction Materials:Frame
- Exterior Features:Balcony/Deck, Porch
- Foundation Description:Stone
Utilities
- Water:Public
- Sewer:Public Sewer
Finances and disclosures
- Price:$889,000
- Price per sq. ft.:$407.05
- Tax amount:$5,479 (2026)
Features and amenities
- Appliances:Microwave, Range, Refrigerator
- Amenities:Ceiling Fan(s)
Parking
- Total parking spaces:2
- Parking description:Off Street, Paved, Paved Drive, Shared Driveway
New listings near 21-23 Averton St
- Open Sat, 1 to 2pmNew
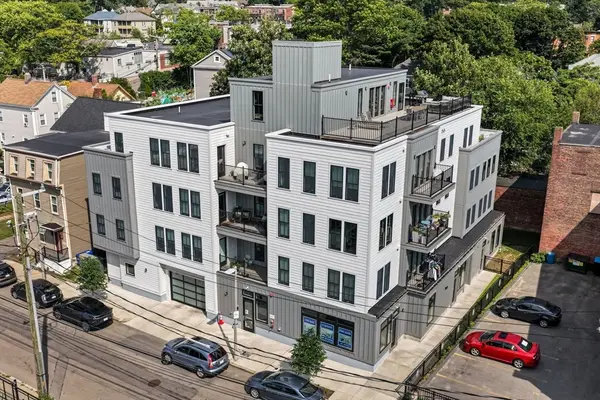 $1,250,000Active3 beds 2 baths1,449 sq. ft.
120 Brookside Ave #301, Boston, MA 02130
MLS# 73549619Listed by: Arborview Realty Inc. - New
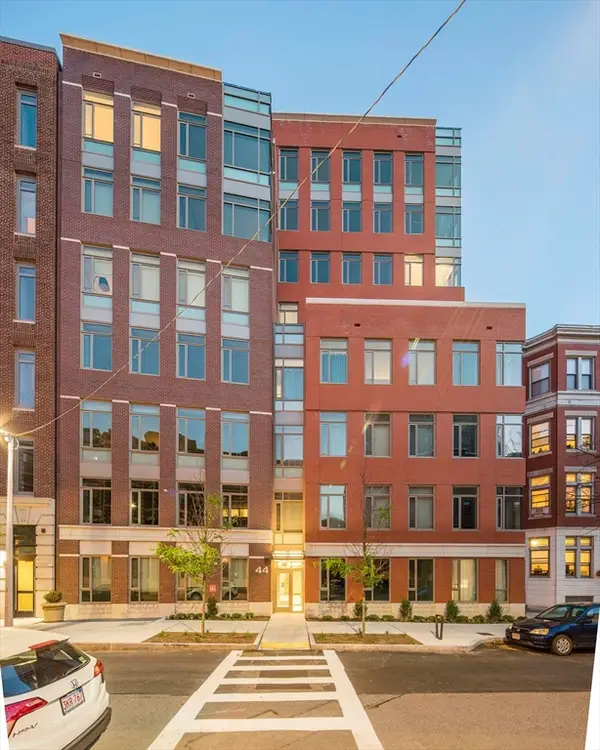 $1,875,000Active2 beds 3 baths1,461 sq. ft.
43 Westland Ave #712, Boston, MA 02116
MLS# 73549629Listed by: Coldwell Banker Realty - Boston - Open Thu, 12 to 1pmNew
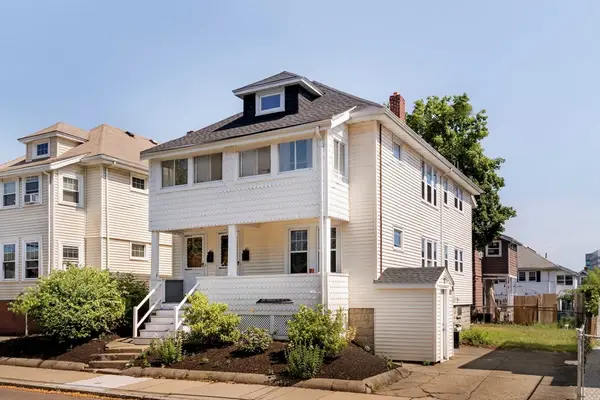 $1,098,000Active5 beds 2 baths2,300 sq. ft.
40-42 Elmira St, Boston, MA 02135
MLS# 73549609Listed by: Compass - New
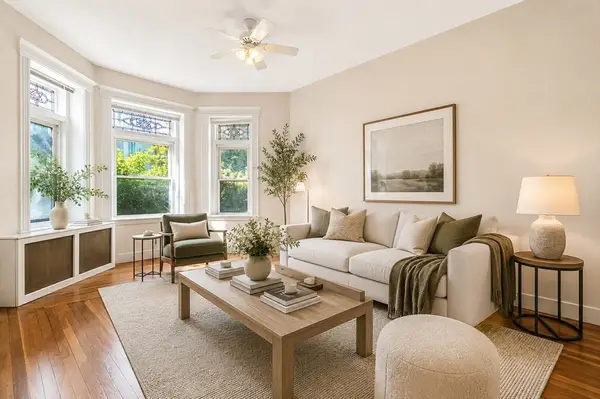 $725,000Active1 beds 1 baths785 sq. ft.
1109 Boylston St #4, Boston, MA 02215
MLS# 73549529Listed by: Concept Properties - New
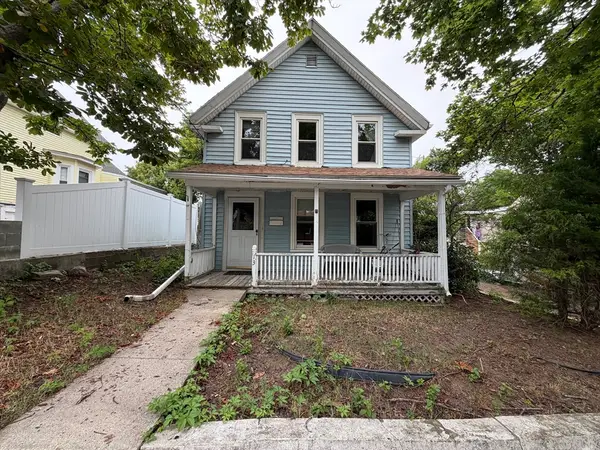 $449,000Active3 beds 2 baths1,300 sq. ft.
13 Church St, Boston, MA 02136
MLS# 73549557Listed by: REMAX Executive Realty - Open Sun, 2 to 3pmNew
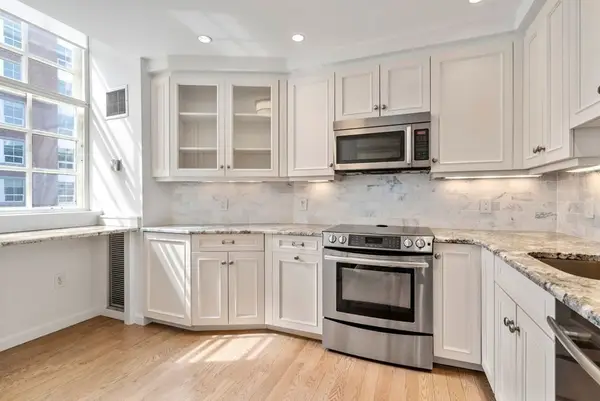 $699,000Active2 beds 2 baths978 sq. ft.
106 Thirteenth #316, Boston, MA 02129
MLS# 73549460Listed by: Coldwell Banker Realty - Boston - New
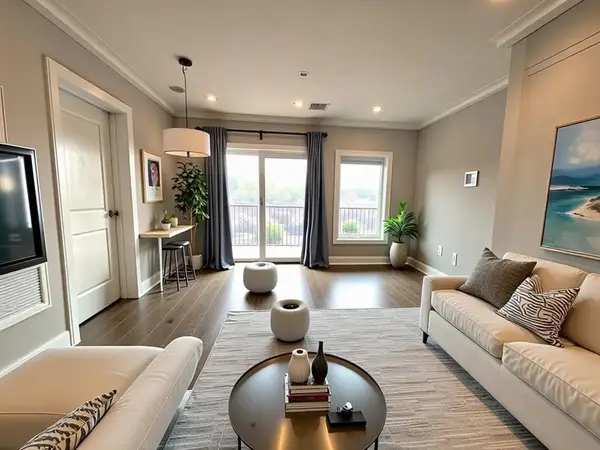 $619,000Active1 beds 1 baths677 sq. ft.
214 Market St #405, Boston, MA 02135
MLS# 73549472Listed by: United Real Estate, LLC - New
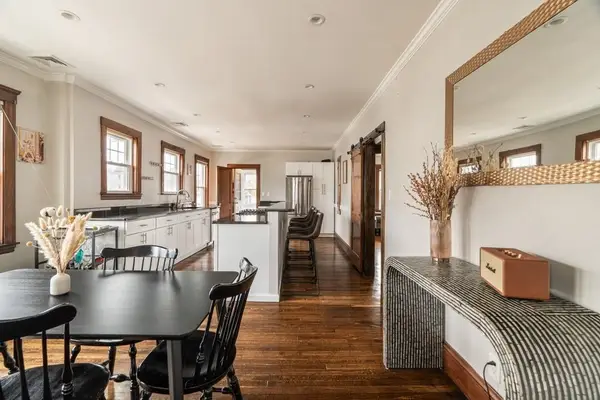 $875,000Active3 beds 2 baths2,100 sq. ft.
36-38 Saint Gregory #2, Boston, MA 02124
MLS# 73549477Listed by: Compass - New
 $1,365,000Active3 beds 4 baths2,164 sq. ft.
257 Market Street #RB, Boston, MA 02135
MLS# 73548971Listed by: Century 21 Mario Real Estate


Protect your home and budget from life's surprises with an Assurant Home Warranty, backed by a partner that supports you through every step of homeownership. Explore Plans.
© 2026 Better Homes and Gardens Real Estate LLC. An Anywhere Real Estate company. All rights reserved. Better Homes and Gardens® Real Estate is a registered trademark owned by Meredith Operations Corporation, licensed to Better Homes and Gardens Real Estate LLC and used with permission. Better Homes and Gardens Real Estate LLC fully supports the principles of the Fair Housing Act and the Equal Opportunity Act. Listing information is deemed reliable but is not guaranteed accurate.
Each office is independently owned and operated.
Any services or products provided by third parties are not provided by, affiliated with or related to Better Homes and Gardens Real Estate LLC, or its affiliated companies.