
120 Brookside Ave #301, Boston, MA 02130
Local realty services provided by:Better Homes and Gardens Real Estate The Shanahan Group
120 Brookside Ave #301,Boston, MA 02130
$1,250,000
- 3 Beds
- 2 Baths
- - sq. ft.
- Condominium
- Sold
Listed by: christian iantosca team
Office: arborview realty inc.
MLS#:73549619
Source:MLSPIN
Sorry, we are unable to map this address
Price summary
- Price:$1,250,000
- Monthly HOA dues:$695
About this home
Rare offering in JP, Elevator building, newly built & 2 garages spots! Sun-drenched luxury living in Jamaica Plain’s coveted Brookside-Green! This stunning corner unit built in 2020 features 3 exterior walls for unparalleled natural light, wide-plank white oak floors, and superb custom details. The open-concept layout boasts a chef’s kitchen with a massive island, hi-end 36" Bertazzoni gas range, and a huge walk-in pantry. Enjoy marble bathrooms, a dedicated in-unit laundry room, superb custom closets, central AC, elevator access, and two heated garage parking spaces. Relax on your private deck, or head up to the spectacular shared roof deck featuring a gas grill, a fully furnished penthouse common room with a kitchenette, and panoramic Boston skyline views. Unbeatable location just steps to the MBTA Orange Line (Green St), Southwest Corridor, Arnold Arboretum, and Centre St dining. A rare, turnkey gem in a boutique building of just 9 residential homes!
Contact an agent
Home facts
- Year built:2020
- Listing ID #:73549619
- Updated:August 30, 2026 at 06:44 AM
Rooms and interior
- Bedrooms:3
- Total bathrooms:2
- Full bathrooms:2
- Rooms Total:5
- Kitchen Description:Dishwasher, Disposal, Freezer, Microwave, Range, Refrigerator
Heating and cooling
- Cooling:1 Cooling Zone, Central Air
- Heating:Hydro Air, Natural Gas
- Central air:Yes
Structure and exterior
- Roof:Rubber
- Year built:2020
- Exterior Features:Deck - Composite
Utilities
- Water:Public
- Sewer:Public Sewer
Finances and disclosures
- Price:$1,250,000
- Tax amount:$9,989 (2027)
Features and amenities
- Appliances:Dishwasher, Disposal, Dryer, Freezer, Microwave, Range, Refrigerator, Washer
- Laundry features:Dryer, In Unit, Third Floor, Washer
- Amenities:Elevator(s)
Parking
- Total parking spaces:2
- Parking description:Garage Door Opener, Heated Garage
- Garage:Yes
- Garage spaces:2
New listings near 120 Brookside Ave #301
- New
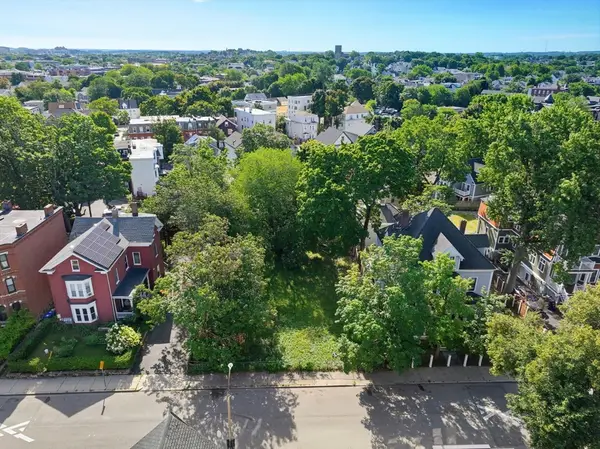 $649,900Active0.24 Acres
26 & 28 Perrin St, Boston, MA 02119
MLS# 73569863Listed by: Centre Realty Group - New
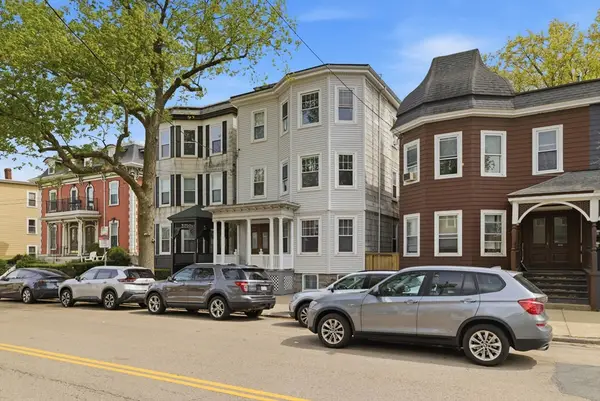 $2,295,000Active10 beds 3 baths4,250 sq. ft.
897 East Broadway, Boston, MA 02127
MLS# 73569826Listed by: homecoin.com - New
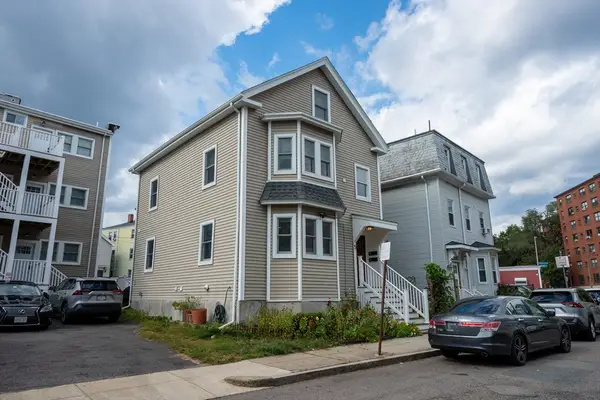 $815,000Active2 beds 3 baths1,470 sq. ft.
5 Wise Street #1, Boston, MA 02130
MLS# 73569783Listed by: homecoin.com - New
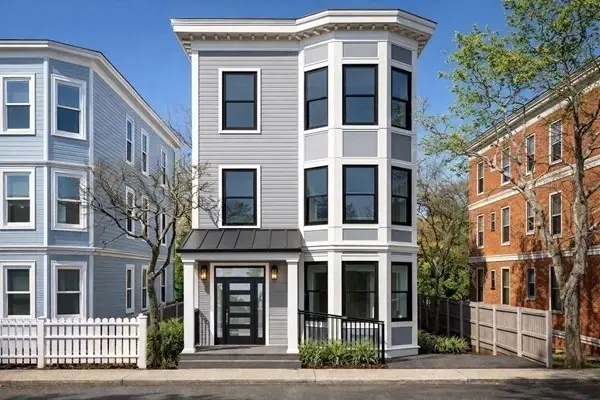 $1,800,000Active9 beds 6 baths2,979 sq. ft.
5 Glenburne Street, Boston, MA 02121
MLS# 73569755Listed by: Keller Williams Realty Boston-Metro | Back Bay - New
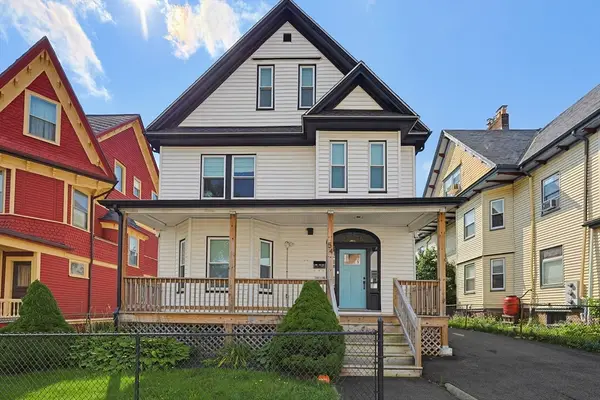 $524,900Active2 beds 2 baths815 sq. ft.
54 Bloomfield St #1, Boston, MA 02124
MLS# 73569748Listed by: Coldwell Banker Realty - Scituate - New
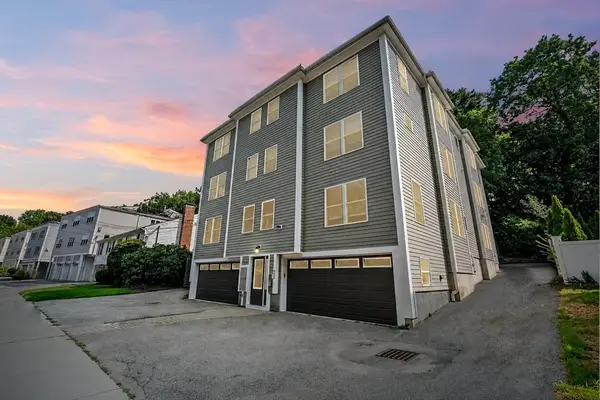 $615,000Active2 beds 2 baths1,145 sq. ft.
829 Lagrange St #4, Boston, MA 02132
MLS# 73569737Listed by: Gibson Sotheby's International Realty - New
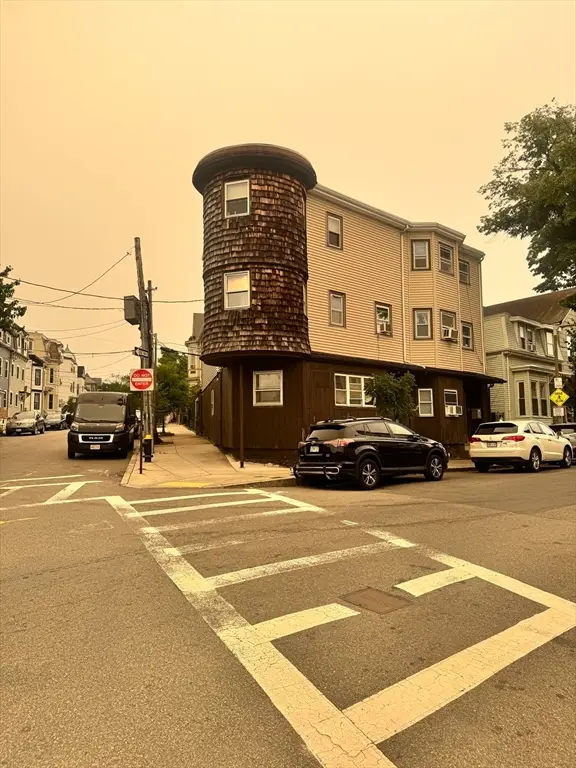 $2,200,000Active7 beds 7 baths5,747 sq. ft.
10-14 Marion St, Boston, MA 02128
MLS# 73569670Listed by: MIG - Open Sun, 11am to 12pmNew
 $749,000Active2 beds 2 baths901 sq. ft.
100 Lincoln Street #.304, Boston, MA 02135
MLS# 73569471Listed by: Charlesgate Realty Group, llc - Open Sun, 1 to 2pm
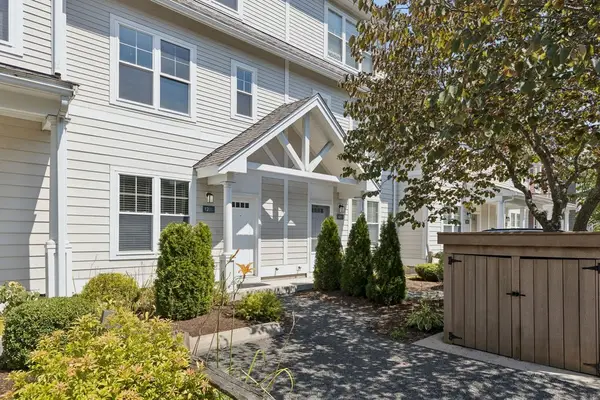 $549,000Active3 beds 3 baths1,529 sq. ft.
12 Blue Jay Cir #303, Boston, MA 02126
MLS# 73565205Listed by: Compass - New
 $145,000Active-- beds -- baths
531 Newbury St, Boston, MA 02215
MLS# 73569127Listed by: Compass


Protect your home and budget from life's surprises with an Assurant Home Warranty, backed by a partner that supports you through every step of homeownership. Explore Plans.
© 2026 Better Homes and Gardens Real Estate LLC. An Anywhere Real Estate company. All rights reserved. Better Homes and Gardens® Real Estate is a registered trademark owned by Meredith Operations Corporation, licensed to Better Homes and Gardens Real Estate LLC and used with permission. Better Homes and Gardens Real Estate LLC fully supports the principles of the Fair Housing Act and the Equal Opportunity Act. Listing information is deemed reliable but is not guaranteed accurate.
Each office is independently owned and operated.
Any services or products provided by third parties are not provided by, affiliated with or related to Better Homes and Gardens Real Estate LLC, or its affiliated companies.