
22 Lawrence St, Boston, MA 02116
Local realty services provided by:Better Homes and Gardens Real Estate The Masiello Group
22 Lawrence St,Boston, MA 02116
$3,050,000
- 4 Beds
- 3 Baths
- 2,364 sq. ft.
- Single family
- Active
Listed by: barbara cowley, ted pietras
Office: gibson sotheby's international realty
MLS#:73597750
Source:MLSPIN
Price summary
- Price:$3,050,000
- Price per sq. ft.:$1,290.19
About this home
A serene, elegant and increasingly rare single-family townhouse offering on picturesque Lawrence Street in Boston’s desirable South End-Back Bay neighborhood. The 2,200 square-foot 4-story home features dramatic floor-to-ceiling windows, stylish entertaining and outdoor space. A double-height sunken living room on the garden level with vaulted ceilings features a working fireplace and opens onto a zen patio with mature plantings that’s ideal for your morning coffee or dinners al fresco. Also on the garden level, a newly renovated kitchen and dining area has been crafted with custom-made cabinetry, granite counters, radiant electric heat in the floor, a Liebhere fridge, Wolf induction cooktop, Bosch oven and dishwasher plus extensive pantry/closet space.The grand entry level has a catwalk gallery area that leads to a tucked-away bedroom and full bath that’s ideal for an au pair or a secluded respite for visitors. The third floor has two bedrooms with built-in bookcases, washer, dryer and extra storage connected to a fully refurbished bath.The top floor is a bright, open and expansive space including a primary suite with bedroom area, updated ensuite bath and soaking tub. Built-in closets, bookshelves and storage areas are a keynote here. A stretch of glass extends across the entire back of this suite adding a unique tree-house atmosphere. It’s a versatile open floor plan well suited to a family room, nursery, home office or workout area.This is where you want to live! Your own urban sanctuary, in the heart of theSouth End: Copley Place, Back Bay Station, The Boston Public Library, Tremont Street and all the best restaurants are walkable. An indoor garage parking spot one block up is available for sale separately....
Contact an agent
Home facts
- Year built:1872
- Listing ID #:73597750
- Updated:November 03, 2026 at 12:36 PM
Rooms and interior
- Bedrooms:4
- Total bathrooms:3
- Full bathrooms:3
- Rooms Total:6
- Kitchen Description:Dishwasher, Disposal, Freezer, Range, Refrigerator
- Basement Description:Partial
- Living area:2,364 sq. ft.
Heating and cooling
- Cooling:1 Cooling Zone, Wall Unit(s)
- Heating:Electric Baseboard
Structure and exterior
- Year built:1872
- Building area:2,364 sq. ft.
- Lot area:0.02 Acres
- Lot Features:Zero Lot Line
- Architectural Style:Victorian
- Foundation Description:Stone
Utilities
- Water:Public
- Sewer:Public Sewer
Finances and disclosures
- Price:$3,050,000
- Price per sq. ft.:$1,290.19
- Tax amount:$22,440 (2027)
Features and amenities
- Appliances:Dishwasher, Disposal, Dryer, Freezer, Range, Refrigerator, Washer
- Laundry features:Dryer, Electric Dryer Hookup, Washer, Washer Hookup
New listings near 22 Lawrence St
- Coming Soon
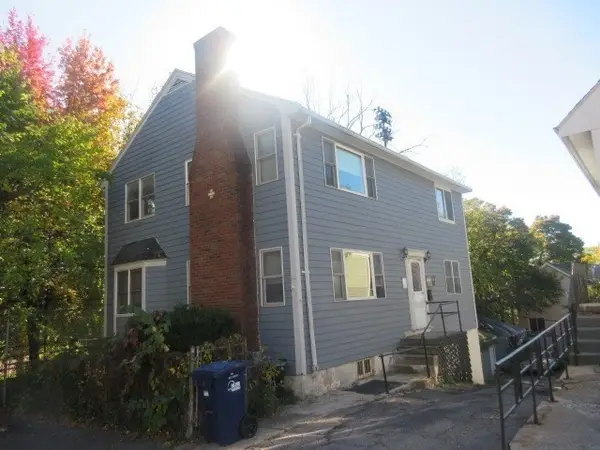 $760,000Coming Soon4 beds 2 baths1,734 sq. ft.
19 Ainsley, Boston, MA 02122
MLS# 73596783Listed by: Christopher Shea - Coming Soon
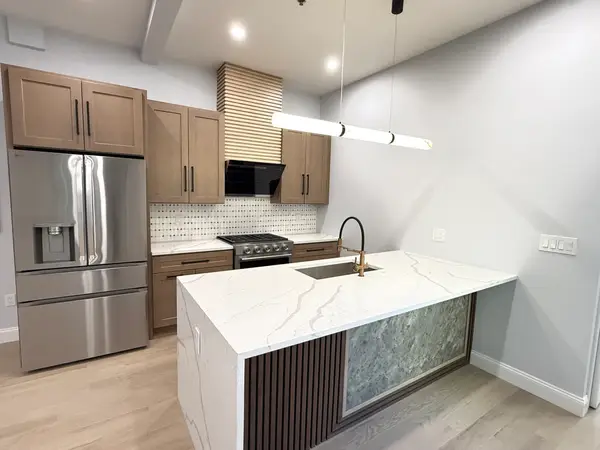 $795,000Coming Soon2 beds 2 baths1,548 sq. ft.
89 Trenton #1, Boston, MA 02128
MLS# 73596721Listed by: New Home Realty - Coming Soon
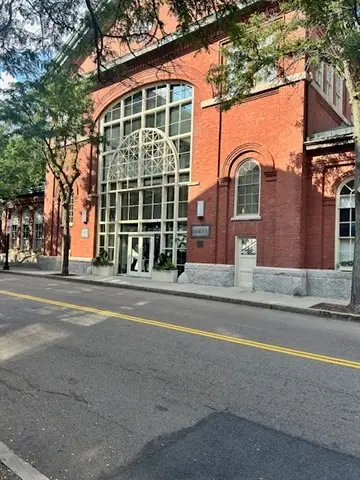 $599,900Coming Soon1 beds 1 baths748 sq. ft.
106 13th Street #224, Boston, MA 02129
MLS# 73596351Listed by: Berkshire Hathaway HomeServices Commonwealth Real Estate - Coming Soon
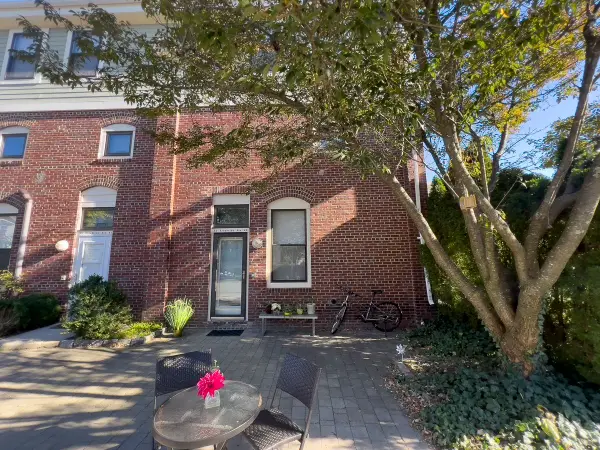 $550,000Coming Soon2 beds 2 baths1,182 sq. ft.
65 Brookside Ave #6, Boston, MA 02130
MLS# 73595996Listed by: Gibson Sotheby's International Realty - New
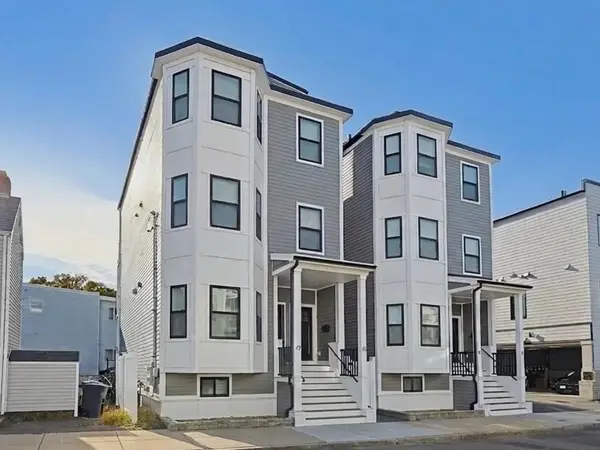 $599,900Active2 beds 2 baths1,317 sq. ft.
45-47 Horace #1, Boston, MA 02128
MLS# 73597121Listed by: Century 21 Mario Real Estate - Open Sat, 12 to 1pmNew
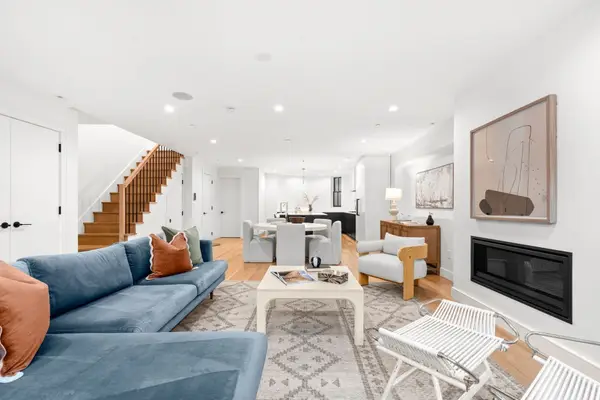 $2,750,000Active3 beds 3 baths2,141 sq. ft.
17 Upton St #1, Boston, MA 02118
MLS# 73597972Listed by: Coldwell Banker Realty - Boston - New
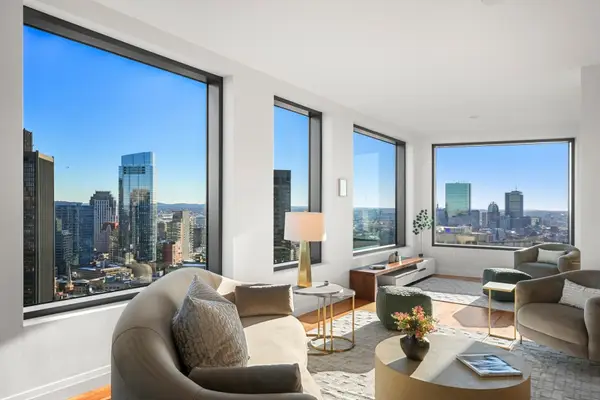 $4,600,000Active3 beds 3 baths2,315 sq. ft.
110 Sudbury Street #3702, Boston, MA 02114
MLS# 73597943Listed by: The Collaborative Companies - New
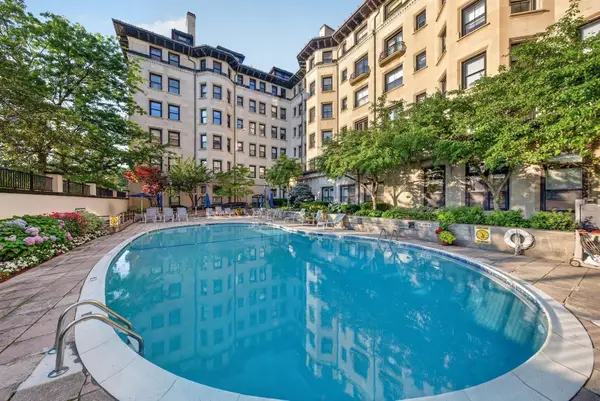 $649,000Active1 beds 1 baths625 sq. ft.
416 Commonwealth Ave #709, Boston, MA 02215
MLS# 73597947Listed by: Engel & Volkers Boston - New
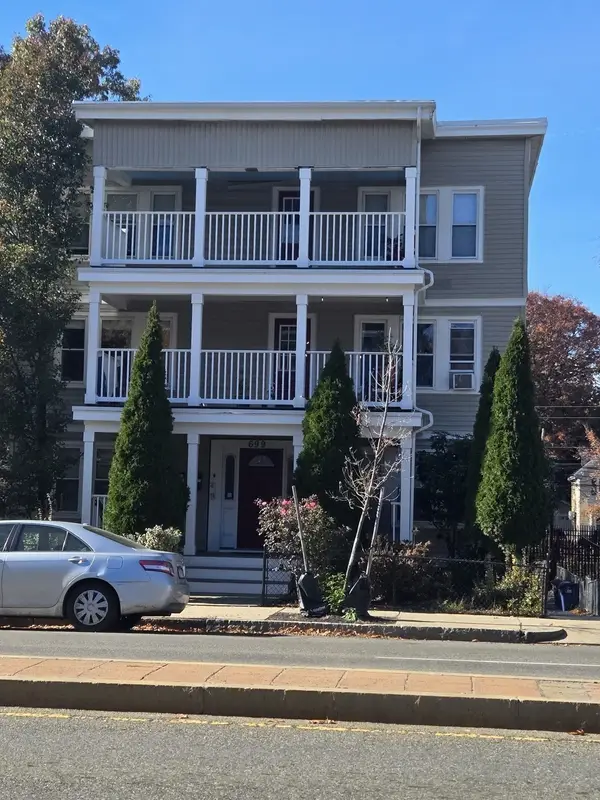 $459,990Active2 beds 1 baths746 sq. ft.
699 Hyde Park Ave #6, Boston, MA 02131
MLS# 73597962Listed by: Common Wealth Realty Services - Open Sat, 12 to 1:30pmNew
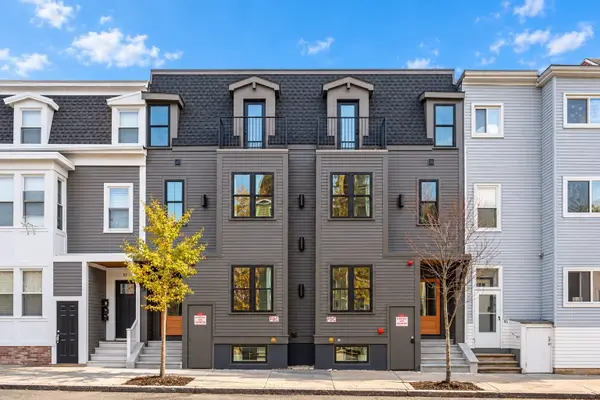 $849,000Active3 beds 3 baths1,485 sq. ft.
49 Lexington Street #1, Boston, MA 02128
MLS# 73597969Listed by: Choose Boston, LLC


Protect your home and budget from life's surprises with an Assurant Home Warranty, backed by a partner that supports you through every step of homeownership. Explore Plans.
© 2026 Better Homes and Gardens Real Estate LLC. An Anywhere Real Estate company. All rights reserved. Better Homes and Gardens® Real Estate is a registered trademark owned by Meredith Operations Corporation, licensed to Better Homes and Gardens Real Estate LLC and used with permission. Better Homes and Gardens Real Estate LLC fully supports the principles of the Fair Housing Act and the Equal Opportunity Act. Listing information is deemed reliable but is not guaranteed accurate.
Each office is independently owned and operated.
Any services or products provided by third parties are not provided by, affiliated with or related to Better Homes and Gardens Real Estate LLC, or its affiliated companies.