
220 West Canton #3, Boston, MA 02116
Local realty services provided by:Better Homes and Gardens Real Estate The Masiello Group
220 West Canton #3,Boston, MA 02116
$2,995,000
- 3 Beds
- 3 Baths
- 1,644 sq. ft.
- Condominium
- Active
Upcoming open houses
- Sat, Oct 1012:00 pm - 02:00 pm
- Sun, Oct 1112:00 pm - 02:00 pm
Listed by: iliyan padinkov
Office: coldwell banker realty - boston
MLS#:73587713
Source:MLSPIN
Price summary
- Price:$2,995,000
- Price per sq. ft.:$1,821.78
- Monthly HOA dues:$275
About this home
A rare South End penthouse on quiet, tree-lined and coveted West Canton Street, offering over 1,600 Sq. Ft. of living space, a private balcony, deeded parking for two full-size cars and a spectacular 600 Sq. Ft. private roof deck with sweeping Back Bay skyline views. Just one flight from the lobby, this 3-bedroom, 2½-bath residence was renovated to the studs, blending classic brownstone character—crown moldings and 8-foot solid mahogany doors—with sophisticated finishes and modern amenities, including 2-zone heating and central air. Large windows, dual exposures, 10-foot ceilings and a skylight drench both floors in natural sunlight.The lower level features a spacious primary suite accommodating a king-size bed, with a gas fireplace, custom walk-in closet and en suite marble bath with double vanity, Jacuzzi tub, separate Grohe shower with body sprayers and full-size washer and dryer. The second bedroom also accommodates a king-size bed with generous storage, while the third features a custom California Closets built-in and Murphy bed, ideal as a bedroom, office or gym. A second full marble bath with Jacuzzi tub and shower completes the level. Designed for entertaining, the upper level features a chef’s kitchen with a large eat-in island, two Sub-Zero refrigerators—including 78-bottle wine storage—a Wolf gas range and pantry. French doors open to a private balcony, while the open-plan living and dining areas showcase a dramatic domed ceiling with LED uplighting, custom built-ins and a gas fireplace. A full staircase leads directly to the deeded private roof deck, complete with an outdoor kitchen with Viking grill and refrigerator, gas fire table, bar, multiple seating areas, layered lighting, irrigation, television and integrated music. The deck also has electricity, natural gas, wired cable/ethernet, and hot and cold water, with all furniture, appliances and equipment included. Simply one of Boston’s best locations. Set in the South End with a Back Bay ZIP code, the penthouse is steps from Copley Square, the Prudential Center, Back Bay shopping and dining, Southwest Corridor Park, Amtrak and MBTA service—a distinctive combination of brownstone character, private outdoor living, rare deeded two-car parking and city convenience....
Contact an agent
Home facts
- Year built:1899
- Listing ID #:73587713
- Updated:October 09, 2026 at 11:32 AM
Rooms and interior
- Bedrooms:3
- Total bathrooms:3
- Full bathrooms:2
- Half bathrooms:1
- Rooms Total:7
- Flooring:Hardwood
- Kitchen Description:Dishwasher, Disposal, Freezer, Microwave, Range, Range Hood, Refrigerator, Wine Refrigerator
- Living area:1,644 sq. ft.
Heating and cooling
- Cooling:2 Cooling Zones, Central Air
- Heating:Forced Air
- Central air:Yes
Structure and exterior
- Roof:Rubber
- Year built:1899
- Building area:1,644 sq. ft.
- Construction Materials:Brick
- Exterior Features:Balcony, Deck - Roof
Utilities
- Water:Public
- Sewer:Public Sewer
Finances and disclosures
- Price:$2,995,000
- Price per sq. ft.:$1,821.78
- Tax amount:$20,358 (2026)
Features and amenities
- Appliances:Dishwasher, Disposal, Dryer, Freezer, Intercom, Microwave, Range, Range Hood, Refrigerator, Washer, Wine Refrigerator
- Laundry features:Dryer, In Unit, Washer
- Amenities:Internet Available - Broadband, Wired For Sound
Parking
- Total parking spaces:2
- Parking description:Deeded
New listings near 220 West Canton #3
- Coming Soon
 $975,000Coming Soon2 beds 2 baths1,072 sq. ft.
1723 Washington St. #411, Boston, MA 02118
MLS# 73588824Listed by: William Raveis R.E. & Home Services - Coming Soon
 $599,000Coming Soon3 beds 2 baths1,387 sq. ft.
71 Savin Street #3, Boston, MA 02119
MLS# 73586991Listed by: Century 21 Cityside - Coming Soon
 $825,000Coming Soon4 beds 2 baths2,016 sq. ft.
31 Regent St, Boston, MA 02119
MLS# 73586850Listed by: Generations Realty Group - New
 $275,000Active2 beds 1 baths991 sq. ft.
10 Westcott Street #1, Boston, MA 02124
MLS# 73588955Listed by: Foundation Brokerage Group - New
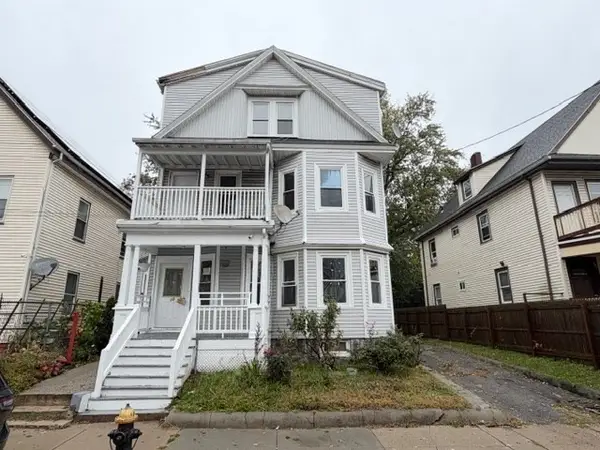 $275,000Active3 beds 1 baths898 sq. ft.
10 Westcott Street #3, Boston, MA 02124
MLS# 73588956Listed by: Foundation Brokerage Group - New
 $523,000Active1 beds 1 baths826 sq. ft.
9 Hawthorne Pl #2C, Boston, MA 02114
MLS# 73588985Listed by: Keller Williams Realty Boston-Metro | Back Bay - Open Sat, 1:30 to 3pmNew
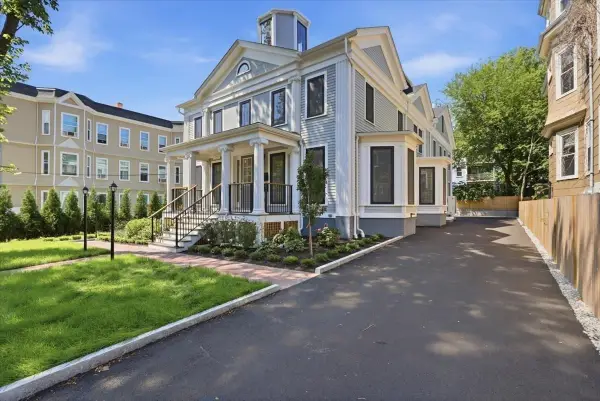 $995,000Active2 beds 2 baths1,048 sq. ft.
305 Chestnut Ave #1, Boston, MA 02130
MLS# 73588899Listed by: eXp Realty LLC - Open Sat, 1:30 to 3pmNew
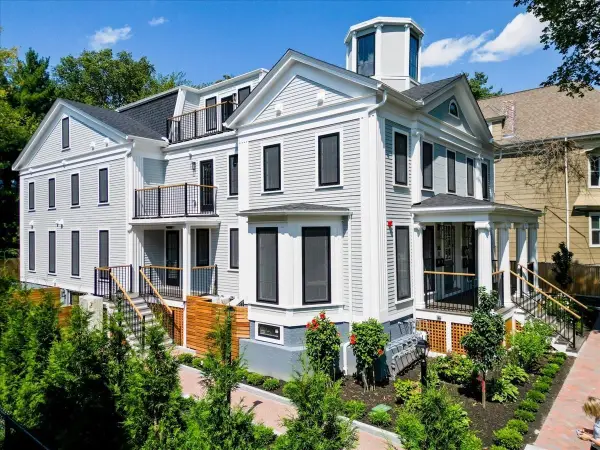 $1,149,000Active2 beds 2 baths1,517 sq. ft.
305 Chestnut Ave #6, Boston, MA 02130
MLS# 73588900Listed by: eXp Realty LLC - New
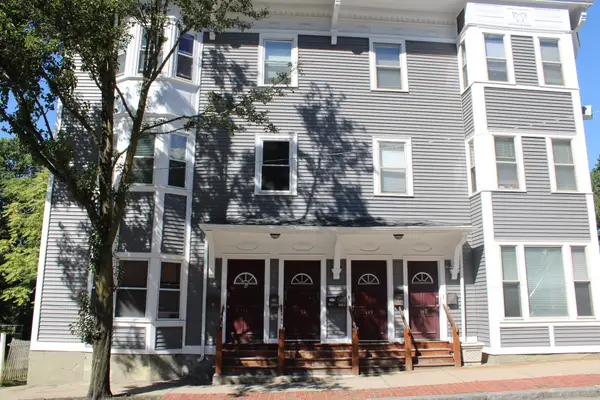 $475,000Active3 beds 1 baths808 sq. ft.
151 Centre St #1, Boston, MA 02130
MLS# 73588902Listed by: Boardwalk Properties - New
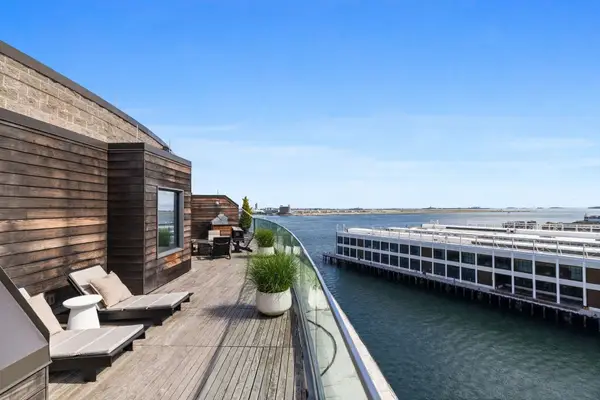 $5,399,000Active2 beds 3 baths1,952 sq. ft.
300 Pier 4 Blvd #PHJ, Boston, MA 02210
MLS# 73588915Listed by: William Raveis R.E. & Home Services


Protect your home and budget from life's surprises with an Assurant Home Warranty, backed by a partner that supports you through every step of homeownership. Explore Plans.
© 2026 Better Homes and Gardens Real Estate LLC. An Anywhere Real Estate company. All rights reserved. Better Homes and Gardens® Real Estate is a registered trademark owned by Meredith Operations Corporation, licensed to Better Homes and Gardens Real Estate LLC and used with permission. Better Homes and Gardens Real Estate LLC fully supports the principles of the Fair Housing Act and the Equal Opportunity Act. Listing information is deemed reliable but is not guaranteed accurate.
Each office is independently owned and operated.
Any services or products provided by third parties are not provided by, affiliated with or related to Better Homes and Gardens Real Estate LLC, or its affiliated companies.