
246 Marlborough Street #1, Boston, MA 02116
Local realty services provided by:Better Homes and Gardens Real Estate The Masiello Group
246 Marlborough Street #1,Boston, MA 02116
$545,000
- 1 Beds
- 1 Baths
- 408 sq. ft.
- Condominium
- Active
Listed by: consumers best choice team, leonid florinski
Office: keller williams pinnacle metrowest
MLS#:73583884
Source:MLSPIN
Price summary
- Price:$545,000
- Price per sq. ft.:$1,335.78
- Monthly HOA dues:$325
About this home
**Sophisticated Back Bay living on coveted Marlborough Street.** Beautifully renovated and thoughtfully redesigned, this exceptional studio blends timeless brownstone character with refined modern finishes and an exceptionally efficient custom layout. A Murphy bed, dedicated home office, expansive wardrobe, and custom built-ins create distinct spaces for living, working, dining, and sleeping while preserving an open, elegant feel. The renovated kitchen features stainless stell appliances, newer cabinetry, a dishwasher and microwave. The luxurious 3/4 bath offers floor-to-ceiling tile and a newer oversize shower, complemented by newer windows and additional custom storage throughout.Gleaming hardwood floors. Set in a meticulously maintained brownstone just moments from Newbury Street, the Charles River Esplanade, Copley Square, public transportation, and Boston’s premier dining and shopping. **A rare opportunity to own a turnkey residence in one of Back Bay’s most prestigious and sought-after locations.**...
Contact an agent
Home facts
- Year built:1890
- Listing ID #:73583884
- Updated:September 29, 2026 at 05:49 PM
Rooms and interior
- Bedrooms:1
- Total bathrooms:1
- Full bathrooms:1
- Rooms Total:2
- Flooring:Laminate, Wood
- Kitchen Description:Dishwasher, Disposal, Flooring - Laminate, Microwave, Range, Refrigerator
- Living area:408 sq. ft.
Heating and cooling
- Heating:Central, Hot Water, Oil, Unit Control
Structure and exterior
- Roof:Slate
- Year built:1890
- Building area:408 sq. ft.
- Construction Materials:Brick
- Exterior Features:Rain Gutters
Schools
- High school:Snowden Int'l High School
- Elementary school:Mel H King Elementary
Utilities
- Water:Public
- Sewer:Public Sewer
Finances and disclosures
- Price:$545,000
- Price per sq. ft.:$1,335.78
- Tax amount:$5,015 (2026)
Features and amenities
- Appliances:Dishwasher, Disposal, Intercom, Microwave, Range, Refrigerator
- Laundry features:Common Area, First Floor, In Building
- Amenities:Garden Area
Parking
- Total parking spaces:1
- Parking description:On Street
New listings near 246 Marlborough Street #1
- Coming SoonOpen Sat, 12 to 1:30pm
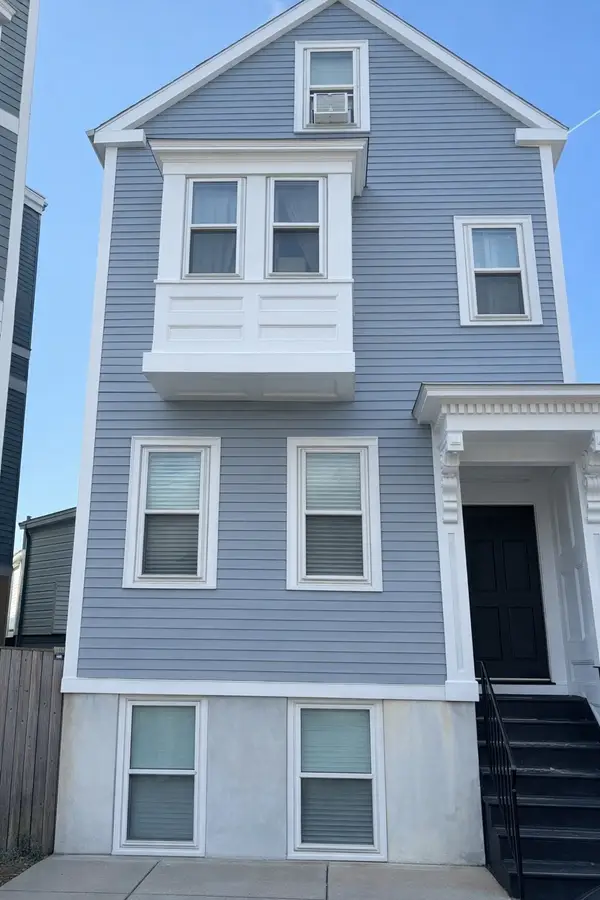 $699,000Coming Soon2 beds 2 baths960 sq. ft.
139 W 6th St #2, Boston, MA 02127
MLS# 73582785Listed by: Leading Edge Real Estate - New
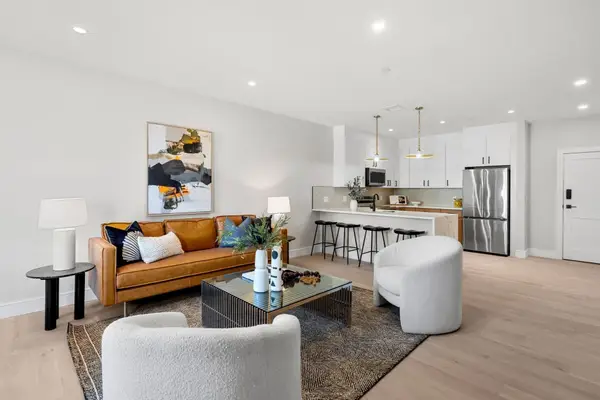 $649,999Active2 beds 2 baths1,256 sq. ft.
27 Guild Street #106, Boston, MA 02119
MLS# 73583853Listed by: Access - New
 $1,375,000Active5 beds 3 baths2,649 sq. ft.
42 Atherton St #One, Boston, MA 02119
MLS# 73583860Listed by: Coldwell Banker Realty - Hingham - Open Sat, 12 to 1:30pmNew
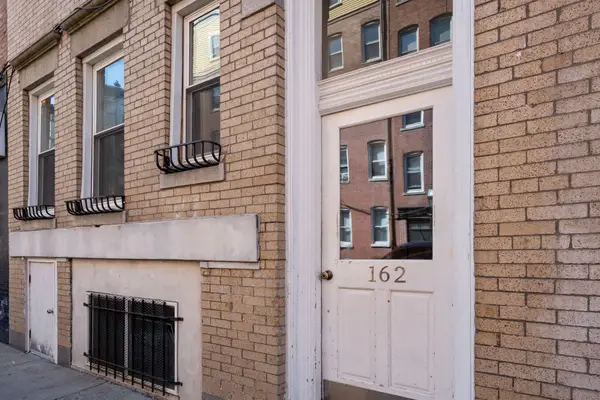 $799,000Active2 beds 2 baths1,180 sq. ft.
162 Endicott St #1, Boston, MA 02113
MLS# 73583878Listed by: Coldwell Banker Realty - Boston - Open Thu, 12 to 1pmNew
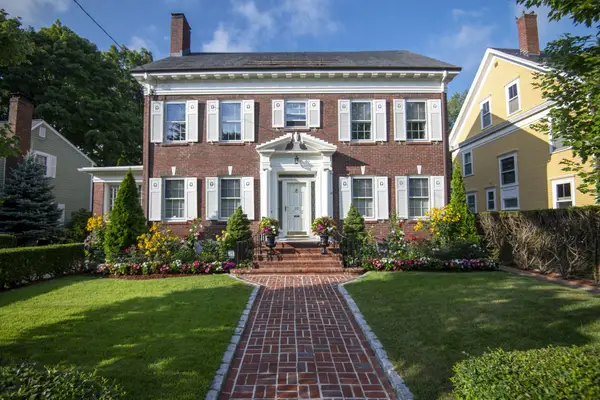 $2,300,000Active3 beds 3 baths2,728 sq. ft.
20 Lochstead Ave, Boston, MA 02130
MLS# 73583880Listed by: Focus Real Estate - New
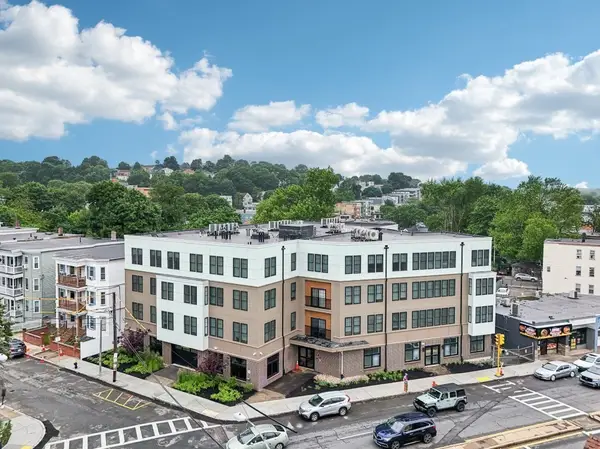 $10,975,000Active48 beds 27 baths39,200 sq. ft.
775 Morton, Boston, MA 02126
MLS# 73583882Listed by: Marcus & Millichap Real Estate Investment Services - New
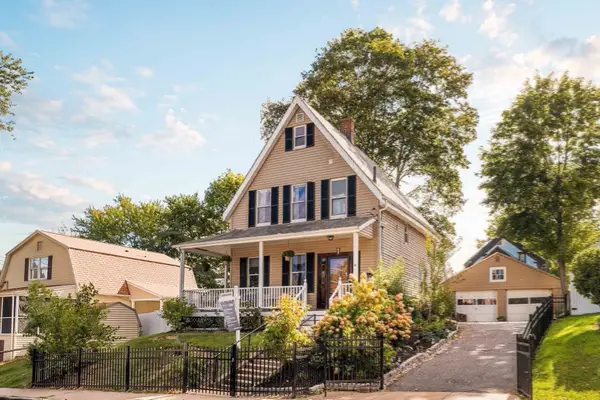 $699,000Active3 beds 2 baths1,538 sq. ft.
4 Dedham Street, Boston, MA 02136
MLS# 73583883Listed by: Compass - Open Sun, 12:30 to 2pmNew
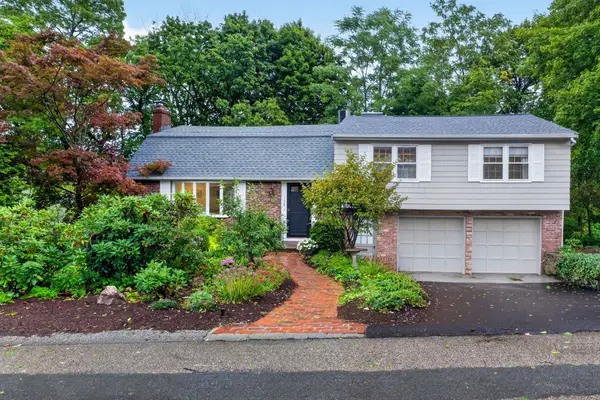 $1,395,000Active4 beds 5 baths2,458 sq. ft.
130 Moss Hill Rd, Boston, MA 02130
MLS# 73583887Listed by: Focus Real Estate 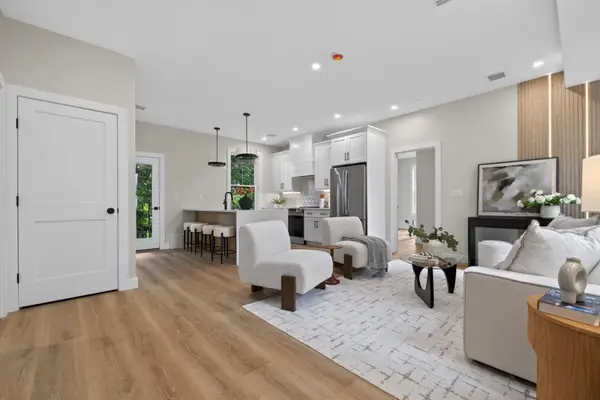 $499,000Active2 beds 2 baths1,100 sq. ft.
2 Readfield Place #6, Boston, MA 02119
MLS# 73573669Listed by: Choose Boston, LLC


Protect your home and budget from life's surprises with an Assurant Home Warranty, backed by a partner that supports you through every step of homeownership. Explore Plans.
© 2026 Better Homes and Gardens Real Estate LLC. An Anywhere Real Estate company. All rights reserved. Better Homes and Gardens® Real Estate is a registered trademark owned by Meredith Operations Corporation, licensed to Better Homes and Gardens Real Estate LLC and used with permission. Better Homes and Gardens Real Estate LLC fully supports the principles of the Fair Housing Act and the Equal Opportunity Act. Listing information is deemed reliable but is not guaranteed accurate.
Each office is independently owned and operated.
Any services or products provided by third parties are not provided by, affiliated with or related to Better Homes and Gardens Real Estate LLC, or its affiliated companies.