
25 Kittredge St, Boston, MA 02131
Local realty services provided by:Better Homes and Gardens Real Estate The Shanahan Group
25 Kittredge St,Boston, MA 02131
$1,080,000
- 5 Beds
- 3 Baths
- 2,593 sq. ft.
- Multi-family
- Active
Listed by: maria romero vagnini
Office: mathieu newton sotheby's international realty
MLS#:73598521
Source:MLSPIN
Price summary
- Price:$1,080,000
- Price per sq. ft.:$416.51
About this home
Prime Roslindale Village location! This turn-key Victorian-era multi-family home blends timeless period craftsmanship with modern comfort, just steps from local restaurants, shops, and the Commuter Rail to downtown Boston. Complete with efficient natural gas heating and separate utilities for both units, each residence showcases soaring high ceilings, extensive custom picture-frame wall moldings, rich hardwood floors, and large windows that fill the rooms with natural light.Unit 1 offers effortless single-level living featuring a generous living room framed by elegant millwork, an eat-in kitchen with a pantry and laundry hookups, two spacious bedrooms, and a full bath. Unit 2 spans the second and third floors as an expansive multi-level retreat. It features an eat-in kitchen with in-unit laundry, two full baths, three bright bedrooms, and a grand living room with direct access to a private, sunlit entertainment deck. The finished third-floor attic level adds versatile bonus living, perfect for a dedicated home office, guest suite, or creative studio alongside extensive unfinished attic storage. Outdoor spaces include a welcoming covered front porch, the private upper deck, and a fenced yard. A rare detached two-car garage provides sought-after off-street parking. Perfect for owner-occupants seeking rental income, multi-generational living, or savvy investors looking for an architectural gem in one of Boston's premier walkable neighborhoods. Showings begin on Sunday, 11/8 from 12-2pm at the first Open House!...
Contact an agent
Home facts
- Year built:1910
- Listing ID #:73598521
- Updated:November 04, 2026 at 09:02 PM
Rooms and interior
- Bedrooms:5
- Total bathrooms:3
- Full bathrooms:3
- Rooms Total:12
- Flooring:Hardwood, Tile, Wood
- Kitchen Description:Dishwasher, Kitchen, Microwave, Range, Refrigerator
- Living area:2,593 sq. ft.
Heating and cooling
- Heating:Natural Gas, Steam
Structure and exterior
- Roof:Shingle
- Year built:1910
- Building area:2,593 sq. ft.
- Lot area:0.13 Acres
- Construction Materials:Frame
- Exterior Features:Balcony/Deck, Deck - Wood, Porch, Stone Wall
- Foundation Description:Brick/Mortar, Concrete Perimeter, Irregular
Utilities
- Water:Public
- Sewer:Public Sewer
Finances and disclosures
- Price:$1,080,000
- Price per sq. ft.:$416.51
- Tax amount:$9,273 (2026)
Features and amenities
- Appliances:Dishwasher, Dryer, Microwave, Range, Refrigerator, Washer
- Laundry features:Dryer, Washer
- Amenities:Ceiling Fan(s), Crown Molding, Storage
Parking
- Total parking spaces:6
- Parking description:Off Street, Paved, Paved Drive, Tandem
- Garage:Yes
- Garage spaces:2
New listings near 25 Kittredge St
- Coming Soon
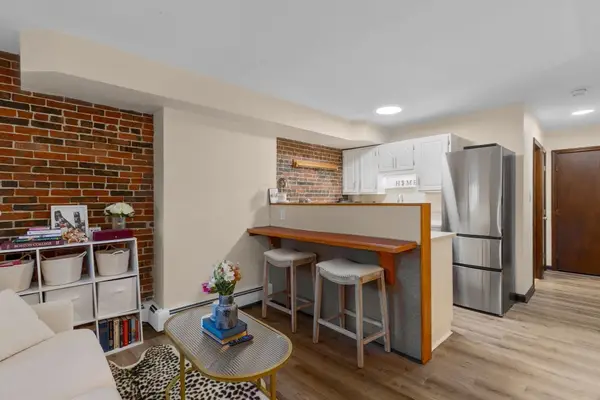 $359,000Coming Soon-- beds 1 baths382 sq. ft.
166 F St #1, Boston, MA 02127
MLS# 73598796Listed by: Keller Williams Realty Boston-Metro | Back Bay - Coming Soon
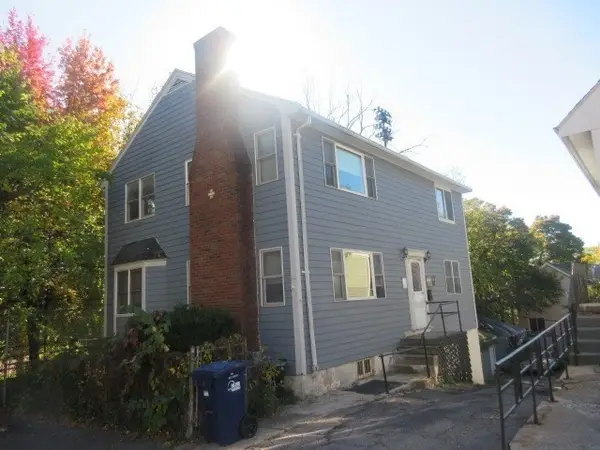 $760,000Coming Soon4 beds 2 baths1,734 sq. ft.
19 Ainsley, Boston, MA 02122
MLS# 73596783Listed by: Christopher Shea - Coming Soon
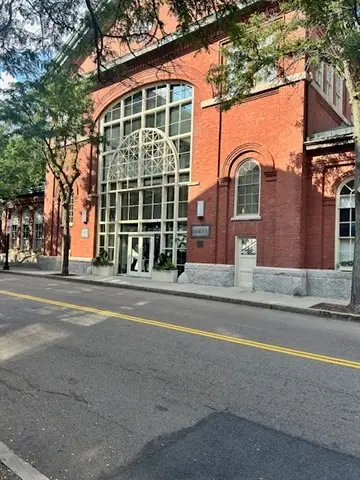 $599,900Coming Soon1 beds 1 baths748 sq. ft.
106 13th Street #224, Boston, MA 02129
MLS# 73596351Listed by: Berkshire Hathaway HomeServices Commonwealth Real Estate - New
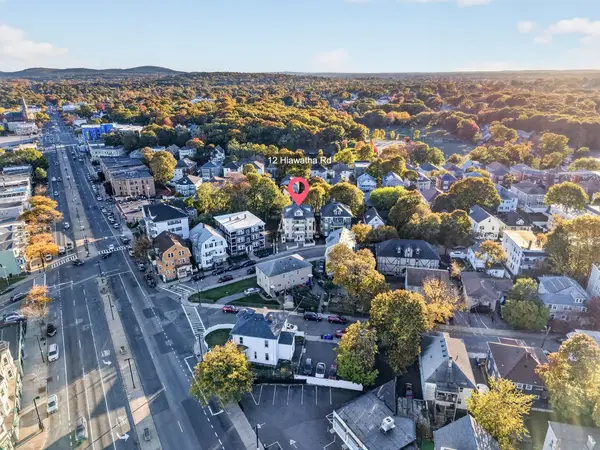 $1,900,000Active16 beds 6 baths7,504 sq. ft.
12 Hiawatha Road, Boston, MA 02126
MLS# 73598830Listed by: Keller Williams Realty - New
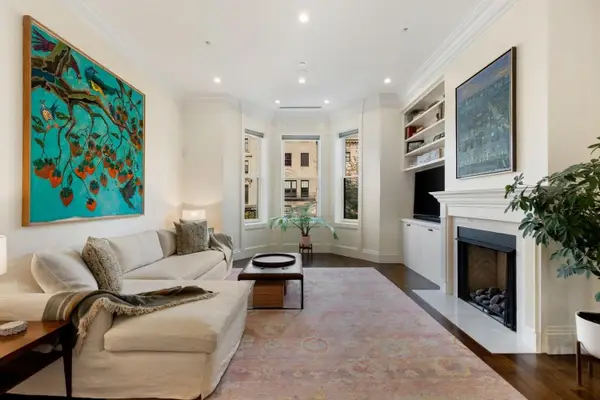 $4,500,000Active4 beds 4 baths2,539 sq. ft.
423 Beacon St #2, Boston, MA 02115
MLS# 73598711Listed by: Compass - New
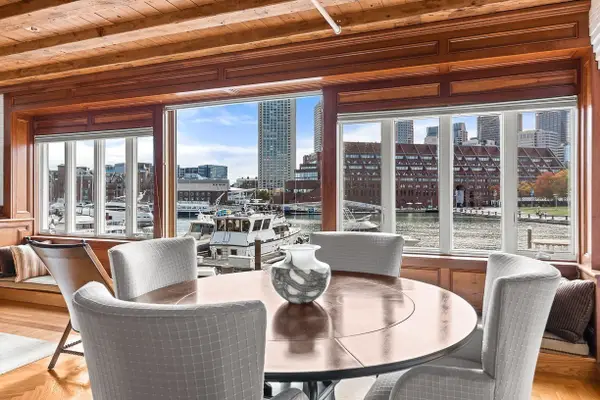 $1,650,000Active2 beds 2 baths1,338 sq. ft.
47 Commercial Wharf #2, Boston, MA 02110
MLS# 73598729Listed by: CL Properties - New
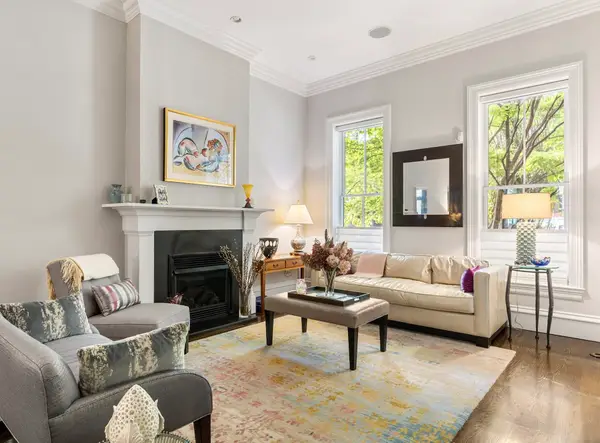 $2,450,000Active3 beds 3 baths2,201 sq. ft.
61 Rutland St #1, Boston, MA 02118
MLS# 73598775Listed by: Gibson Sotheby's International Realty - New
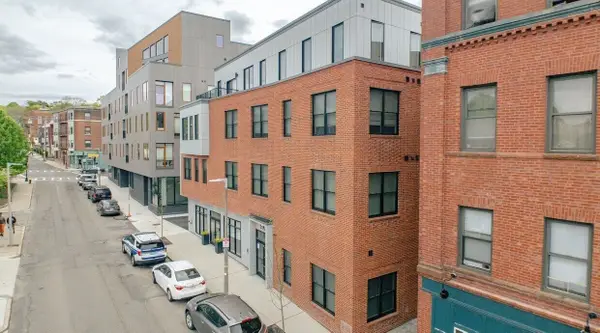 $9,450,000Active41 beds 24 baths19,670 sq. ft.
197 Green, Boston, MA 02130
MLS# 73598795Listed by: City Realty Group - Open Sat, 12 to 2pmNew
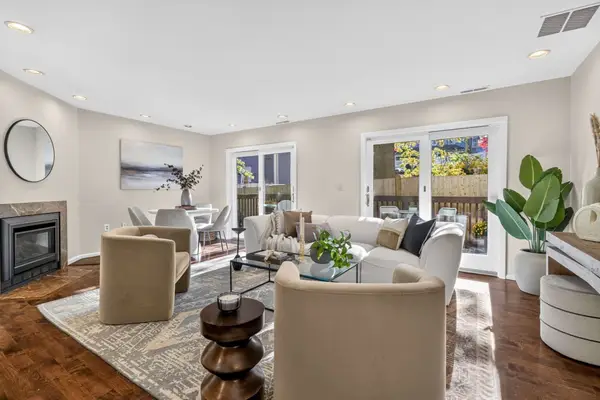 $849,000Active3 beds 2 baths1,565 sq. ft.
196 Chestnut Ave #J, Boston, MA 02130
MLS# 73598658Listed by: Compass - New
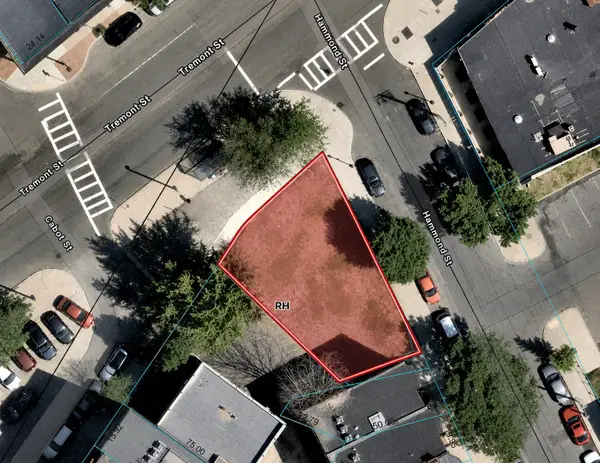 $1,100,000Active0.07 Acres
970-972 Tremont St, Boston, MA 02120
MLS# 73598676Listed by: Access


Protect your home and budget from life's surprises with an Assurant Home Warranty, backed by a partner that supports you through every step of homeownership. Explore Plans.
© 2026 Better Homes and Gardens Real Estate LLC. An Anywhere Real Estate company. All rights reserved. Better Homes and Gardens® Real Estate is a registered trademark owned by Meredith Operations Corporation, licensed to Better Homes and Gardens Real Estate LLC and used with permission. Better Homes and Gardens Real Estate LLC fully supports the principles of the Fair Housing Act and the Equal Opportunity Act. Listing information is deemed reliable but is not guaranteed accurate.
Each office is independently owned and operated.
Any services or products provided by third parties are not provided by, affiliated with or related to Better Homes and Gardens Real Estate LLC, or its affiliated companies.