
25 Medway Street #D, Boston, MA 02124
Local realty services provided by:Better Homes and Gardens Real Estate The Masiello Group
25 Medway Street #D,Boston, MA 02124
$699,000
- 3 Beds
- 2 Baths
- 1,552 sq. ft.
- Condominium
- Active
Upcoming open houses
- Sat, May 3011:00 am - 01:00 pm
- Sun, May 3111:00 am - 01:00 pm
Listed by: leslie mackinnon
Office: compass
MLS#:73525186
Source:MLSPIN
Price summary
- Price:$699,000
- Price per sq. ft.:$450.39
- Monthly HOA dues:$413
About this home
Perched above the scenic Neponset River in coveted Lower Mills, this meticulously maintained 3 bed/2 bath townhome spans three sun-filled levels where pride of ownership is felt in every detail. The updated kitchen impresses with playful green tile, charcoal quartz countertops, gas range, maple cabinetry & breakfast bar seating. The living area flows around a fireplace and opens onto a private balcony where treetop canopy frames the river and herons & kingfishers make the Neponset their stage. The primary bedroom enjoys serene river views, joined by a second bedroom & renovated bath with designer finishes & Kohler bidet. Newer heat pumps throughout. The lower level offers laundry & a versatile third bedroom perfect as guest suite, office, or artist's studio. Flowering perennial gardens envelop the grounds. Two off-street parking spaces included. Moments to Yellow Door Taqueria, Steel & Rye, Madre Osteria, The Bowery Bar, the Neponset Greenway & the T - Lower Mills living at its finest!
Contact an agent
Home facts
- Year built:1989
- Listing ID #:73525186
- Updated:May 28, 2026 at 12:53 AM
Rooms and interior
- Bedrooms:3
- Total bathrooms:2
- Full bathrooms:2
- Rooms Total:5
- Flooring:Hardwood
- Dining Description:Hardwood
- Kitchen Description:Breakfast Bar / Nook, Countertops - Stone/Granite/Solid, Dining Area, Dishwasher, Disposal, Flooring - Hardwood, Freezer, Gas Stove, Microwave, Range, Recessed Lighting, Refrigerator, Remodeled, Stainless Steel Appliances
- Living area:1,552 sq. ft.
Heating and cooling
- Cooling:3 Cooling Zones, Ductless, Heat Pump
- Heating:Baseboard, Ductless, Heat Pump
Structure and exterior
- Roof:Shingle
- Year built:1989
- Building area:1,552 sq. ft.
- Construction Materials:Frame
- Exterior Features:Garden, Porch
Utilities
- Water:Public
- Sewer:Public Sewer
Finances and disclosures
- Price:$699,000
- Price per sq. ft.:$450.39
- Tax amount:$3,960 (2026)
Features and amenities
- Appliances:Dishwasher, Disposal, Dryer, Freezer, Microwave, Range, Refrigerator, Washer
- Laundry features:Dryer, In Basement, In Unit, Washer
Parking
- Total parking spaces:2
- Parking description:Off Street
New listings near 25 Medway Street #D
- New
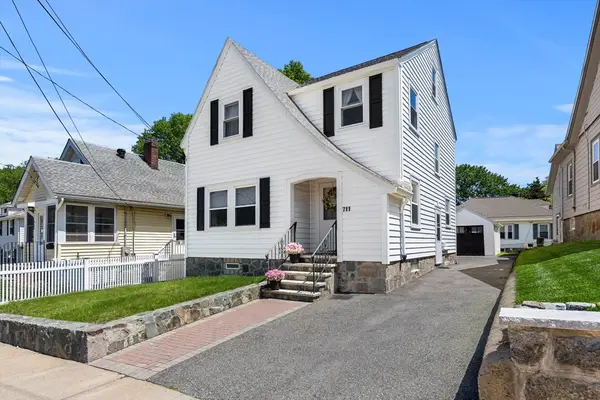 $639,000Active3 beds 1 baths1,537 sq. ft.
711 Lagrange Street, Boston, MA 02132
MLS# 73525379Listed by: William Raveis R.E. & Home Services - Open Sat, 12 to 2pmNew
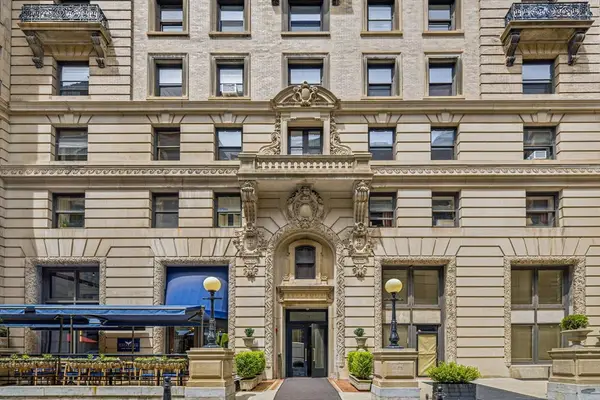 $639,000Active1 beds 1 baths535 sq. ft.
21 Beacon St #4G, Boston, MA 02108
MLS# 73525411Listed by: Splice Realty - New
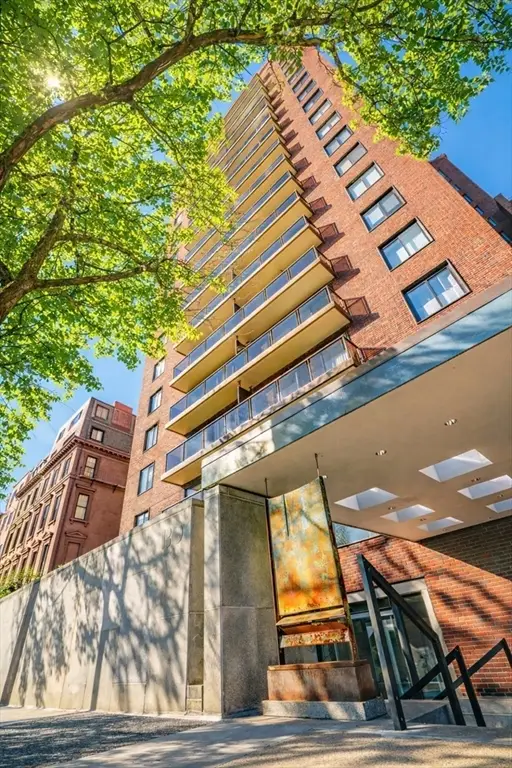 $2,875,000Active3 beds 3 baths2,194 sq. ft.
180 Beacon Street #8DE, Boston, MA 02116
MLS# 73525197Listed by: Related Beal Sales, LLC - New
 $2,475,000Active2 beds 2 baths1,390 sq. ft.
240 Devonshire Street #4210, Boston, MA 02110
MLS# 73525211Listed by: MP Boston Marketing LLC - New
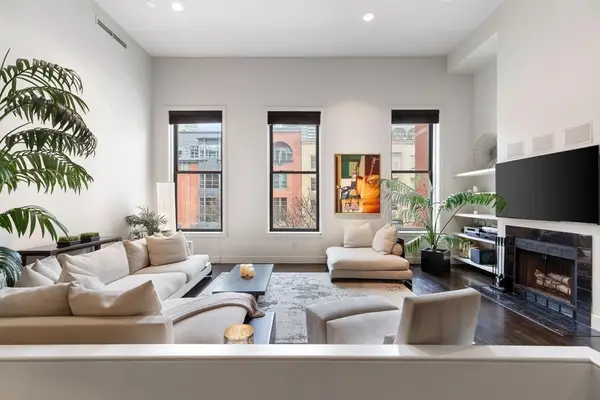 $2,450,000Active2 beds 3 baths1,440 sq. ft.
201 Newbury St #202, Boston, MA 02116
MLS# 73525257Listed by: Gibson Sotheby's International Realty - New
 $2,300,000Active3 beds 2 baths1,625 sq. ft.
219 Shawmut Ave #2, Boston, MA 02118
MLS# 73525279Listed by: Berkshire Hathaway Home Services Commonwealth Real Estate - New
 $1,925,000Active0.09 Acres
472 Western Avenue, Boston, MA 02135
MLS# 73525353Listed by: Gibson Sotheby's International Realty - New
 $1,099,000Active12 beds 5 baths4,440 sq. ft.
19 Irma Street, Boston, MA 02124
MLS# 73525183Listed by: Boston Realty Advisors - New
 $749,000Active2 beds 2 baths1,356 sq. ft.
299 Sumner Street #1, Boston, MA 02128
MLS# 73525187Listed by: Century 21 Cityside


Protect your home and budget from life's surprises with an Assurant Home Warranty, backed by a partner that supports you through every step of homeownership. Explore Plans.
© 2026 Better Homes and Gardens Real Estate LLC. An Anywhere Real Estate company. All rights reserved. Better Homes and Gardens® Real Estate is a registered trademark owned by Meredith Operations Corporation, licensed to Better Homes and Gardens Real Estate LLC and used with permission. Better Homes and Gardens Real Estate LLC fully supports the principles of the Fair Housing Act and the Equal Opportunity Act. Listing information is deemed reliable but is not guaranteed accurate.
Each office is independently owned and operated.
Any services or products provided by third parties are not provided by, affiliated with or related to Better Homes and Gardens Real Estate LLC, or its affiliated companies.