
711 Lagrange Street, Boston, MA 02132
Local realty services provided by:Better Homes and Gardens Real Estate The Shanahan Group
711 Lagrange Street,Boston, MA 02132
$639,000
- 3 Beds
- 1 Baths
- 1,537 sq. ft.
- Single family
- Active
Listed by: robinson / rull team, robinson / rull team
Office: william raveis r.e. & home services
MLS#:73525379
Source:MLSPIN
Price summary
- Price:$639,000
- Price per sq. ft.:$415.74
About this home
Located in sought-after West Roxbury, this charming home offers you an opportunity to own a well-built property filled with character and potential. Lovingly cared for by long-time owners, 711 Lagrange Street features a welcoming foyer, high ceilings, spacious rooms & a detached one-car garage. Inside, you’ll find 3 bedrooms, a full bath, an eat-in kitchen, a formal dining room, a living room with fireplace, plus a den/home office. Updates include 5 mini-split air conditioning units, new water heater (2024) vinyl siding & Andersen windows. Plus, there's a perfect city sized backyard - ideal for entertaining family & friends, gardening, or simply relaxing outdoors. Conveniently located near all that makes West Roxbury so desirable, you'll love the close proximity to local shops, restaurants, parks, major highways, public transportation as well as many of Boston’s top hospitals, colleges & universities. A little imagination and some effort will make this home shine! Don't miss out!
Contact an agent
Home facts
- Year built:1920
- Listing ID #:73525379
- Updated:May 28, 2026 at 12:53 AM
Rooms and interior
- Bedrooms:3
- Total bathrooms:1
- Full bathrooms:1
- Rooms Total:7
- Flooring:Hardwood
- Kitchen Description:Dishwasher, Disposal, Range
- Basement Description:Full
- Living area:1,537 sq. ft.
Heating and cooling
- Cooling:5 Cooling Zones, Ductless
- Heating:Ductless, Hot Water, Natural Gas
Structure and exterior
- Year built:1920
- Building area:1,537 sq. ft.
- Lot area:0.09 Acres
- Architectural Style:Colonial
- Foundation Description:Granite
Utilities
- Water:Public
- Sewer:Public Sewer
Finances and disclosures
- Price:$639,000
- Price per sq. ft.:$415.74
- Tax amount:$7,170 (2025)
Features and amenities
- Appliances:Dishwasher, Disposal, Dryer, Range, Washer
- Laundry features:Dryer, Gas Dryer Hookup, In Basement, Washer, Washer Hookup
- Amenities:Gas Water Heater
Parking
- Total parking spaces:4
- Parking description:Detached, Off Street, Paved Drive
- Garage:Yes
- Garage spaces:1
New listings near 711 Lagrange Street
- Open Sat, 12 to 2pmNew
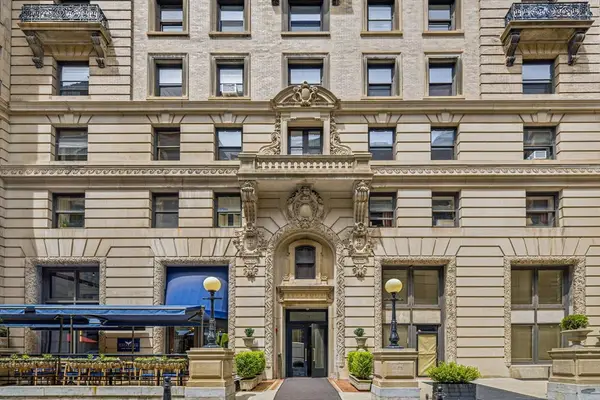 $639,000Active1 beds 1 baths535 sq. ft.
21 Beacon St #4G, Boston, MA 02108
MLS# 73525411Listed by: Splice Realty - New
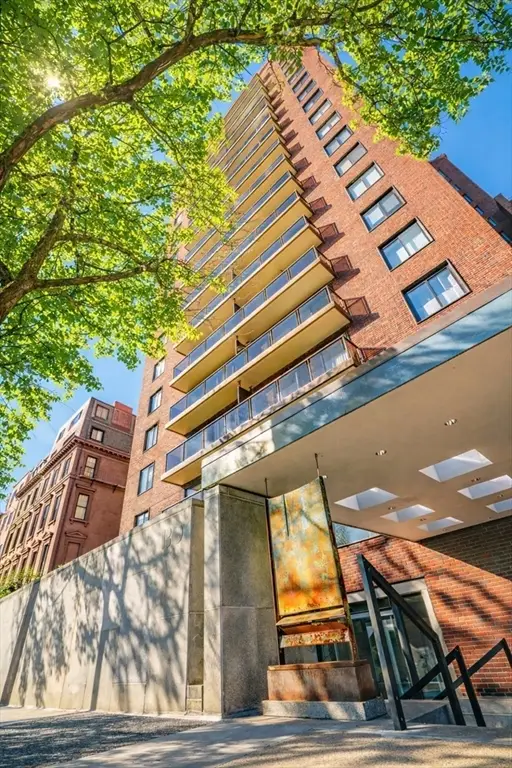 $2,875,000Active3 beds 3 baths2,194 sq. ft.
180 Beacon Street #8DE, Boston, MA 02116
MLS# 73525197Listed by: Related Beal Sales, LLC - New
 $2,475,000Active2 beds 2 baths1,390 sq. ft.
240 Devonshire Street #4210, Boston, MA 02110
MLS# 73525211Listed by: MP Boston Marketing LLC - New
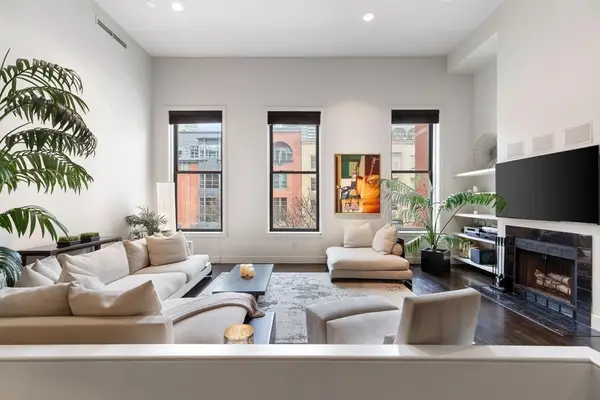 $2,450,000Active2 beds 3 baths1,440 sq. ft.
201 Newbury St #202, Boston, MA 02116
MLS# 73525257Listed by: Gibson Sotheby's International Realty - New
 $2,300,000Active3 beds 2 baths1,625 sq. ft.
219 Shawmut Ave #2, Boston, MA 02118
MLS# 73525279Listed by: Berkshire Hathaway Home Services Commonwealth Real Estate - New
 $1,925,000Active0.09 Acres
472 Western Avenue, Boston, MA 02135
MLS# 73525353Listed by: Gibson Sotheby's International Realty - New
 $1,099,000Active12 beds 5 baths4,440 sq. ft.
19 Irma Street, Boston, MA 02124
MLS# 73525183Listed by: Boston Realty Advisors - Open Sat, 11am to 1pmNew
 $699,000Active3 beds 2 baths1,552 sq. ft.
25 Medway Street #D, Boston, MA 02124
MLS# 73525186Listed by: Compass - New
 $749,000Active2 beds 2 baths1,356 sq. ft.
299 Sumner Street #1, Boston, MA 02128
MLS# 73525187Listed by: Century 21 Cityside


Protect your home and budget from life's surprises with an Assurant Home Warranty, backed by a partner that supports you through every step of homeownership. Explore Plans.
© 2026 Better Homes and Gardens Real Estate LLC. An Anywhere Real Estate company. All rights reserved. Better Homes and Gardens® Real Estate is a registered trademark owned by Meredith Operations Corporation, licensed to Better Homes and Gardens Real Estate LLC and used with permission. Better Homes and Gardens Real Estate LLC fully supports the principles of the Fair Housing Act and the Equal Opportunity Act. Listing information is deemed reliable but is not guaranteed accurate.
Each office is independently owned and operated.
Any services or products provided by third parties are not provided by, affiliated with or related to Better Homes and Gardens Real Estate LLC, or its affiliated companies.