
265 Gold St, Boston, MA 02127
Local realty services provided by:Better Homes and Gardens Real Estate The Shanahan Group
265 Gold St,Boston, MA 02127
$1,098,000
- 3 Beds
- 2 Baths
- 1,670 sq. ft.
- Single family
- Active
Upcoming open houses
- Fri, Oct 1612:00 pm - 01:30 pm
- Sat, Oct 1712:00 pm - 02:00 pm
- Sun, Oct 1812:00 pm - 02:00 pm
Listed by: nikki palladino
Office: lyv realty
MLS#:73590874
Source:MLSPIN
Price summary
- Price:$1,098,000
- Price per sq. ft.:$657.49
About this home
Welcome to 265 Gold Street, where classic South Boston character meets bold, modern glamour! This beautifully remodeled single-family home makes an unforgettable first impression with show-stopping light fixtures, a dramatic stone-look accent wall, gorgeous hardwood flooring, and a gorgeous fireplace framed by custom built-ins. The living room flows into a crisp white kitchen with upgraded quartz countertops, a center island with a retractable baker’s table, new stainless steel appliances, and a dining area under sleek modern pendant lighting. Three bedrooms offer room to spread out with one being on the middle level while the the striking primary, with an eye-catching decorative wall, and additional bedroom await you on the top floor. The spa-inspired bath impresses with a deep soaking tub, a separate stand-up shower, black-and-white mosaic tile, and a brand new vanity/LED mirror. The lower level provides versatile bonus space, currently used as a workspace, laundry area, home gym and den, with direct outdoor access and a second full bath. Step out back to your exclusive patio, ready for morning coffee or autumn evenings under the stars. Just moments from the restaurants and shops of Dorchester Street and Broadway, Thomas Park, public transit, and Southie’s beaches, with downtown and the Seaport an easy ride away, this home makes the transition between work and home effortless. City living with true Southie soul: your next chapter starts at 265 GOLD ST....
Contact an agent
Home facts
- Year built:1890
- Subdivision & Development:South Boston
- Listing ID #:73590874
- Updated:October 14, 2026 at 10:52 PM
Rooms and interior
- Bedrooms:3
- Total bathrooms:2
- Full bathrooms:2
- Rooms Total:8
- Flooring:Flooring - Hardwood, Hardwood, Tile
- Dining Description:Hardwood, Pendant, Window(s) - Bay/Bow/Box
- Kitchen Description:Countertops - Stone/Granite/Solid, Countertops - Upgraded, Dining Area, Dishwasher, Disposal, Flooring - Hardwood, Freezer, Kitchen Island, Lighting - Pendant, Microwave, Range, Refrigerator, Remodeled, Stainless Steel Appliances, Window(s) - Bay/Bow/Box
- Living area:1,670 sq. ft.
Heating and cooling
- Heating:Forced Air, Natural Gas
Structure and exterior
- Roof:Rubber
- Year built:1890
- Building area:1,670 sq. ft.
- Lot area:0.02 Acres
- Lot Features:Cleared, Level
- Construction Materials:Frame
- Exterior Features:Patio
- Foundation Description:Concrete Perimeter
Schools
- High school:Boston Collaborative High
- Middle school:Up Academy
- Elementary school:Tynan
Utilities
- Water:Public
- Sewer:Public Sewer
Finances and disclosures
- Price:$1,098,000
- Price per sq. ft.:$657.49
- Tax amount:$9,471 (2026)
Features and amenities
- Appliances:Dishwasher, Disposal, Dryer, Freezer, Microwave, Range, Refrigerator, Washer
- Laundry features:Dryer, First Floor, Gas Dryer Hookup, Washer, Washer Hookup
- Amenities:Closet, Gas Water Heater, Lighting - Overhead
Parking
- Parking description:On Street
New listings near 265 Gold St
- Coming Soon
 $6,250,000Coming Soon5 beds 6 baths3,660 sq. ft.
70 Myrtle St, Boston, MA 02114
MLS# 73589849Listed by: Craft Realty - Coming Soon
 $975,000Coming Soon2 beds 2 baths1,072 sq. ft.
1723 Washington St. #411, Boston, MA 02118
MLS# 73588824Listed by: William Raveis R.E. & Home Services - Coming Soon
 $825,000Coming Soon4 beds 2 baths2,016 sq. ft.
31 Regent St, Boston, MA 02119
MLS# 73586850Listed by: Generations Realty Group - Open Sat, 12 to 2pmNew
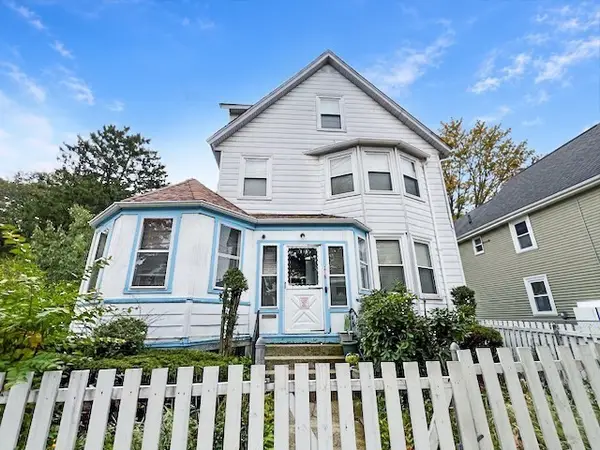 $699,900Active5 beds 2 baths2,320 sq. ft.
218 West Selden Street, Boston, MA 02126
MLS# 73590878Listed by: Keller Williams Realty Boston-Metro | Back Bay - New
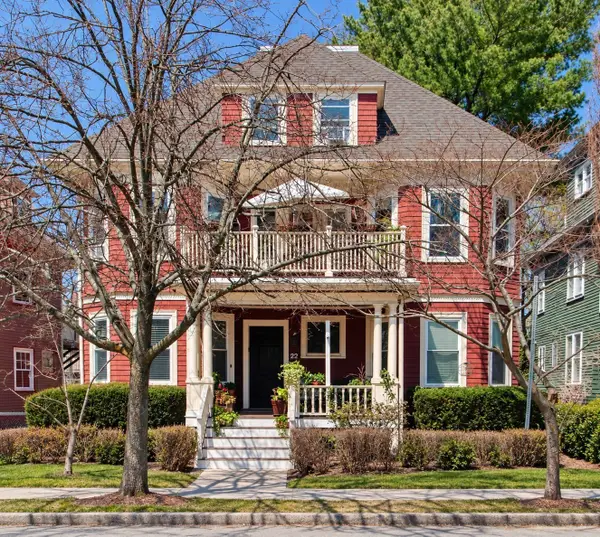 $1,249,000Active7 beds 3 baths3,960 sq. ft.
22 Welles Avenue, Boston, MA 02124
MLS# 73590889Listed by: The Galvin Group, LLC - Open Sat, 1 to 2:30pmNew
 $590,000Active1 beds 2 baths900 sq. ft.
273 Havre #1, Boston, MA 02128
MLS# 73590838Listed by: Compass - Open Sun, 12 to 1pmNew
 $355,000Active-- beds 10 baths315 sq. ft.
65 Park Drive #10, Boston, MA 02215
MLS# 73590842Listed by: Fenway Property Advisors - Open Fri, 12:30 to 1:30pmNew
 $1,125,000Active2 beds 3 baths1,340 sq. ft.
4 Haynes St #4, Boston, MA 02128
MLS# 73590856Listed by: Compass - New
 $759,000Active3 beds 2 baths2,402 sq. ft.
28 Saint Gregory St #2, Boston, MA 02124
MLS# 73590784Listed by: The Galvin Group, LLC


Protect your home and budget from life's surprises with an Assurant Home Warranty, backed by a partner that supports you through every step of homeownership. Explore Plans.
© 2026 Better Homes and Gardens Real Estate LLC. An Anywhere Real Estate company. All rights reserved. Better Homes and Gardens® Real Estate is a registered trademark owned by Meredith Operations Corporation, licensed to Better Homes and Gardens Real Estate LLC and used with permission. Better Homes and Gardens Real Estate LLC fully supports the principles of the Fair Housing Act and the Equal Opportunity Act. Listing information is deemed reliable but is not guaranteed accurate.
Each office is independently owned and operated.
Any services or products provided by third parties are not provided by, affiliated with or related to Better Homes and Gardens Real Estate LLC, or its affiliated companies.