
273 Havre #1, Boston, MA 02128
Local realty services provided by:Better Homes and Gardens Real Estate The Masiello Group
273 Havre #1,Boston, MA 02128
$590,000
- 1 Beds
- 2 Baths
- 900 sq. ft.
- Condominium
- Active
Upcoming open houses
- Sat, Oct 1701:00 pm - 02:30 pm
Listed by: melissa novaco
Office: compass
MLS#:73590838
Source:MLSPIN
Price summary
- Price:$590,000
- Price per sq. ft.:$655.56
- Monthly HOA dues:$350
About this home
Discover elevated city living in 273 Havre Street, Unit #1: a thoughtfully designed new-construction condo offering a spacious one-bedroom layout with the added versatility of a separate flex space—perfect for a home office, den, or guest area. Featuring two full bathrooms, this residence combines modern luxury with everyday functionality. High-end finishes include quartzite countertops, a designer tile backsplash, sleek high-efficiency appliances, imported modern doors, and wide-plank engineered hardwood flooring throughout. Enjoy the convenience of dedicated off-street parking suitable for a compact car or similar-sized vehicle. Ideally located in East Boston, just minutes from Maverick Square and Airport MBTA stations, this home offers easy access to local restaurants, cafés, and neighborhood essentials. Experience contemporary design, flexible living space, and exceptional craftsmanship in a vibrant, commuter-friendly location.
Contact an agent
Home facts
- Year built:2026
- Listing ID #:73590838
- Updated:October 14, 2026 at 10:56 PM
Rooms and interior
- Bedrooms:1
- Total bathrooms:2
- Full bathrooms:2
- Rooms Total:6
- Flooring:Engineered Hardwood
- Kitchen Description:ENERGY STAR Qualified Dishwasher, ENERGY STAR Qualified Refrigerator, Range
- Living area:900 sq. ft.
Heating and cooling
- Cooling:1 Cooling Zone, Central Air
- Heating:Forced Air, Natural Gas
- Central air:Yes
Structure and exterior
- Roof:Rubber, Shingle
- Year built:2026
- Building area:900 sq. ft.
- Exterior Features:Deck - Composite, Deck - Wood
Utilities
- Water:Public
- Sewer:Public Sewer
Finances and disclosures
- Price:$590,000
- Price per sq. ft.:$655.56
- Tax amount:$9,999,999 (2026)
Features and amenities
- Appliances:ENERGY STAR Qualified Dishwasher, ENERGY STAR Qualified Refrigerator, Range
- Laundry features:In Unit
Parking
- Total parking spaces:1
- Parking description:Assigned, Deeded, Driveway, Paved, Under
- Garage:Yes
New listings near 273 Havre #1
- Coming Soon
 $6,250,000Coming Soon5 beds 6 baths3,660 sq. ft.
70 Myrtle St, Boston, MA 02114
MLS# 73589849Listed by: Craft Realty - Coming Soon
 $975,000Coming Soon2 beds 2 baths1,072 sq. ft.
1723 Washington St. #411, Boston, MA 02118
MLS# 73588824Listed by: William Raveis R.E. & Home Services - Coming Soon
 $825,000Coming Soon4 beds 2 baths2,016 sq. ft.
31 Regent St, Boston, MA 02119
MLS# 73586850Listed by: Generations Realty Group - Open Fri, 12 to 1:30pmNew
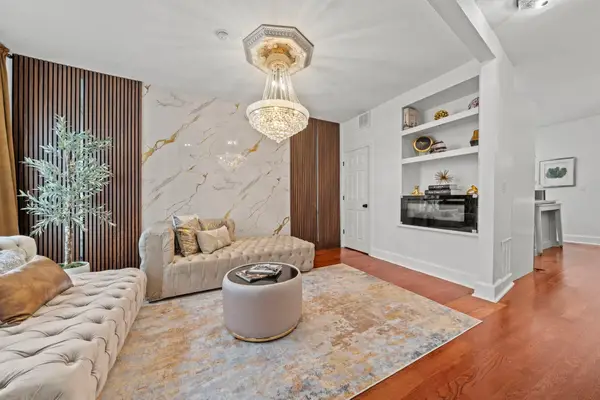 $1,098,000Active3 beds 2 baths1,670 sq. ft.
265 Gold St, Boston, MA 02127
MLS# 73590874Listed by: Lyv Realty - Open Sat, 12 to 2pmNew
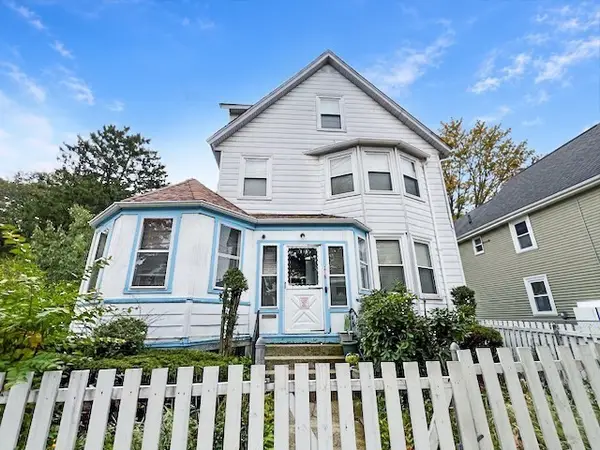 $699,900Active5 beds 2 baths2,320 sq. ft.
218 West Selden Street, Boston, MA 02126
MLS# 73590878Listed by: Keller Williams Realty Boston-Metro | Back Bay - New
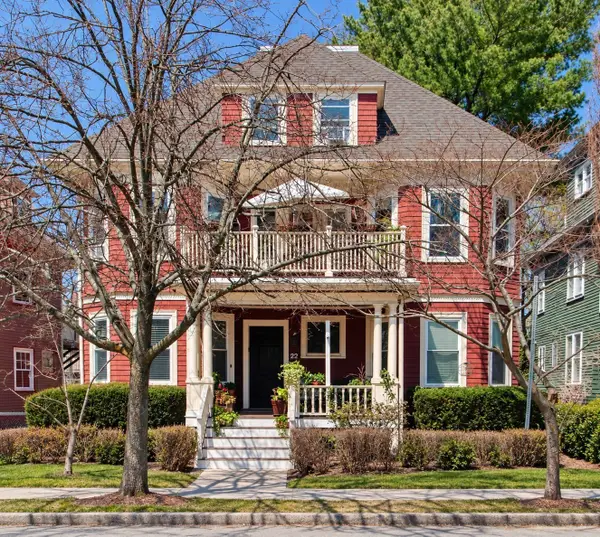 $1,249,000Active7 beds 3 baths3,960 sq. ft.
22 Welles Avenue, Boston, MA 02124
MLS# 73590889Listed by: The Galvin Group, LLC - Open Sun, 12 to 1pmNew
 $355,000Active-- beds 10 baths315 sq. ft.
65 Park Drive #10, Boston, MA 02215
MLS# 73590842Listed by: Fenway Property Advisors - Open Fri, 12:30 to 1:30pmNew
 $1,125,000Active2 beds 3 baths1,340 sq. ft.
4 Haynes St #4, Boston, MA 02128
MLS# 73590856Listed by: Compass - New
 $759,000Active3 beds 2 baths2,402 sq. ft.
28 Saint Gregory St #2, Boston, MA 02124
MLS# 73590784Listed by: The Galvin Group, LLC


Protect your home and budget from life's surprises with an Assurant Home Warranty, backed by a partner that supports you through every step of homeownership. Explore Plans.
© 2026 Better Homes and Gardens Real Estate LLC. An Anywhere Real Estate company. All rights reserved. Better Homes and Gardens® Real Estate is a registered trademark owned by Meredith Operations Corporation, licensed to Better Homes and Gardens Real Estate LLC and used with permission. Better Homes and Gardens Real Estate LLC fully supports the principles of the Fair Housing Act and the Equal Opportunity Act. Listing information is deemed reliable but is not guaranteed accurate.
Each office is independently owned and operated.
Any services or products provided by third parties are not provided by, affiliated with or related to Better Homes and Gardens Real Estate LLC, or its affiliated companies.