
28 Swan Ave., Boston, MA 02128
Local realty services provided by:Better Homes and Gardens Real Estate The Masiello Group
28 Swan Ave.,Boston, MA 02128
$624,900
- - Beds
- - Baths
- 1 sq. ft.
- Condominium
- Active
Listed by: emily haddad
Office: compass
MLS#:73541230
Source:MLSPIN
Price summary
- Price:$624,900
- Price per sq. ft.:$624,900
Contact an agent
Home facts
- Year built:2026
- Listing ID #:73541230
- Updated:August 12, 2026 at 10:00 PM
Rooms and interior
- Living area:1 sq. ft.
Heating and cooling
- Cooling:Central Air
- Heating:Natural Gas
- Central air:Yes
Structure and exterior
- Year built:2026
- Building area:1 sq. ft.
- Lot area:0.06 Acres
Utilities
- Water:Public
- Sewer:Public Sewer
Finances and disclosures
- Price:$624,900
- Price per sq. ft.:$624,900
New listings near 28 Swan Ave.
- New
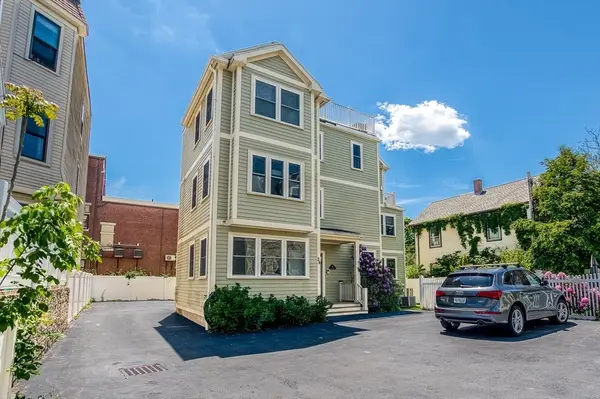 $699,900Active2 beds 2 baths1,111 sq. ft.
24 Custer St #1, Boston, MA 02130
MLS# 73562910Listed by: Donahue Real Estate Co. - New
 $649,000Active3 beds 2 baths1,959 sq. ft.
12 Oakridge Street, Boston, MA 02124
MLS# 73562839Listed by: Coldwell Banker Realty - Milton - Open Thu, 5:30 to 7pmNew
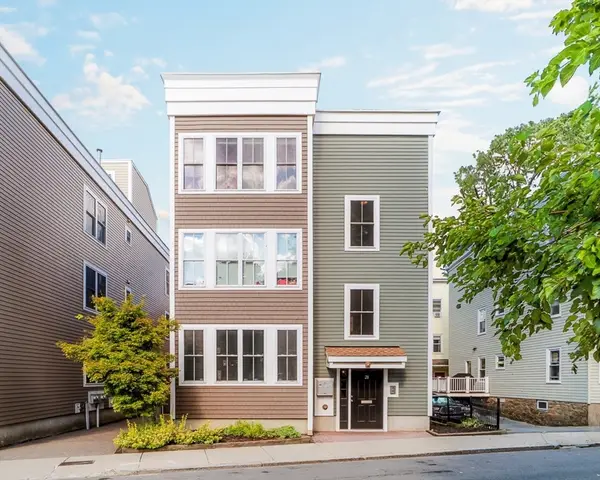 $531,949Active3 beds 2 baths1,231 sq. ft.
28 Forbes St #1, Boston, MA 02130
MLS# 73562793Listed by: Compass - New
 $300,000Active1 beds 1 baths420 sq. ft.
42 Bryon Rd #1, Boston, MA 02467
MLS# 73562759Listed by: homecoin.com - Open Fri, 5:30 to 7pmNew
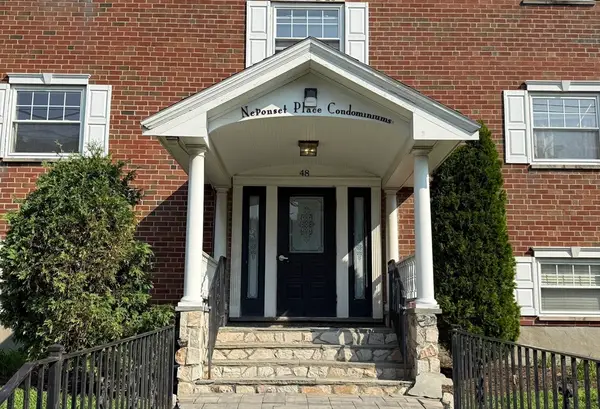 $479,900Active2 beds 1 baths913 sq. ft.
48 Coffey #D9, Boston, MA 02122
MLS# 73562779Listed by: Agape Realty Partners, LLC - New
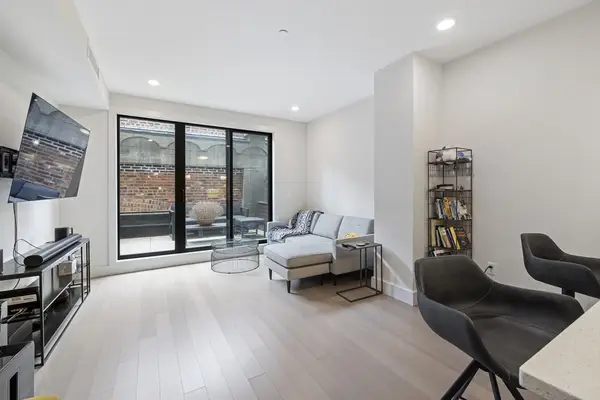 $749,000Active1 beds 1 baths778 sq. ft.
121 Portland Street #707, Boston, MA 02114
MLS# 73562672Listed by: Fitkova Realty Group - New
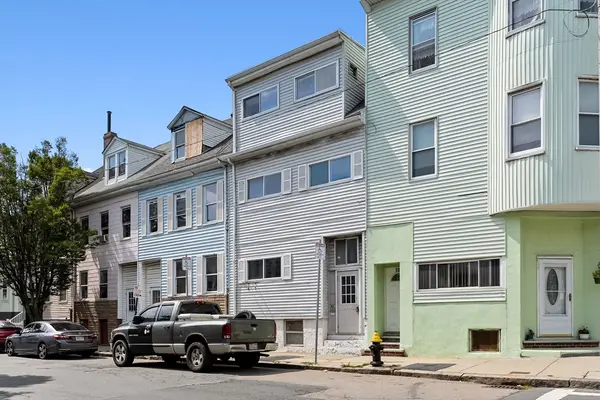 $774,900Active5 beds 3 baths1,914 sq. ft.
192 Lexington St, Boston, MA 02128
MLS# 73562684Listed by: Keller Williams Realty - New
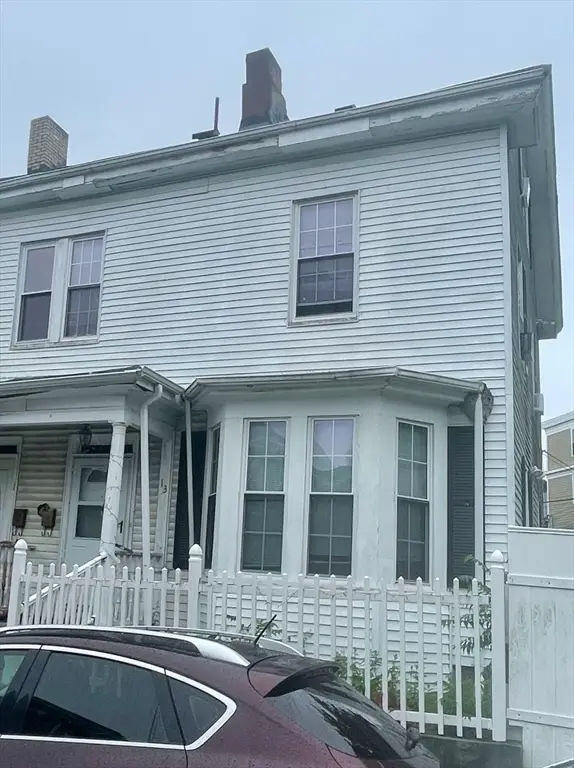 $550,000Active5 beds 2 baths1,791 sq. ft.
13 Stafford St, Boston, MA 02119
MLS# 73562713Listed by: Home America Realty & Investments - Open Sat, 12 to 1:30pmNew
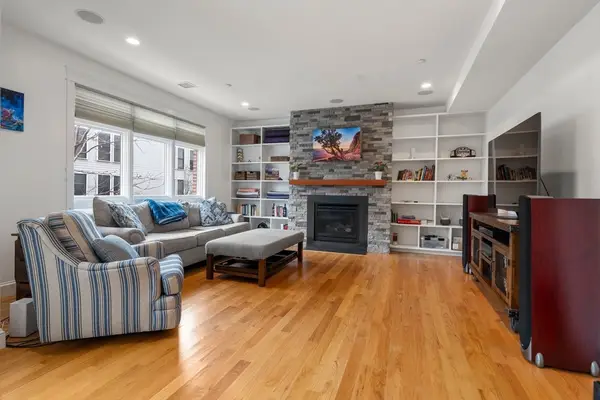 $939,900Active2 beds 2 baths1,356 sq. ft.
350 West 2nd St #1, Boston, MA 02127
MLS# 73562609Listed by: William Raveis R.E. & Home Services


Protect your home and budget from life's surprises with an Assurant Home Warranty, backed by a partner that supports you through every step of homeownership. Explore Plans.
© 2026 Better Homes and Gardens Real Estate LLC. An Anywhere Real Estate company. All rights reserved. Better Homes and Gardens® Real Estate is a registered trademark owned by Meredith Operations Corporation, licensed to Better Homes and Gardens Real Estate LLC and used with permission. Better Homes and Gardens Real Estate LLC fully supports the principles of the Fair Housing Act and the Equal Opportunity Act. Listing information is deemed reliable but is not guaranteed accurate.
Each office is independently owned and operated.
Any services or products provided by third parties are not provided by, affiliated with or related to Better Homes and Gardens Real Estate LLC, or its affiliated companies.