
287 Maverick St #309, Boston, MA 02128
Local realty services provided by:Better Homes and Gardens Real Estate The Masiello Group
287 Maverick St #309,Boston, MA 02128
$313,093
- 1 Beds
- 1 Baths
- 726 sq. ft.
- Condominium
- Active
Listed by: richard hornblower
Office: coldwell banker realty - boston
MLS#:73590661
Source:MLSPIN
Price summary
- Price:$313,093
- Price per sq. ft.:$431.26
- Monthly HOA dues:$167
About this home
First showings at Open Houses: Saturday, October 17th 12:00PM - 2:00PM and Sunday, October 18th 10:00AM - 12:00PM. City of Boston Inclusionary Development Unit / BPDA income restricted condo in East Boston. This third-floor unit has one bedroom, central AC, a ButterflyMX entry system, Juliet balcony, pet run, in-unit washer / dryer, and built-in closet storage. The professionally managed elevator building has 37 units and an exercise room. Close to the Maverick Square Blue Line stop. Sale is subject to BPDA approval of buyer eligibility (1 member household may make between $96,000 - $120,000 and a 2 member household may make between $109,760 - $137,200). Ask for income limits for larger households. Buyers must have under $100,000 in liquid assets (excluding most retirement and education accounts) and obtain mortgage financing. The unit must be the buyer's primary residence. Buyers must complete an affidavit and be approved by the BPDA / MOH. The BPDA requires buyers to contribute at least 1.5% of the purchase price from their own savings unless a VA loan is being used. After purchase, owners are encouraged to become as financially successful as possible! Buyers who currently own residential property are not eligible to purchase. Owner occupancy as a primary residence is required. The property cannot be used as a rental or investment property, including for short-term rentals such as Airbnb. First showings at Open Houses: Saturday, October 17th 12:00PM - 2:00PM and Sunday, October 18th 10:00AM - 12:00PM....
Contact an agent
Home facts
- Year built:2020
- Listing ID #:73590661
- Updated:October 14, 2026 at 08:01 PM
Rooms and interior
- Bedrooms:1
- Total bathrooms:1
- Full bathrooms:1
- Rooms Total:3
- Kitchen Description:Dishwasher, Disposal, Microwave, Range, Refrigerator
- Living area:726 sq. ft.
Heating and cooling
- Cooling:Central Air
- Heating:Forced Air
- Central air:Yes
Structure and exterior
- Year built:2020
- Building area:726 sq. ft.
- Lot area:0.02 Acres
Utilities
- Water:Public
- Sewer:Public Sewer
Finances and disclosures
- Price:$313,093
- Price per sq. ft.:$431.26
- Tax amount:$364 (2026)
Features and amenities
- Appliances:Dishwasher, Disposal, Dryer, Microwave, Range, Refrigerator, Washer
- Laundry features:Dryer, In Unit, Washer
- Amenities:Elevator(s)
Parking
- Parking description:On Street
New listings near 287 Maverick St #309
- Coming Soon
 $6,250,000Coming Soon5 beds 6 baths3,660 sq. ft.
70 Myrtle St, Boston, MA 02114
MLS# 73589849Listed by: Craft Realty - Coming Soon
 $975,000Coming Soon2 beds 2 baths1,072 sq. ft.
1723 Washington St. #411, Boston, MA 02118
MLS# 73588824Listed by: William Raveis R.E. & Home Services - Coming Soon
 $825,000Coming Soon4 beds 2 baths2,016 sq. ft.
31 Regent St, Boston, MA 02119
MLS# 73586850Listed by: Generations Realty Group - New
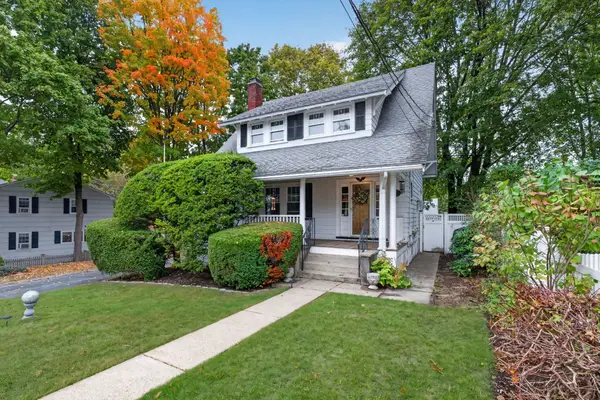 $599,900Active3 beds 2 baths1,266 sq. ft.
42 Norway Park, Boston, MA 02136
MLS# 73590711Listed by: Real Broker MA, LLC - New
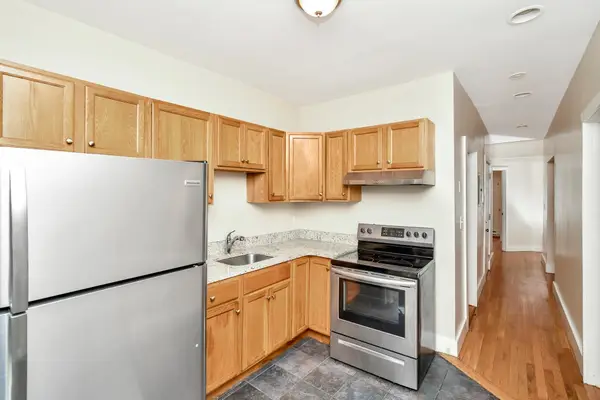 $950,000Active8 beds 3 baths2,520 sq. ft.
223 Washington Street, Boston, MA 02121
MLS# 73590736Listed by: Block Realty - New
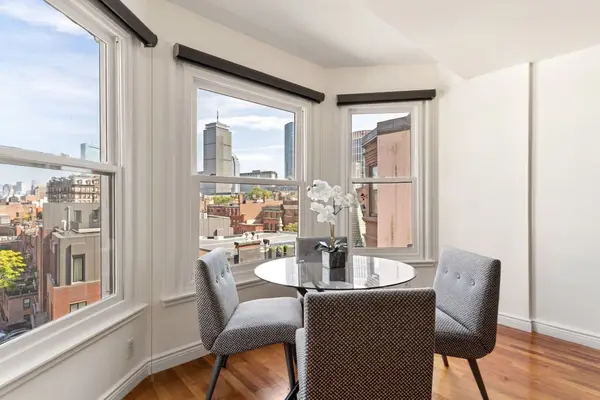 $775,000Active1 beds 1 baths679 sq. ft.
4 Charlesgate E #708, Boston, MA 02215
MLS# 73590746Listed by: Gibson Sotheby's International Realty - New
 $6,495,000Active3 beds 4 baths3,508 sq. ft.
201 W Brookline #PH-401, Boston, MA 02118
MLS# 73590768Listed by: Compass - New
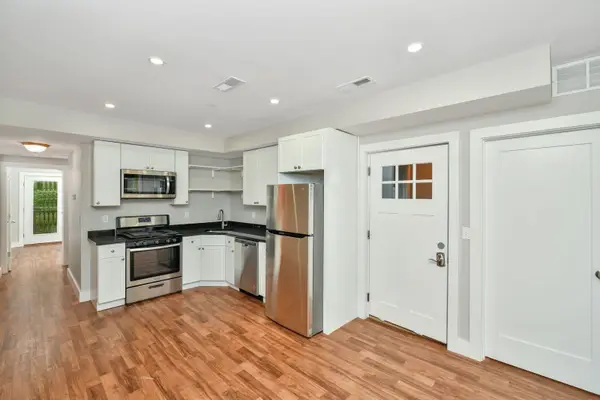 $999,000Active6 beds 3 baths2,520 sq. ft.
225 Washington Street, Boston, MA 02121
MLS# 73590770Listed by: Block Realty - Open Sat, 12 to 1:30pmNew
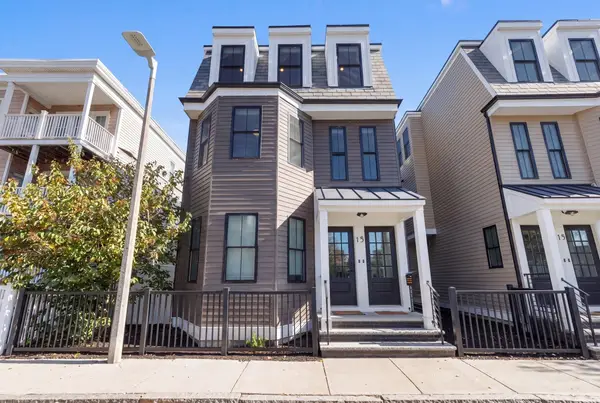 $749,000Active3 beds 2 baths1,327 sq. ft.
15 Mckone Street #2, Boston, MA 02122
MLS# 73590638Listed by: Alex Robinson Real Estate - Open Sat, 12 to 1pmNew
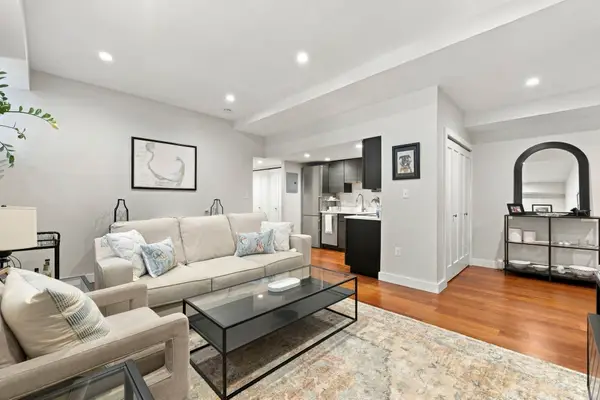 $649,900Active1 beds 1 baths634 sq. ft.
38-40 Saint Botolph Street #B3, Boston, MA 02116
MLS# 73590625Listed by: Gibson Sotheby's International Realty


Protect your home and budget from life's surprises with an Assurant Home Warranty, backed by a partner that supports you through every step of homeownership. Explore Plans.
© 2026 Better Homes and Gardens Real Estate LLC. An Anywhere Real Estate company. All rights reserved. Better Homes and Gardens® Real Estate is a registered trademark owned by Meredith Operations Corporation, licensed to Better Homes and Gardens Real Estate LLC and used with permission. Better Homes and Gardens Real Estate LLC fully supports the principles of the Fair Housing Act and the Equal Opportunity Act. Listing information is deemed reliable but is not guaranteed accurate.
Each office is independently owned and operated.
Any services or products provided by third parties are not provided by, affiliated with or related to Better Homes and Gardens Real Estate LLC, or its affiliated companies.