
31 Millmont St #2, Boston, MA 02119
Local realty services provided by:Better Homes and Gardens Real Estate The Shanahan Group
31 Millmont St #2,Boston, MA 02119
$589,000
- 2 Beds
- 2 Baths
- 888 sq. ft.
- Condominium
- Active
Upcoming open houses
- Sat, Jul 1811:00 am - 12:30 pm
- Sun, Jul 1911:00 am - 12:30 pm
Listed by: adams & co. team, trevor wissink adams
Office: real broker ma, llc
MLS#:73550326
Source:MLSPIN
Price summary
- Price:$589,000
- Price per sq. ft.:$663.29
- Monthly HOA dues:$191
About this home
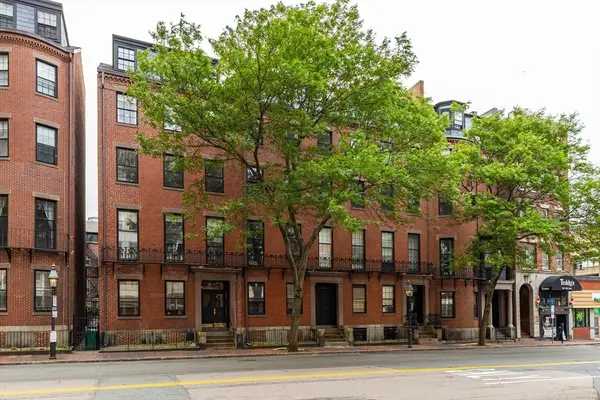
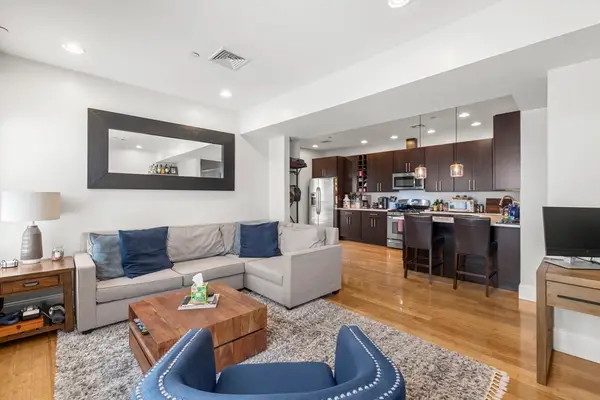
Set in the Fort Hill section of Boston's Roxbury neighborhood, this bright 2-bed, 1.5-bath condo blends classic character with easy modern living. The open floor plan offers natural light and an inviting flow for gathering, dining, and relaxing beside the gas fireplace. The central air, in-unit laundry, one deeded parking spot, and deeded basement storage make everyday life convenient. Step outside to a private rear deck, perfect for morning coffee or dinner on a summer evening, plus a shared yard and front garden for added breathing room. With the Orange Line just a half-mile away and quick access to downtown Boston, Longwood Medical Area, parks, and restaurants, 31 Millmont offers historic surroundings, outdoor space, and easy city living.
Contact an agent
Home facts
- Year built:1905
- Listing ID #:73550326
- Updated:July 16, 2026 at 01:38 PM
Rooms and interior
- Bedrooms:2
- Total bathrooms:2
- Full bathrooms:1
- Half bathrooms:1
- Rooms Total:4
- Flooring:Wood
- Kitchen Description:Dishwasher, Disposal, Microwave, Range, Refrigerator
- Living area:888 sq. ft.
Heating and cooling
- Cooling:1 Cooling Zone, Central Air, Ductless
- Heating:Ductless, Forced Air
- Central air:Yes
Structure and exterior
- Roof:Slate
- Year built:1905
- Building area:888 sq. ft.
- Lot area:0.02 Acres
- Exterior Features:Deck, Deck - Wood
Schools
- High school:Bps
- Middle school:Bps
- Elementary school:Bps
Utilities
- Water:Public
- Sewer:Public Sewer
Finances and disclosures
- Price:$589,000
- Price per sq. ft.:$663.29
- Tax amount:$6,143 (2025)
Features and amenities
- Appliances:Dishwasher, Disposal, Dryer, Microwave, Range, Refrigerator, Washer
- Laundry features:Dryer, In Unit, Washer
- Amenities:Internet Available - Broadband
Parking
- Total parking spaces:1
- Parking description:Deeded, Off Street, Tandem
New listings near 31 Millmont St #2
- New
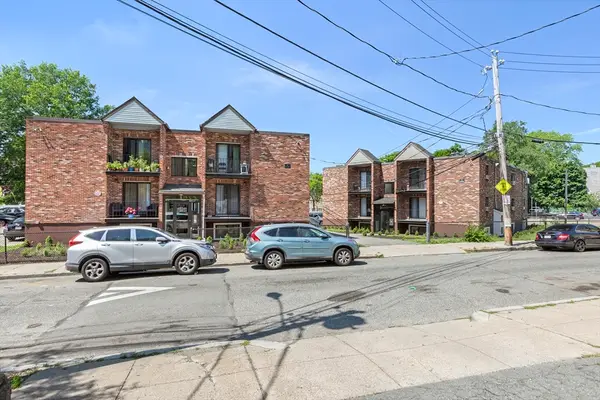 $8,640,000Active46 beds 24 baths14,592 sq. ft.
7-11 Abbot St., Boston, MA 02124
MLS# 73550688Listed by: Serhant - Open Sun, 11:30am to 1pmNew
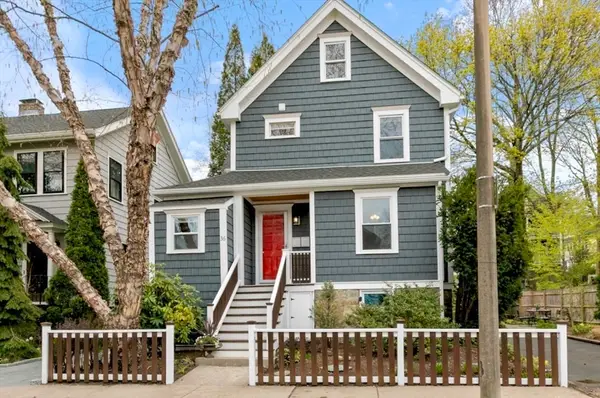 $995,500Active3 beds 2 baths2,147 sq. ft.
36 Brookdale St, Boston, MA 02131
MLS# 73550726Listed by: LAER Realty Partners - Open Sat, 11:30am to 12:30pmNew
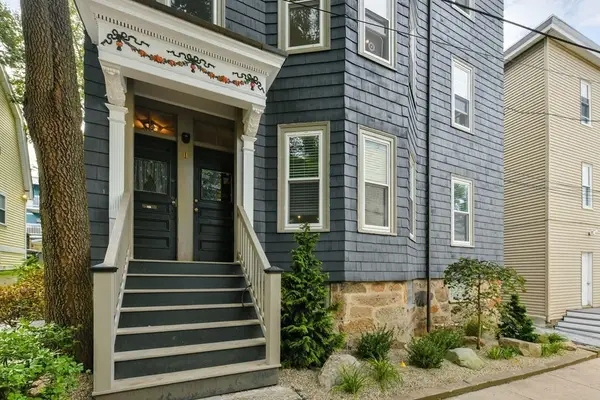 $599,999Active2 beds 1 baths894 sq. ft.
1 Boylston Place #3, Boston, MA 02130
MLS# 73550740Listed by: Arborview Realty Inc. - New
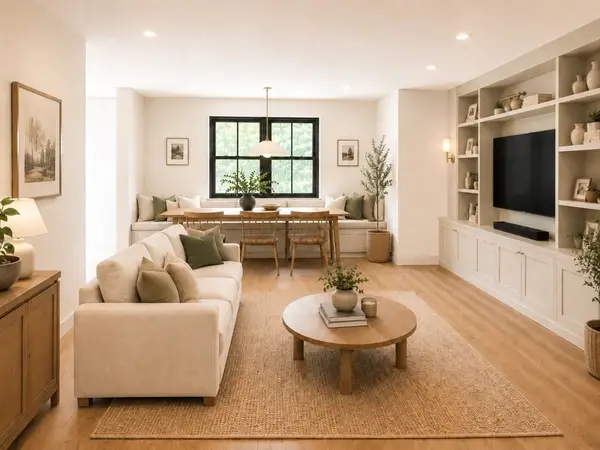 $1,175,000Active3 beds 4 baths2,178 sq. ft.
61 Montebello #8, Boston, MA 02130
MLS# 73550746Listed by: Arborview Realty Inc. - Open Sun, 12 to 1:30pmNew
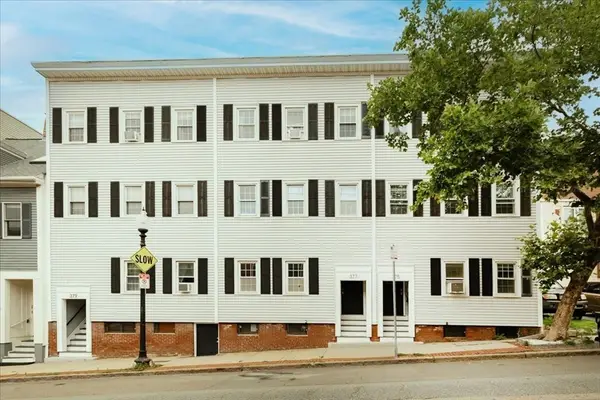 $589,000Active2 beds 1 baths717 sq. ft.
377 Bunker Hill St. #2, Boston, MA 02129
MLS# 73544374Listed by: REMAX Andrew Realty Services - New
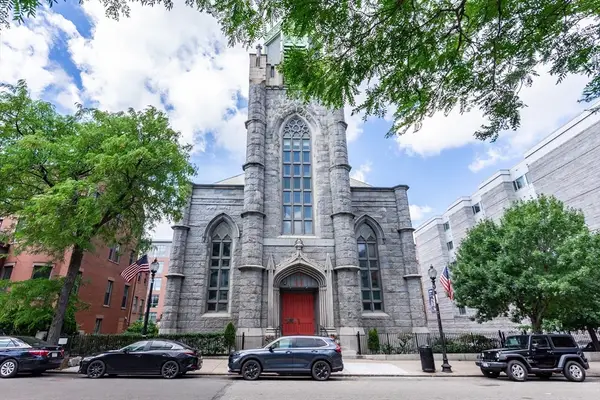 $499,900Active1 beds 1 baths587 sq. ft.
45 W Broadway #208, Boston, MA 02127
MLS# 73550635Listed by: All Things Real Estate, Inc. - New
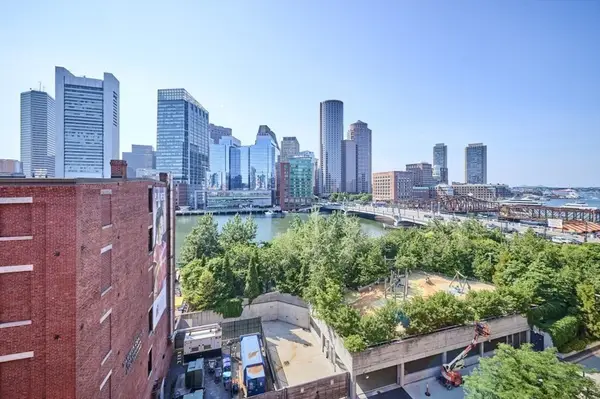 $795,000Active-- beds 1 baths868 sq. ft.
33 Sleeper Street #603, Boston, MA 02210
MLS# 73550636Listed by: Coldwell Banker Realty - Boston - New
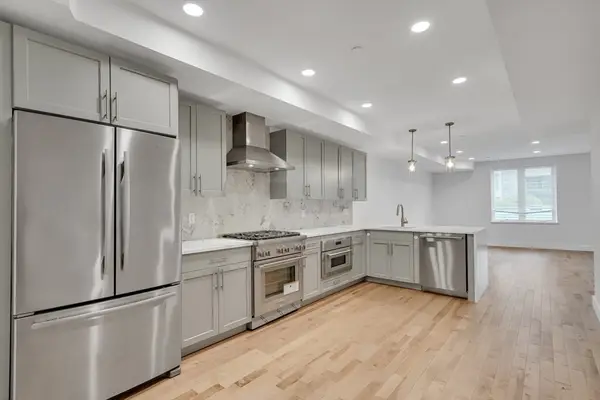 $1,050,000Active2 beds 2 baths1,161 sq. ft.
50 Hichborn St #308, Boston, MA 02135
MLS# 73550600Listed by: Keller Williams Realty Boston Northwest - Open Sat, 12 to 1:30pmNew
 $799,000Active1 beds 1 baths621 sq. ft.
17 Bowdoin St #3C, Boston, MA 02114
MLS# 73550560Listed by: Coldwell Banker Realty - Boston - New
 $750,000Active2 beds 2 baths921 sq. ft.
101 Old Harbor St #3, Boston, MA 02127
MLS# 73550591Listed by: Fitzpatrick Real Estate


Protect your home and budget from life's surprises with an Assurant Home Warranty, backed by a partner that supports you through every step of homeownership. Explore Plans.
© 2026 Better Homes and Gardens Real Estate LLC. An Anywhere Real Estate company. All rights reserved. Better Homes and Gardens® Real Estate is a registered trademark owned by Meredith Operations Corporation, licensed to Better Homes and Gardens Real Estate LLC and used with permission. Better Homes and Gardens Real Estate LLC fully supports the principles of the Fair Housing Act and the Equal Opportunity Act. Listing information is deemed reliable but is not guaranteed accurate.
Each office is independently owned and operated.
Any services or products provided by third parties are not provided by, affiliated with or related to Better Homes and Gardens Real Estate LLC, or its affiliated companies.