
338 Beech St, Boston, MA 02131
Local realty services provided by:Better Homes and Gardens Real Estate The Masiello Group
338 Beech St,Boston, MA 02131
$949,000
- 3 Beds
- 3 Baths
- 1,800 sq. ft.
- Single family
- Active
Upcoming open houses
- Thu, May 2812:30 pm - 01:30 pm
- Sat, May 3001:30 pm - 03:00 pm
- Sun, May 3111:00 am - 12:30 pm
Listed by: the boston home team
Office: gibson sotheby's international realty
MLS#:73524047
Source:MLSPIN
Price summary
- Price:$949,000
- Price per sq. ft.:$527.22
About this home
The yellow door calls your attention from the street. The layout inside keeps it. A classic Roslindale Colonial with a first floor that moves in a loop - kitchen, living room, and dining room each with a distinct purpose but still connected, a bar counter keeping the kitchen part of the conversation, and a south-facing sunroom that earns its name. The 2nd floor offers two well-proportioned bedrooms, a dedicated laundry room, and a captured desk nook at the top of the stairs. The entire 3rd floor is the primary suite. Outside: a genuinely spacious fenced backyard with patio, deck, shed, and room for long dinners, garden projects, and dogs tearing laps. Owned solar (Dec. 2023) cuts electricity to near $0 most months; EV charger in the two-car tandem driveway. two-zone gas forced hot air and central AC (~2014), Navien tankless hot water (2024), 200A service, the to-do list here is short. On-street pkg easy. Beech Street puts you close to the best of Roslindale without being in the middle of it....
Contact an agent
Home facts
- Year built:1910
- Listing ID #:73524047
- Updated:May 27, 2026 at 12:31 PM
Rooms and interior
- Bedrooms:3
- Total bathrooms:3
- Full bathrooms:2
- Half bathrooms:1
- Rooms Total:7
- Flooring:Hardwood, Pine
- Kitchen Description:Dishwasher, Oven, Range, Refrigerator
- Basement Description:Bulkhead, Concrete, Full, Interior Entry
- Living area:1,800 sq. ft.
Heating and cooling
- Cooling:2 Cooling Zones, Central Air
- Heating:Forced Air
- Central air:Yes
Structure and exterior
- Roof:Asphalt/Composition Shingles
- Year built:1910
- Building area:1,800 sq. ft.
- Lot area:0.14 Acres
- Lot Features:Level
- Architectural Style:Colonial
- Construction Materials:Frame
- Exterior Features:Deck, Garden, Patio, Storage
- Foundation Description:Stone
Schools
- High school:Bps
- Middle school:Bps
- Elementary school:Bps
Utilities
- Water:Public
- Sewer:Public Sewer
Finances and disclosures
- Price:$949,000
- Price per sq. ft.:$527.22
- Tax amount:$6,617 (2026)
Features and amenities
- Appliances:Dishwasher, ENERGY STAR Qualified Washer, Range, Refrigerator
- Laundry features:ENERGY STAR Qualified Dryer, ENERGY STAR Qualified Washer, Electric Dryer Hookup, Second Floor, Washer Hookup
- Amenities:Center Hall, Foyer, Gas Water Heater
Parking
- Total parking spaces:2
- Parking description:Driveway, Off Street, Paved Drive
New listings near 338 Beech St
- New
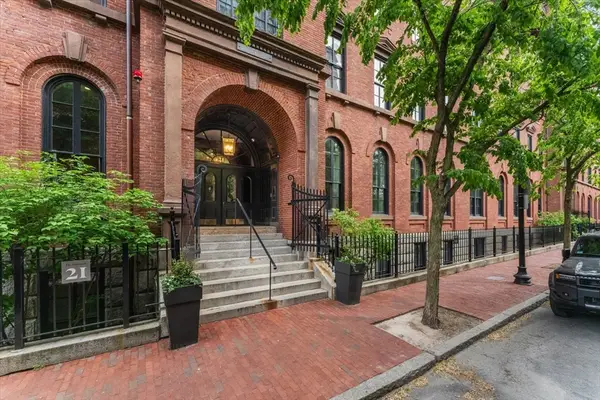 $1,200,000Active2 beds 2 baths1,058 sq. ft.
21 Father Francis Gilday St #314, Boston, MA 02118
MLS# 73524551Listed by: Compass - Open Thu, 12 to 1pmNew
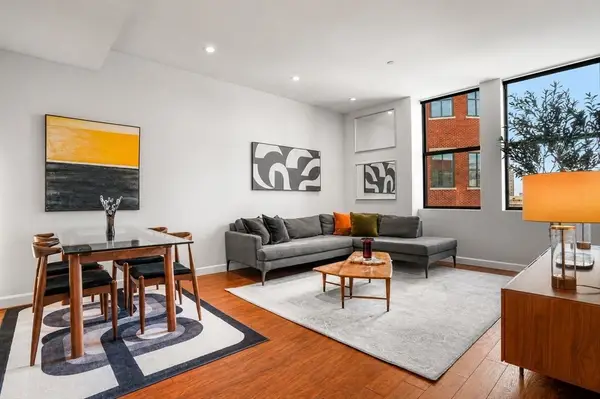 $1,050,000Active1 beds 1 baths856 sq. ft.
285 Columbus Ave #801, Boston, MA 02116
MLS# 73524563Listed by: Gibson Sotheby's International Realty - Open Sun, 11am to 1pmNew
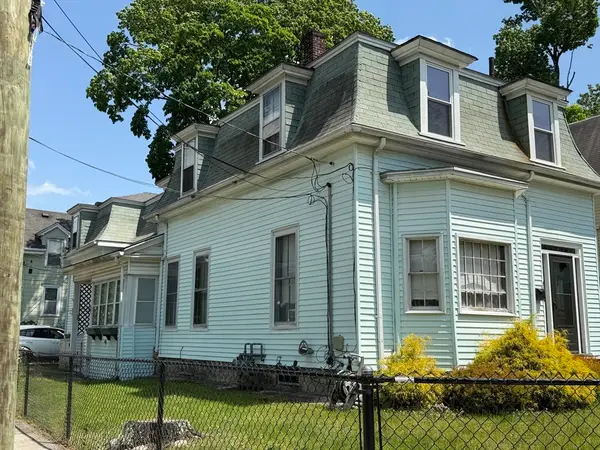 $697,000Active6 beds 2 baths2,838 sq. ft.
48 Williams Ave, Boston, MA 02136
MLS# 73524535Listed by: Portman Properties, Inc - Open Fri, 6 to 7pmNew
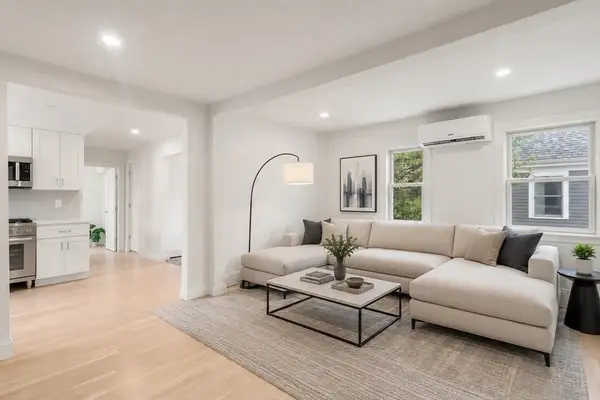 $839,000Active2 beds 2 baths948 sq. ft.
85 School Street #2, Boston, MA 02129
MLS# 73524545Listed by: Coldwell Banker Realty - Westwood - Open Sun, 10am to 12pmNew
 $1,329,000Active3 beds 2 baths1,772 sq. ft.
133 I St #3, Boston, MA 02127
MLS# 73524499Listed by: Compass - Open Thu, 11am to 12pmNew
 $1,295,000Active3 beds 2 baths1,481 sq. ft.
26 Adelaide Street #2, Boston, MA 02130
MLS# 73524484Listed by: Coldwell Banker Realty - Belmont - Open Thu, 11am to 12pmNew
 $1,095,000Active2 beds 2 baths1,208 sq. ft.
26 Adelaide Street #3, Boston, MA 02130
MLS# 73524488Listed by: Coldwell Banker Realty - Belmont - Open Thu, 5 to 6pmNew
 $569,000Active2 beds 2 baths1,376 sq. ft.
9 Park St. #8, Boston, MA 02122
MLS# 73524490Listed by: Encore Realty - Open Fri, 4:30 to 6:30pmNew
 $829,900Active3 beds 2 baths1,706 sq. ft.
9 June #1, Boston, MA 02131
MLS# 73523431Listed by: Silver Key Homes Realty - Open Fri, 4:30 to 6:30pmNew
 $879,900Active3 beds 3 baths1,752 sq. ft.
9 June St #2, Boston, MA 02131
MLS# 73523475Listed by: Silver Key Homes Realty


Protect your home and budget from life's surprises with an Assurant Home Warranty, backed by a partner that supports you through every step of homeownership. Explore Plans.
© 2026 Better Homes and Gardens Real Estate LLC. An Anywhere Real Estate company. All rights reserved. Better Homes and Gardens® Real Estate is a registered trademark owned by Meredith Operations Corporation, licensed to Better Homes and Gardens Real Estate LLC and used with permission. Better Homes and Gardens Real Estate LLC fully supports the principles of the Fair Housing Act and the Equal Opportunity Act. Listing information is deemed reliable but is not guaranteed accurate.
Each office is independently owned and operated.
Any services or products provided by third parties are not provided by, affiliated with or related to Better Homes and Gardens Real Estate LLC, or its affiliated companies.