
340 W 2nd St #3, Boston, MA 02127
Local realty services provided by:Better Homes and Gardens Real Estate The Shanahan Group
340 W 2nd St #3,Boston, MA 02127
$885,000
- 2 Beds
- 2 Baths
- 1,067 sq. ft.
- Condominium
- Active
Listed by: daniel distefano
Office: engel & volkers boston
MLS#:73523781
Source:MLSPIN
Price summary
- Price:$885,000
- Price per sq. ft.:$829.43
- Monthly HOA dues:$478
About this home
Built in 2022, this stunning open-concept floor plan sets a new standard for South Boston living. Soaring ceilings and oversized windows flood the space with natural light, while wide-plank hardwood floors and a seamless layout give the home an effortlessly modern feel. The chef's kitchen is outfitted with custom flat-front cabinetry, silestone quartz countertops, a professional Bertazzoni range, and Bosch appliances, all anchored by a sleek island with an undermount sink and matte black fixtures. Tubular pendant lighting adds just the right editorial touch. The spa-like bath features floor-to-ceiling Italian porcelain tile and a frameless glass shower enclosure. Smart home features including a Nest thermostat and in-ceiling surround sound round out a unit that lives far larger than its footprint. Building amenities include tastefully finished common areas, elevator access, and garage parking. Steps to West Broadway's restaurants and boutiques.
Contact an agent
Home facts
- Year built:2019
- Listing ID #:73523781
- Updated:July 11, 2026 at 03:29 PM
Rooms and interior
- Bedrooms:2
- Total bathrooms:2
- Full bathrooms:2
- Rooms Total:5
- Flooring:Wood
- Living area:1,067 sq. ft.
Heating and cooling
- Cooling:1 Cooling Zone, Central Air, ENERGY STAR Qualified Equipment
- Heating:Forced Air
- Central air:Yes
Structure and exterior
- Roof:Rubber
- Year built:2019
- Building area:1,067 sq. ft.
- Construction Materials:Brick
- Exterior Features:Deck - Roof
Utilities
- Water:Public
- Sewer:Public Sewer
Finances and disclosures
- Price:$885,000
- Price per sq. ft.:$829.43
- Tax amount:$10,415 (2025)
Features and amenities
- Laundry features:In Unit
- Amenities:Elevator(s)
- Smart home:Yes
Parking
- Total parking spaces:1
- Parking description:Attached, Garage Door Opener, Off Street
- Garage:Yes
- Garage spaces:1
New listings near 340 W 2nd St #3
- Open Sun, 12 to 2pmNew
 $1,595,000Active4 beds 5 baths1,784 sq. ft.
35 Prince Street, Boston, MA 02130
MLS# 73548261Listed by: William Raveis R.E. & Home Services - New
 $569,000Active1 beds 1 baths494 sq. ft.
534 Beacon Street #103, Boston, MA 02215
MLS# 73548284Listed by: Campion & Company Fine Homes Real Estate - New
 $1,149,000Active5 beds 2 baths2,184 sq. ft.
51-53 Langley Road, Boston, MA 02135
MLS# 73548215Listed by: Century 21 Cityside - Open Sun, 12 to 2pmNew
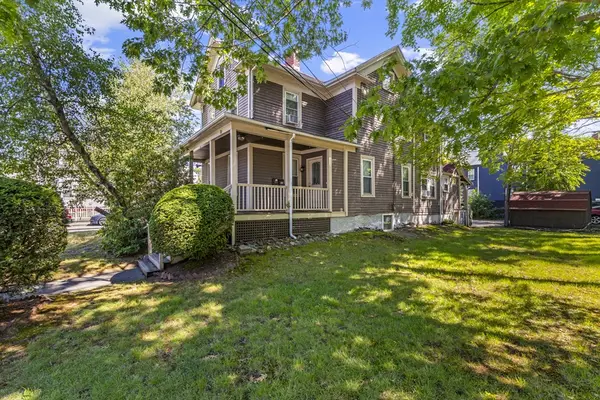 $999,900Active4 beds 3 baths2,283 sq. ft.
20 Walter St, Boston, MA 02136
MLS# 73548150Listed by: Choose Boston, LLC - New
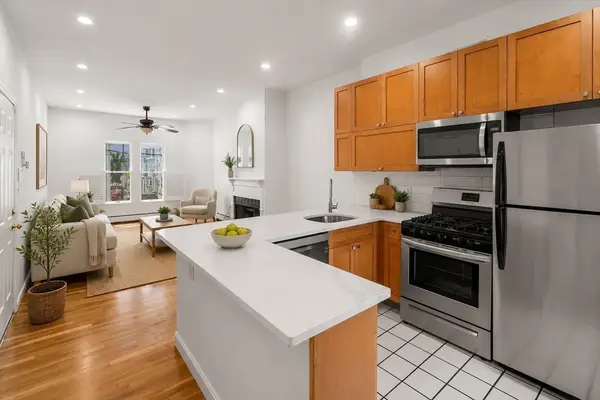 $749,000Active2 beds 2 baths945 sq. ft.
186 W 7th St #1, Boston, MA 02127
MLS# 73548161Listed by: Cabot & Company - New
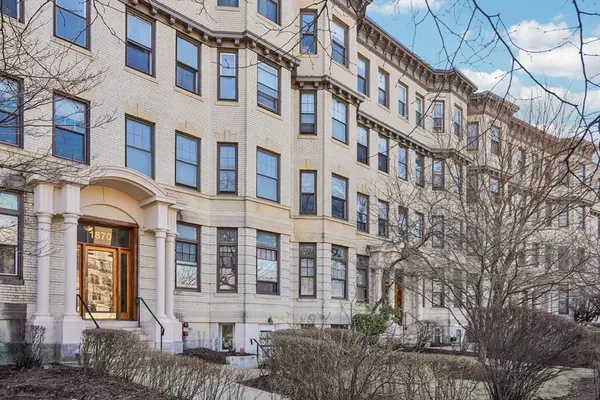 $489,000Active1 beds 1 baths580 sq. ft.
1870 Commonwealth Ave #1, Boston, MA 02135
MLS# 73548169Listed by: Homes-R-Us Realty of MA, Inc. - Open Sun, 11am to 12:30pmNew
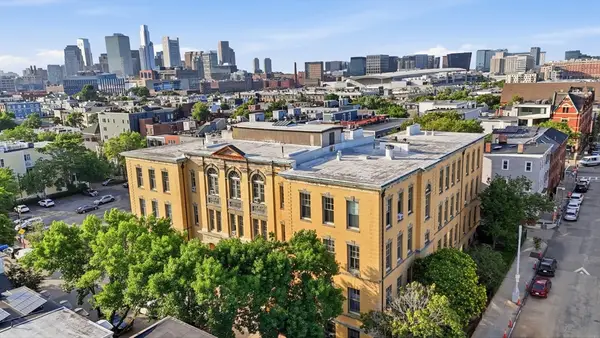 $665,000Active2 beds 1 baths871 sq. ft.
350 W 4th #310, Boston, MA 02127
MLS# 73547973Listed by: The Agency Boston - New
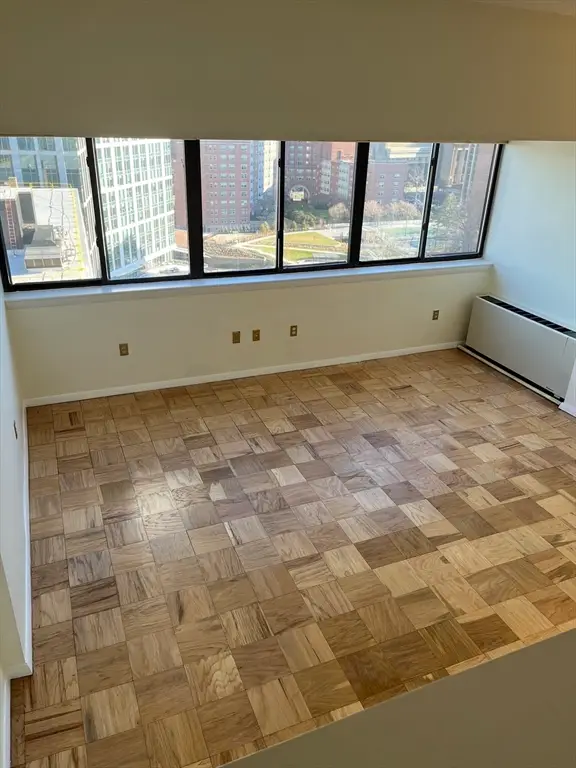 $475,000Active-- beds 1 baths626 sq. ft.
6 Whittier Pl #17G, Boston, MA 02114
MLS# 73548000Listed by: Northeast Development & Investment, Inc. - New
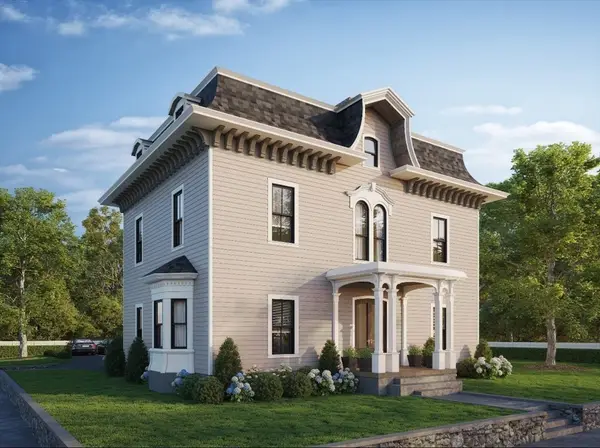 $619,900Active2 beds 2 baths1,135 sq. ft.
93 Moreland Street #3, Boston, MA 02119
MLS# 73547938Listed by: Century 21 Cityside - New
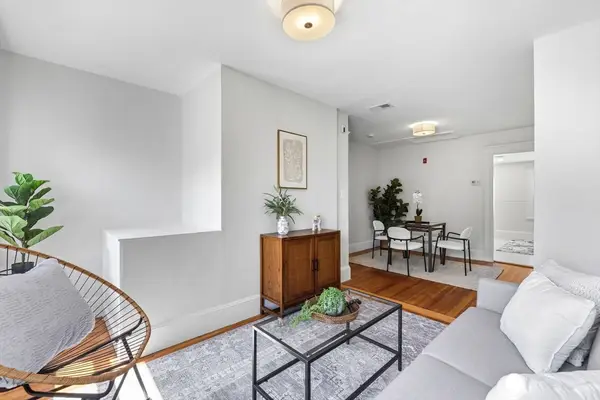 $319,000Active1 beds 1 baths664 sq. ft.
16 Clarkwood St #3, Boston, MA 02126
MLS# 73547953Listed by: MIG


Protect your home and budget from life's surprises with an Assurant Home Warranty, backed by a partner that supports you through every step of homeownership. Explore Plans.
© 2026 Better Homes and Gardens Real Estate LLC. An Anywhere Real Estate company. All rights reserved. Better Homes and Gardens® Real Estate is a registered trademark owned by Meredith Operations Corporation, licensed to Better Homes and Gardens Real Estate LLC and used with permission. Better Homes and Gardens Real Estate LLC fully supports the principles of the Fair Housing Act and the Equal Opportunity Act. Listing information is deemed reliable but is not guaranteed accurate.
Each office is independently owned and operated.
Any services or products provided by third parties are not provided by, affiliated with or related to Better Homes and Gardens Real Estate LLC, or its affiliated companies.