
37 Hewlett St #2, Boston, MA 02131
Local realty services provided by:Better Homes and Gardens Real Estate The Shanahan Group
37 Hewlett St #2,Boston, MA 02131
$539,000
- 2 Beds
- 2 Baths
- 986 sq. ft.
- Condominium
- Active
Upcoming open houses
- Thu, Sep 1012:00 pm - 01:00 pm
- Sat, Sep 1212:00 pm - 01:30 pm
- Sun, Sep 1312:00 pm - 01:30 pm
Listed by: michael ahearn
Office: coldwell banker realty - boston
MLS#:73573429
Source:MLSPIN
Price summary
- Price:$539,000
- Price per sq. ft.:$546.65
- Monthly HOA dues:$450
About this home
Beautifully updated two-bedroom, two-bath condominium offers the perfect blend of character, comfort, and convenience. This move-in-ready home offers a flexible two-level layout with each bedroom and full bathroom thoughtfully situated on separate floors, providing privacy and versatility for guests, roommates or a home office setup. The bright eat-in kitchen has been refreshed with brand-new stainless steel appliances and opens to a private southwest-facing deck, the perfect spot for enjoying afternoon sun, outdoor dining, or just relaxing at the end of the day. Features include in-unit laundry, newly refinished hardwood floors and extra storage in the basement. Driveway provides off-street parking for two tandem compact cars or one oversized vehicle . And there's plenty of guest parking on the street. The unit is freshly-painted throughout, so all you have to do is move in! Pet-friendly association with a large shared yard. Newer roof, boiler and Navien tankless water heater (2023). Prime Roslindale location with easy access to Roslindale Village's vibrant restaurants and shops, the Arnold Arboretum and the fabulous year-round farmers market. Commuting is a breeze with the nearby commuter rail providing service to South Station in approximately 20 minutes....
Contact an agent
Home facts
- Year built:1890
- Listing ID #:73573429
- Updated:September 09, 2026 at 12:01 AM
Rooms and interior
- Bedrooms:2
- Total bathrooms:2
- Full bathrooms:2
- Rooms Total:4
- Flooring:Hardwood
- Kitchen Description:Dishwasher, Range, Refrigerator
- Living area:986 sq. ft.
Heating and cooling
- Cooling:Window Unit(s)
- Heating:Baseboard, Electric Baseboard
Structure and exterior
- Roof:Shingle
- Year built:1890
- Building area:986 sq. ft.
- Lot area:0.02 Acres
- Exterior Features:Deck - Composite
Utilities
- Water:Public
- Sewer:Public Sewer
Finances and disclosures
- Price:$539,000
- Price per sq. ft.:$546.65
- Tax amount:$1,122 (2026)
Features and amenities
- Appliances:Dishwasher, Dryer, Range, Refrigerator, Washer
- Laundry features:Dryer, In Unit, Washer
Parking
- Total parking spaces:1
- Parking description:Assigned, Off Street
New listings near 37 Hewlett St #2
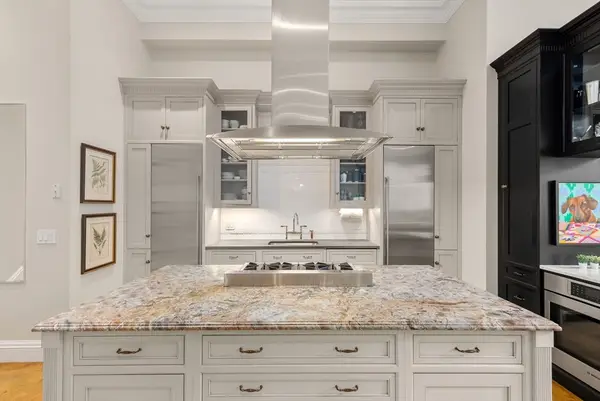 $1,850,000Active2 beds 2 baths1,517 sq. ft.
221 Columbus Ave #203, Boston, MA 02116
MLS# 73547429Listed by: Compass- New
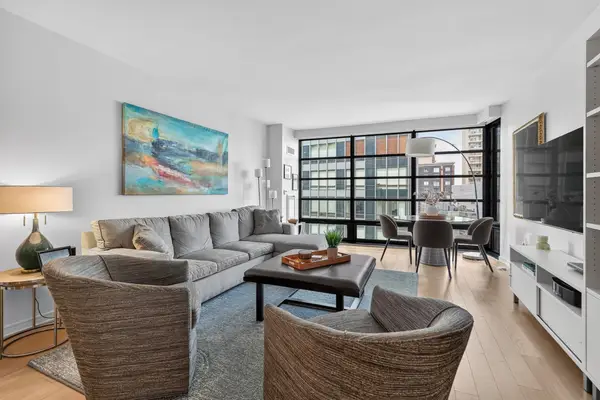 $1,585,000Active2 beds 2 baths1,308 sq. ft.
580 Washington St #1410, Boston, MA 02111
MLS# 73573573Listed by: Compass - New
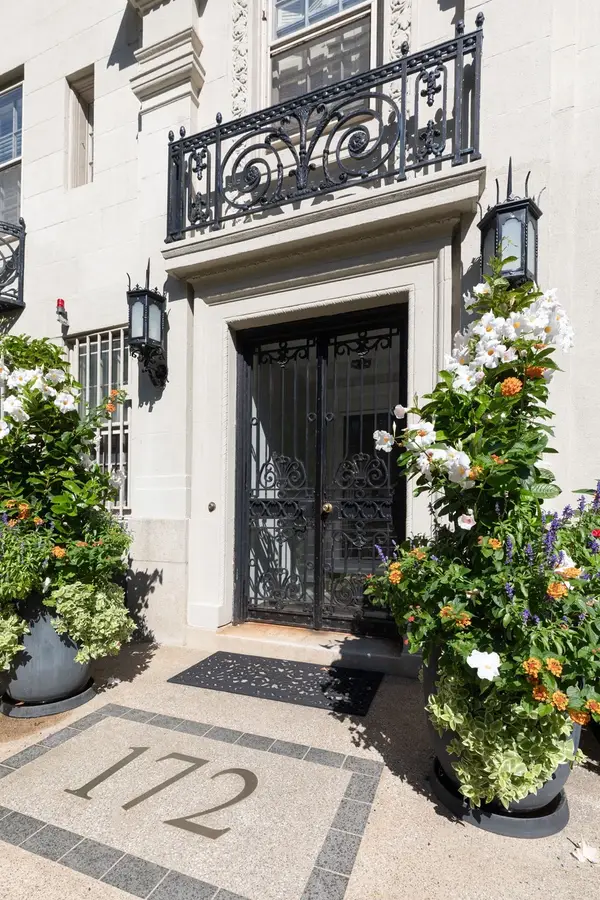 $4,695,000Active3 beds 3 baths3,240 sq. ft.
172 Beacon St #3, Boston, MA 02116
MLS# 73573568Listed by: Carlson & Company, LLC - Open Thu, 5 to 6:30pmNew
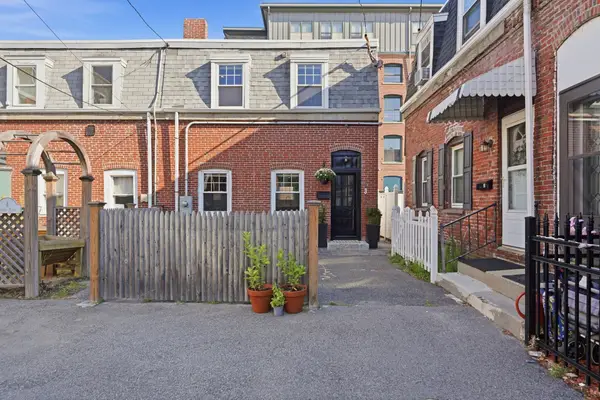 $775,000Active3 beds 2 baths1,151 sq. ft.
3 Lauten Place, Boston, MA 02127
MLS# 73573542Listed by: Lamacchia Realty, Inc. - New
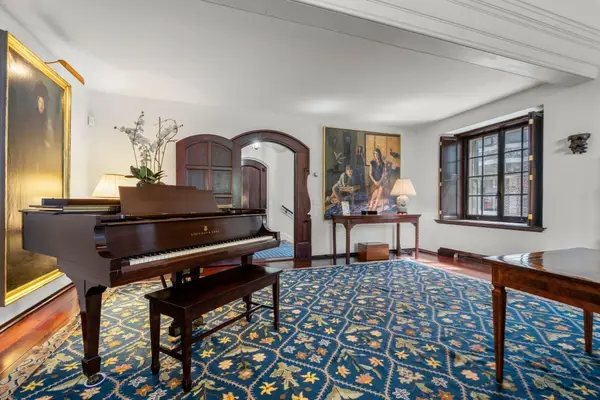 $5,950,000Active6 beds 7 baths6,106 sq. ft.
1 West Hill Place, Boston, MA 02114
MLS# 73573491Listed by: Coldwell Banker Realty - Boston - Open Sun, 12 to 2pmNew
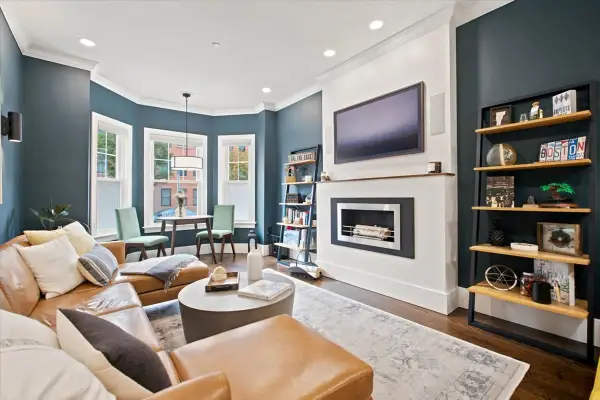 $669,500Active2 beds 2 baths866 sq. ft.
48 Chelsea St #1, Boston, MA 02128
MLS# 73573492Listed by: VRG Massachusetts LLC - New
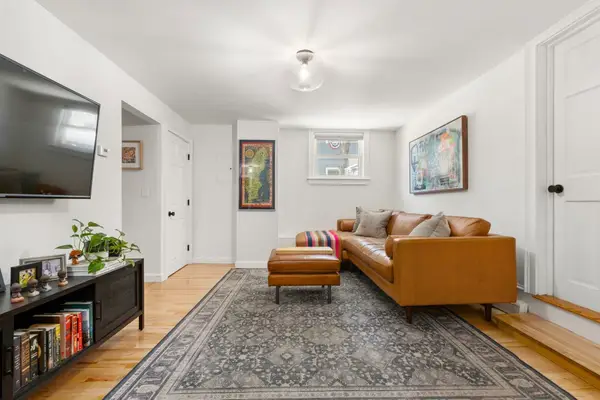 $699,000Active2 beds 2 baths780 sq. ft.
209 Bunker Hill St #1, Boston, MA 02129
MLS# 73573507Listed by: Coldwell Banker Realty - Boston - New
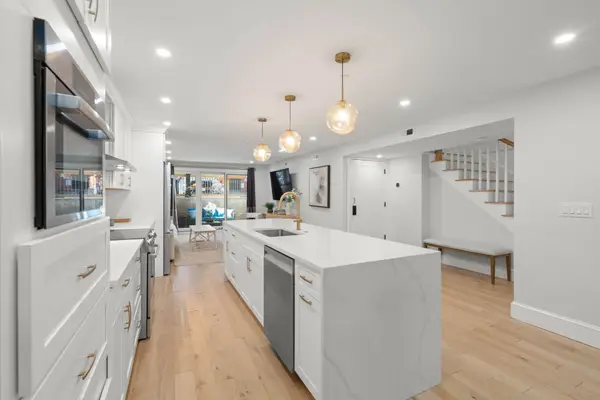 $2,299,000Active3 beds 3 baths2,270 sq. ft.
5 Worcester Sq #A, Boston, MA 02118
MLS# 73573512Listed by: Signal Real Estate - Open Fri, 5:30 to 7pmNew
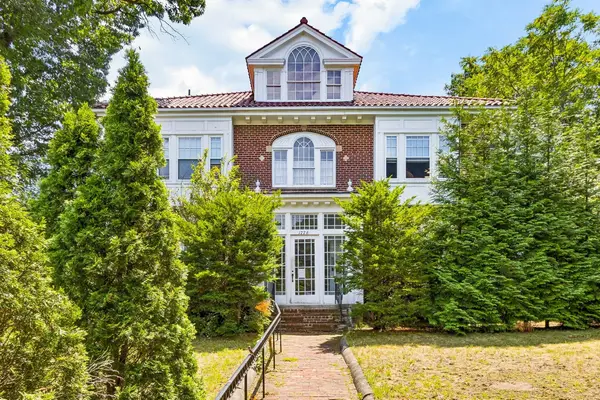 $1,299,000Active4 beds 4 baths3,001 sq. ft.
1776 Commonwealth Ave #1, Boston, MA 02135
MLS# 73573527Listed by: Berkshire Hathaway HomeServices Commonwealth Real Estate - New
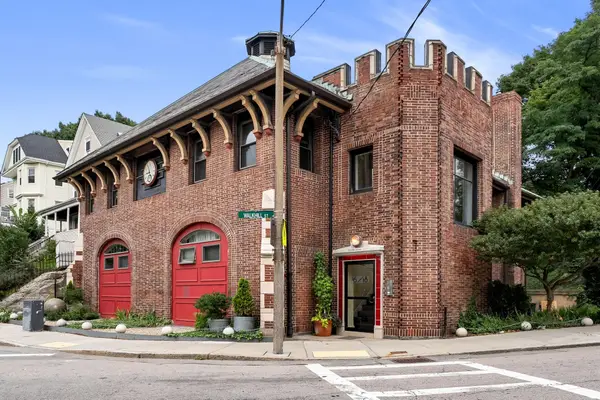 $249,000Active-- beds 1 baths300 sq. ft.
16-18 Walk Hill Street #7, Boston, MA 02130
MLS# 73573530Listed by: Arborview Realty Inc.


Protect your home and budget from life's surprises with an Assurant Home Warranty, backed by a partner that supports you through every step of homeownership. Explore Plans.
© 2026 Better Homes and Gardens Real Estate LLC. An Anywhere Real Estate company. All rights reserved. Better Homes and Gardens® Real Estate is a registered trademark owned by Meredith Operations Corporation, licensed to Better Homes and Gardens Real Estate LLC and used with permission. Better Homes and Gardens Real Estate LLC fully supports the principles of the Fair Housing Act and the Equal Opportunity Act. Listing information is deemed reliable but is not guaranteed accurate.
Each office is independently owned and operated.
Any services or products provided by third parties are not provided by, affiliated with or related to Better Homes and Gardens Real Estate LLC, or its affiliated companies.