
37 P St #3, Boston, MA 02127
Local realty services provided by:Better Homes and Gardens Real Estate The Masiello Group
37 P St #3,Boston, MA 02127
$999,000
- 2 Beds
- 2 Baths
- 1,035 sq. ft.
- Condominium
- Active
Listed by: melanie wright
Office: legacy homes & estates
MLS#:73556400
Source:MLSPIN
Price summary
- Price:$999,000
- Price per sq. ft.:$965.22
- Monthly HOA dues:$443
About this home
Location is EVERYTHING! Welcome to 37 P St #3, a beautiful unit located in the heart of City Point close to everything Southie and the city has to offer! This unit has large windows, high ceilings, high end trim work and finishes through out. The large and open kitchen has beautiful white cabinetry, sleek quartz counter tops, stainless steel Bosch appliances, and a large breakfast bar to enjoy casual meals. The living room / dining room are open to the kitchen and are flooded with natural light with a gas fireplace to keep you warm and cozy on those cold winter days. Watch the sunset from your private balcony off the back of the property - very secluded and quiet! The main bedroom has exposures from 2 sides, a large walk in closet plus a marble en-suite bathroom. The second bedroom also has a large walk in closet and a second bathroom right across the hall, convenient for guests. There is in-unit laundry, extra storage in the garage, gas heat, central AC, hardwood floors, newer hot water heater and freshly painted through out - move in ready and available for a quick closing. The prime City Point location is steps to Castle Island, the Seaport, all the bus lines, and several parks including the dog park on 1st st and Farragut. Showings start Thursday, open houses Saturday and Sunday 12-2pm....
Contact an agent
Home facts
- Year built:2014
- Listing ID #:73556400
- Updated:August 03, 2026 at 10:51 AM
Rooms and interior
- Bedrooms:2
- Total bathrooms:2
- Full bathrooms:2
- Rooms Total:4
- Flooring:Wood
- Kitchen Description:Dishwasher, Disposal, Freezer, Microwave, Plumbed For Ice Maker, Range, Refrigerator
- Living area:1,035 sq. ft.
Heating and cooling
- Cooling:1 Cooling Zone, Central Air
- Heating:Central, Forced Air, Natural Gas
- Central air:Yes
Structure and exterior
- Year built:2014
- Building area:1,035 sq. ft.
- Lot area:0.02 Acres
- Exterior Features:Deck - Composite
Utilities
- Water:Public
- Sewer:Public Sewer
Finances and disclosures
- Price:$999,000
- Price per sq. ft.:$965.22
- Tax amount:$9,221 (2025)
Features and amenities
- Appliances:Dishwasher, Disposal, Dryer, Freezer, Microwave, Range, Refrigerator, Washer
- Laundry features:Dryer, Gas Dryer Hookup, In Unit, Washer, Washer Hookup
- Amenities:Storage
Parking
- Total parking spaces:1
- Parking description:Attached, Deeded, Garage Door Opener
- Garage:Yes
- Garage spaces:1
New listings near 37 P St #3
- New
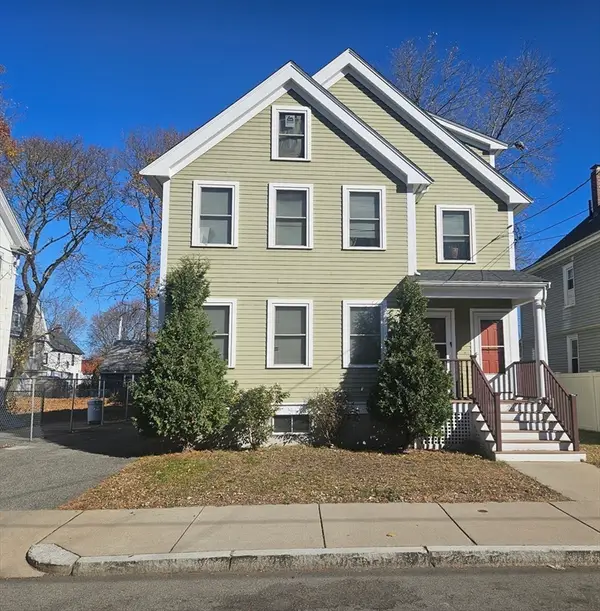 $1,199,000Active6 beds 2 baths3,732 sq. ft.
20 Massasoit St, Boston, MA 02136
MLS# 73558141Listed by: Diamond Realty Professionals - New
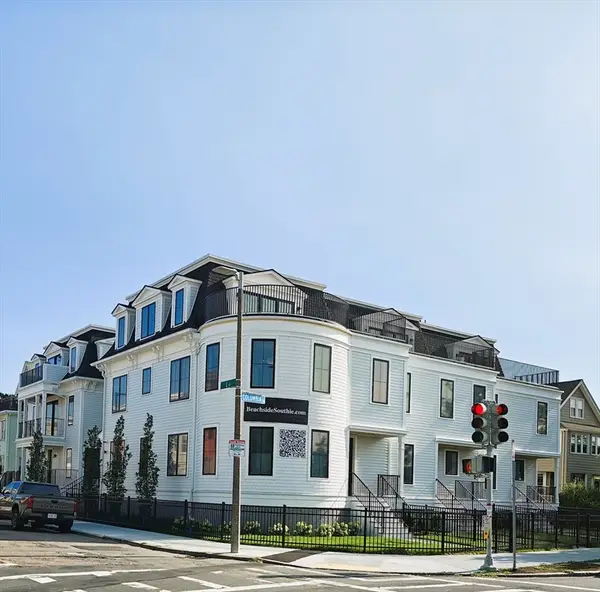 $2,599,000Active4 beds 4 baths2,550 sq. ft.
244 L Street #2, Boston, MA 02127
MLS# 73558108Listed by: RE/MAX Realty Plus - New
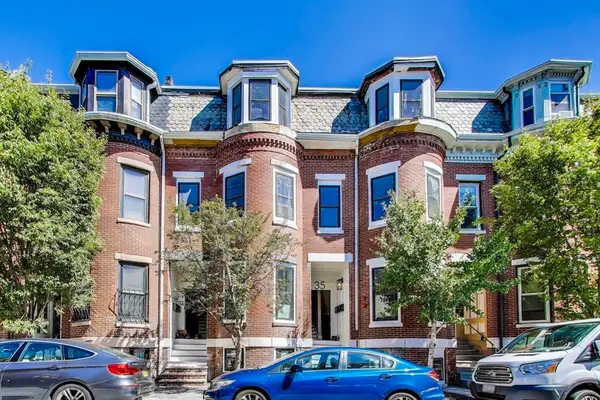 $3,950,000Active14 beds 8 baths4,124 sq. ft.
35-37 Delle Ave, Boston, MA 02120
MLS# 73558015Listed by: Keller Williams Realty Evolution  $575,000Active2 beds 1 baths1,050 sq. ft.
26 Quinn Way #26, Boston, MA 02132
MLS# 73546835Listed by: Keller Williams Realty- Open Thu, 5 to 7pmNew
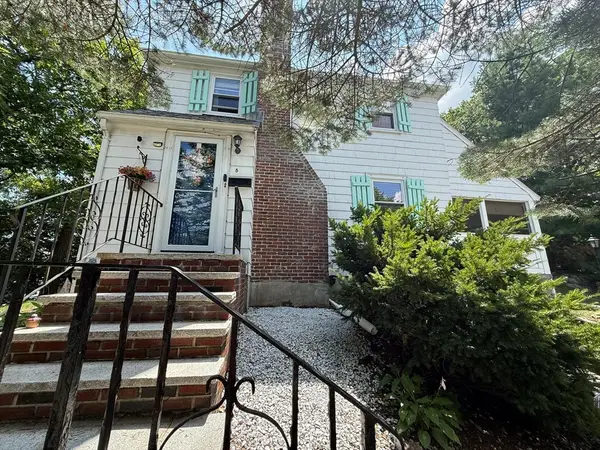 $630,000Active3 beds 2 baths1,232 sq. ft.
8 Myopia Rd., Boston, MA 02136
MLS# 73557958Listed by: Coldwell Banker Realty - Andovers/Readings Regional - New
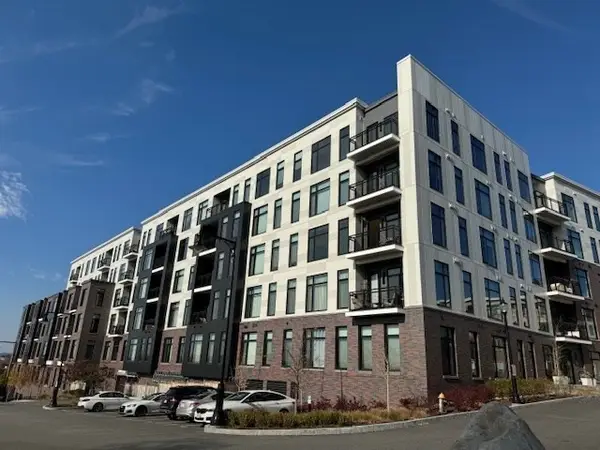 $609,000Active1 beds 1 baths620 sq. ft.
191 Washington St #507, Boston, MA 02135
MLS# 73557959Listed by: Premier Realty Group - New
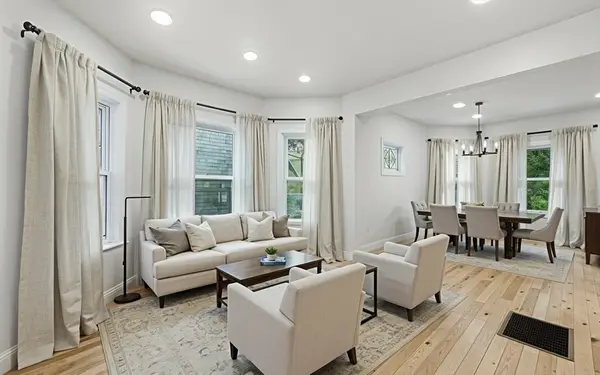 $749,000Active3 beds 2 baths1,200 sq. ft.
71 Cottage Street, Boston, MA 02132
MLS# 73557933Listed by: Herion Karbunara - New
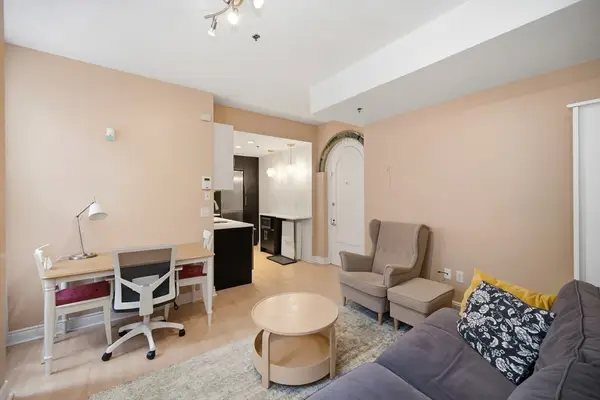 $684,900Active1 beds 1 baths576 sq. ft.
4 Charlesgate E #107, Boston, MA 02215
MLS# 73557884Listed by: Aydin Realty LLC - New
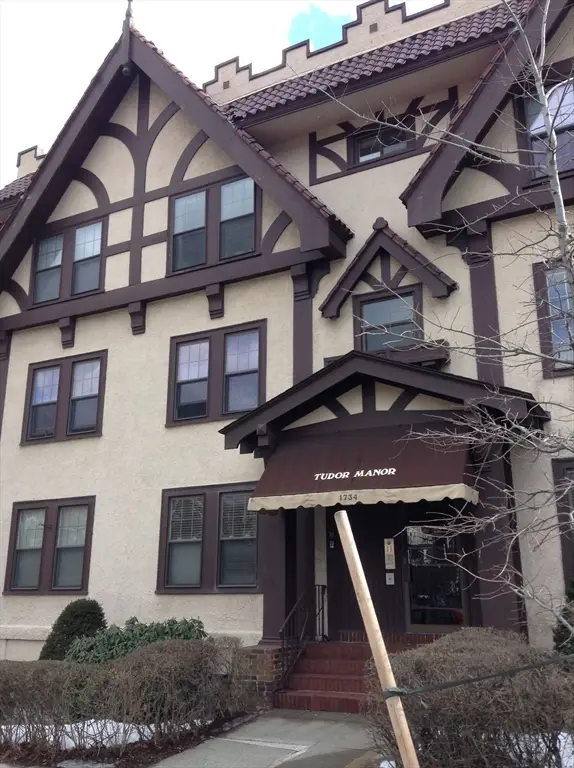 $499,000Active2 beds 1 baths731 sq. ft.
1734 Commonwealth Ave #1, Boston, MA 02135
MLS# 73557858Listed by: Taiton Realty - New
 $4,200,000Active4 beds 4 baths3,734 sq. ft.
414 Beacon Street #5, Boston, MA 02115
MLS# 73557841Listed by: Engel & Volkers Boston


Protect your home and budget from life's surprises with an Assurant Home Warranty, backed by a partner that supports you through every step of homeownership. Explore Plans.
© 2026 Better Homes and Gardens Real Estate LLC. An Anywhere Real Estate company. All rights reserved. Better Homes and Gardens® Real Estate is a registered trademark owned by Meredith Operations Corporation, licensed to Better Homes and Gardens Real Estate LLC and used with permission. Better Homes and Gardens Real Estate LLC fully supports the principles of the Fair Housing Act and the Equal Opportunity Act. Listing information is deemed reliable but is not guaranteed accurate.
Each office is independently owned and operated.
Any services or products provided by third parties are not provided by, affiliated with or related to Better Homes and Gardens Real Estate LLC, or its affiliated companies.