
40 Battery St #202, Boston, MA 02109
Local realty services provided by:Better Homes and Gardens Real Estate The Masiello Group
40 Battery St #202,Boston, MA 02109
$2,699,900
- 3 Beds
- 3 Baths
- 1,556 sq. ft.
- Condominium
- Active
Upcoming open houses
- Thu, Oct 1504:00 pm - 05:30 pm
- Fri, Oct 1611:00 am - 12:30 pm
- Sun, Oct 1812:00 pm - 01:30 pm
Listed by: matthew winterle
Office: serhant
MLS#:73590355
Source:MLSPIN
Price summary
- Price:$2,699,900
- Price per sq. ft.:$1,735.15
- Monthly HOA dues:$2,305
About this home
Experience true waterfront living from this exceptional south-facing, single-level floor-through residence at coveted Burroughs Wharf. This 3-bedroom (or 2-BR plus office), 2.5-bathroom home offers an expansive layout with exposures on both sides, and is highlighted by extraordinary private outdoor space stretching approximately 40 feet—one of the largest at Burroughs Wharf—with unobstructed Boston Harbor and city views. A wall of windows fills the spacious living and dining areas with natural light while providing a front-row seat to the boats and activity of the harbor. A wood-burning fireplace adds warmth and character to the open living space. The primary suite is a private waterfront retreat with south-facing harbor and skyline views, direct balcony access, multiple closets, and a generous en-suite bath featuring a walk-in shower, soaking tub, and beautiful water views. The guest suite includes a private ensuite bath and views of the central fountain, while an additional room with a wall of windows and two closets offers exceptional flexibility as a third bedroom, home office, or combination of both. Full-size in-unit laundry, a half-bath, and central air complete the convenient one-level floor plan. The residence includes one deeded garage parking space and additional storage. Burroughs Wharf offers 24-hour concierge service, a marina, and beautifully landscaped waterfront grounds surrounding its signature fountain. Ideally positioned on Boston Harbor beside the North End and moments from the Seaport, TD Garden, Downtown, North and South Stations, this is a rare opportunity to enjoy single-level living, exceptional outdoor space, spectacular views, and one of Boston’s most desirable waterfront locations....
Contact an agent
Home facts
- Year built:1992
- Listing ID #:73590355
- Updated:October 14, 2026 at 08:00 PM
Rooms and interior
- Bedrooms:3
- Total bathrooms:3
- Full bathrooms:2
- Half bathrooms:1
- Rooms Total:6
- Flooring:Carpet, Hardwood, Tile
- Dining Description:Hardwood, Open Floorplan, Overhead, Recessed Lighting, Window(s) - Picture
- Kitchen Description:Countertops - Stone/Granite/Solid, Dishwasher, Disposal, Freezer, Microwave, Plumbed For Ice Maker, Range, Range Hood, Refrigerator
- Living area:1,556 sq. ft.
Heating and cooling
- Cooling:Central Air, Individual, Unit Control
- Heating:Forced Air
- Central air:Yes
Structure and exterior
- Roof:Rubber, Shake, Shingle
- Year built:1992
- Building area:1,556 sq. ft.
- Lot area:0.04 Acres
- Construction Materials:Stone
- Exterior Features:Covered, Deck
Utilities
- Water:Public
- Sewer:Public Sewer
Finances and disclosures
- Price:$2,699,900
- Price per sq. ft.:$1,735.15
- Tax amount:$28,580 (2026)
Features and amenities
- Appliances:Dishwasher, Disposal, Dryer, Freezer, Microwave, Range, Range Hood, Refrigerator, Washer
- Laundry features:Dryer, Electric Dryer Hookup, First Floor, In Unit, Washer, Washer Hookup
- Amenities:Elevator(s), Garden Area, High Speed Internet, Storage
Parking
- Total parking spaces:1
- Parking description:Assigned, Deeded, Garage Door Opener, Heated Garage, Storage, Under
- Garage:Yes
- Garage spaces:1
New listings near 40 Battery St #202
- Coming Soon
 $6,250,000Coming Soon5 beds 6 baths3,660 sq. ft.
70 Myrtle St, Boston, MA 02114
MLS# 73589849Listed by: Craft Realty - Coming Soon
 $975,000Coming Soon2 beds 2 baths1,072 sq. ft.
1723 Washington St. #411, Boston, MA 02118
MLS# 73588824Listed by: William Raveis R.E. & Home Services - Coming Soon
 $825,000Coming Soon4 beds 2 baths2,016 sq. ft.
31 Regent St, Boston, MA 02119
MLS# 73586850Listed by: Generations Realty Group - Open Sat, 10 to 11:30amNew
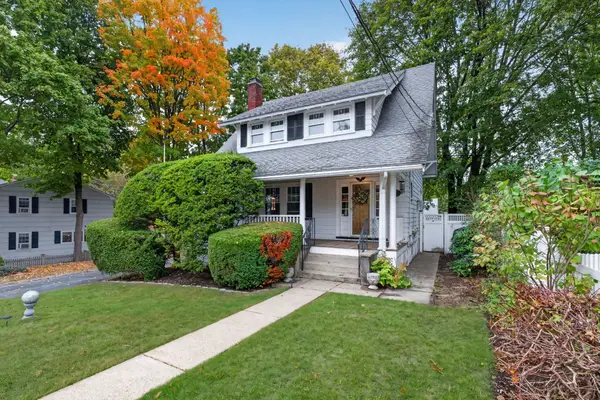 $599,900Active3 beds 2 baths1,266 sq. ft.
42 Norway Park, Boston, MA 02136
MLS# 73590711Listed by: Real Broker MA, LLC - Open Sat, 11am to 12pmNew
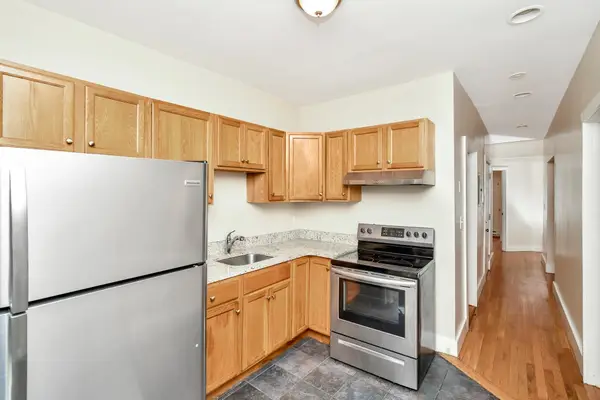 $950,000Active8 beds 3 baths2,520 sq. ft.
223 Washington Street, Boston, MA 02121
MLS# 73590736Listed by: Block Realty - Open Sat, 11am to 1pmNew
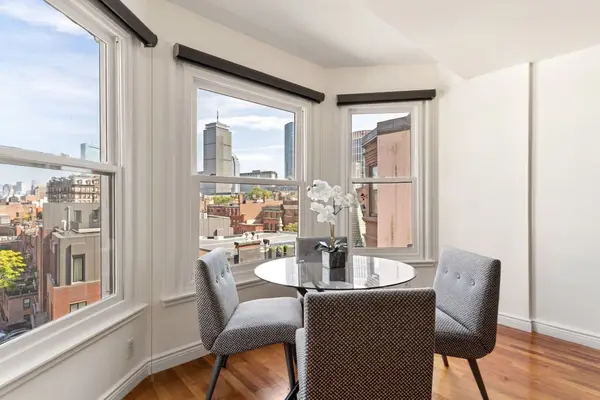 $775,000Active1 beds 1 baths679 sq. ft.
4 Charlesgate E #708, Boston, MA 02215
MLS# 73590746Listed by: Gibson Sotheby's International Realty - Open Sat, 11:30am to 1pmNew
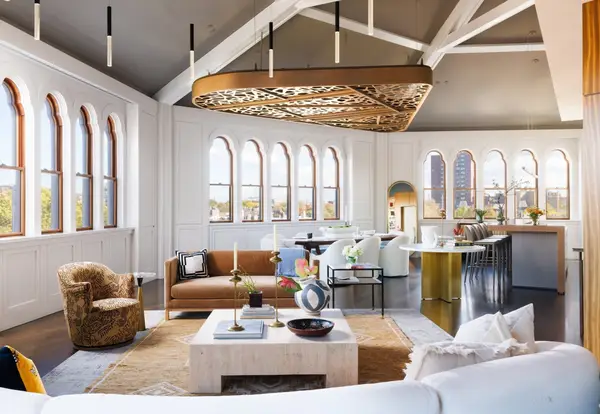 $6,495,000Active3 beds 4 baths3,508 sq. ft.
201 W Brookline #PH-401, Boston, MA 02118
MLS# 73590768Listed by: Compass - Open Sat, 11am to 12pmNew
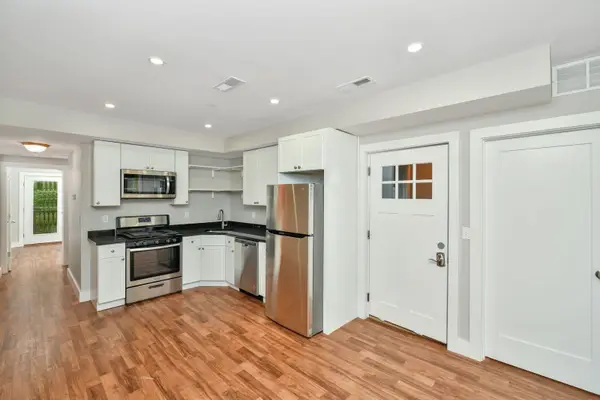 $999,000Active6 beds 3 baths2,520 sq. ft.
225 Washington Street, Boston, MA 02121
MLS# 73590770Listed by: Block Realty - Open Sat, 12 to 1:30pmNew
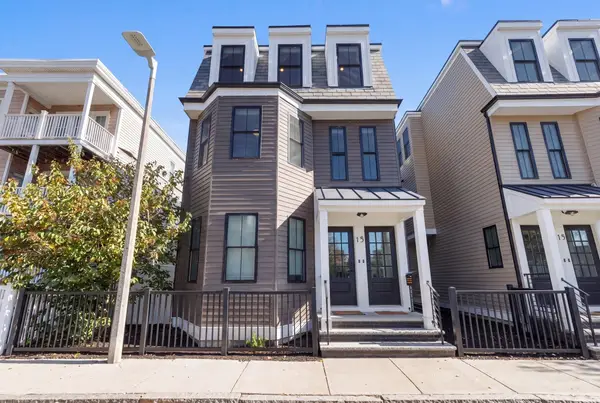 $749,000Active3 beds 2 baths1,327 sq. ft.
15 Mckone Street #2, Boston, MA 02122
MLS# 73590638Listed by: Alex Robinson Real Estate - Open Sat, 12 to 1pmNew
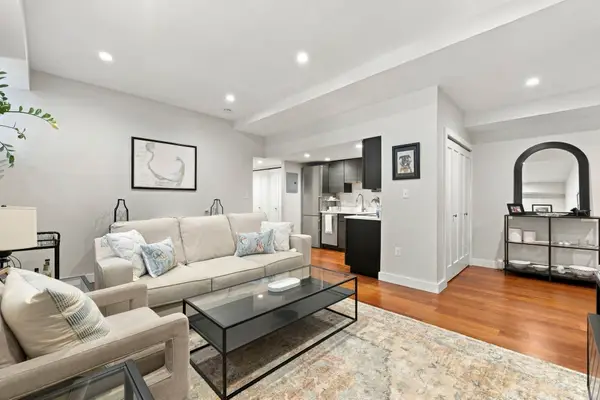 $649,900Active1 beds 1 baths634 sq. ft.
38-40 Saint Botolph Street #B3, Boston, MA 02116
MLS# 73590625Listed by: Gibson Sotheby's International Realty


Protect your home and budget from life's surprises with an Assurant Home Warranty, backed by a partner that supports you through every step of homeownership. Explore Plans.
© 2026 Better Homes and Gardens Real Estate LLC. An Anywhere Real Estate company. All rights reserved. Better Homes and Gardens® Real Estate is a registered trademark owned by Meredith Operations Corporation, licensed to Better Homes and Gardens Real Estate LLC and used with permission. Better Homes and Gardens Real Estate LLC fully supports the principles of the Fair Housing Act and the Equal Opportunity Act. Listing information is deemed reliable but is not guaranteed accurate.
Each office is independently owned and operated.
Any services or products provided by third parties are not provided by, affiliated with or related to Better Homes and Gardens Real Estate LLC, or its affiliated companies.