
420 W Broadway #604, Boston, MA 02127
Local realty services provided by:Better Homes and Gardens Real Estate The Masiello Group
420 W Broadway #604,Boston, MA 02127
$925,000
- 2 Beds
- 1 Baths
- 876 sq. ft.
- Condominium
- Active
Upcoming open houses
- Sat, Sep 1201:00 pm - 02:00 pm
Listed by: john ivanoff
Office: coldwell banker realty - hingham
MLS#:73572901
Source:MLSPIN
Price summary
- Price:$925,000
- Price per sq. ft.:$1,055.94
- Monthly HOA dues:$547
About this home
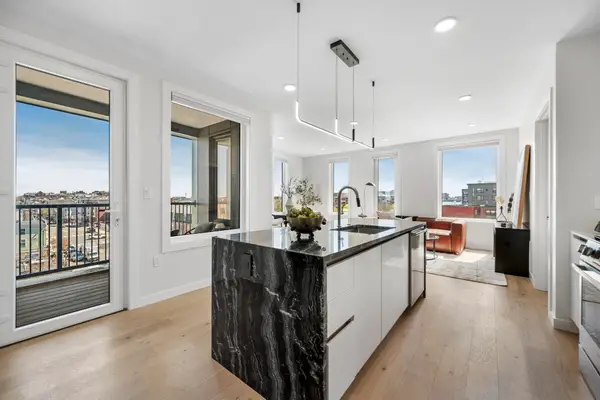
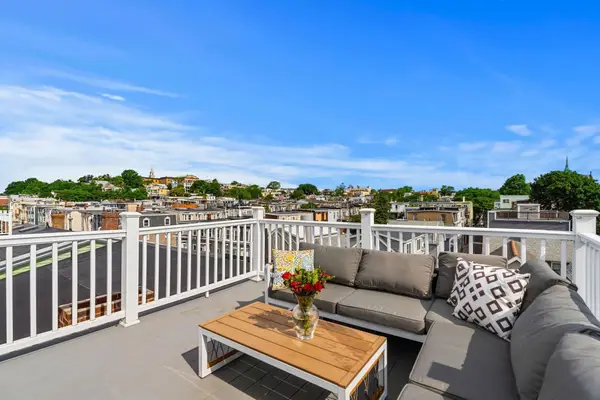
Newly launched at a price not previously seen at The Mezz for a two bedroom residence with two garage spaces, this penthouse-level corner home presents a compelling opportunity in the heart of South Boston. Walls of glass frame sweeping views of downtown Boston and Thomas Park, while dramatic ceiling heights and abundant natural light create an airy sense of separation from the city below. The open living space centers around a sleek Bosch kitchen with a waterfall quartz island, equally suited to entertaining or everyday living. A private balcony extends the home outdoors, complemented by a shared roof terrace and club room. Two deeded garage spaces and elevator access make coming and going effortless. At 420 W Broadway, restaurants, cafés, and neighborhood favorites are right outside your door, with the beach, Seaport, downtown Boston, and Logan Airport all within easy reach. A standout combination of elevation, convenience, and value.
Contact an agent
Home facts
- Year built:2019
- Listing ID #:73572901
- Updated:September 08, 2026 at 06:59 PM
Rooms and interior
- Bedrooms:2
- Total bathrooms:1
- Full bathrooms:1
- Rooms Total:5
- Flooring:Hardwood, Stone / Slate
- Kitchen Description:Countertops - Stone/Granite/Solid, Dishwasher, Disposal, Freezer, Kitchen Island, Lighting - Sconce, Microwave, Range, Recessed Lighting, Refrigerator, Remodeled, Stainless Steel Appliances, Vaulted Ceiling(s)
- Living area:876 sq. ft.
Heating and cooling
- Cooling:1 Cooling Zone, Central Air
- Heating:Forced Air
- Central air:Yes
Structure and exterior
- Year built:2019
- Building area:876 sq. ft.
- Exterior Features:Balcony
Utilities
- Water:Public
- Sewer:Public Sewer
Finances and disclosures
- Price:$925,000
- Price per sq. ft.:$1,055.94
- Tax amount:$12,675 (2025)
Features and amenities
- Appliances:Dishwasher, Disposal, Dryer, Freezer, Microwave, Range, Refrigerator, Washer
- Laundry features:Dryer, Electric Dryer Hookup, First Floor, In Unit, Laundry Closet, Main Level, Washer
- Amenities:Clubroom, Elevator, Elevator(s)
Parking
- Total parking spaces:2
- Parking description:Deeded, Garage Door Opener, Off Street, Tandem, Under
- Garage:Yes
- Garage spaces:1
New listings near 420 W Broadway #604
- New
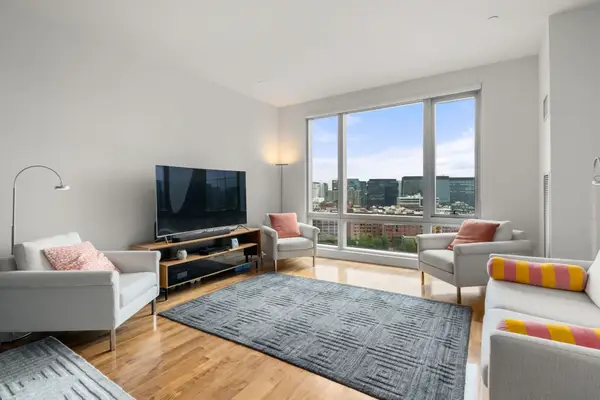 $1,750,000Active2 beds 2 baths1,483 sq. ft.
500 Atlantic Ave #16M, Boston, MA 02210
MLS# 73573316Listed by: Coldwell Banker Realty - Boston - New
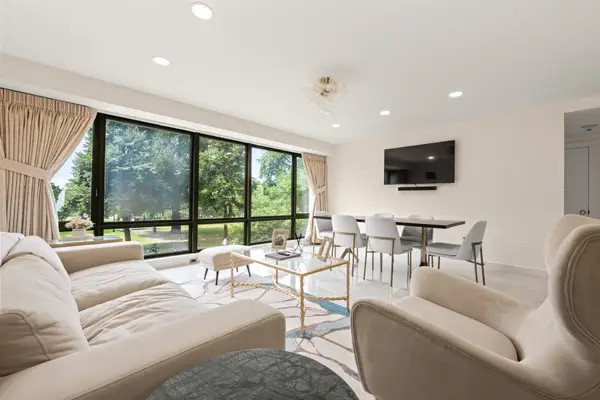 $1,499,000Active2 beds 2 baths1,022 sq. ft.
165 Tremont St #302, Boston, MA 02111
MLS# 73573327Listed by: First Boston Realty International - Open Fri, 5:30 to 6:30pmNew
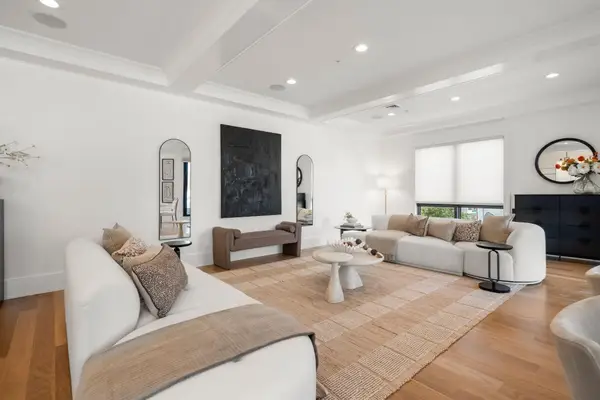 $1,799,000Active2 beds 2 baths1,840 sq. ft.
377 W 1st St #7, Boston, MA 02127
MLS# 73573340Listed by: Commonwealth Standard Realty Advisors - New
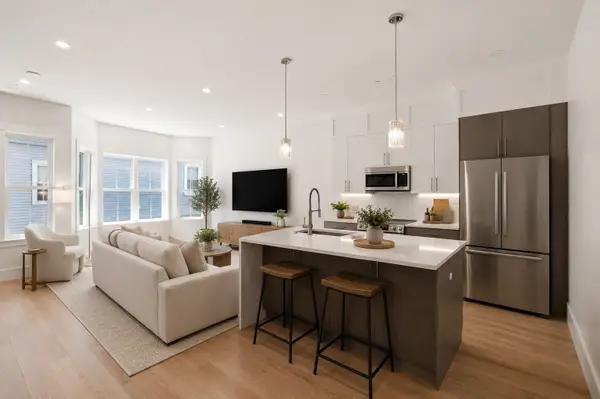 $1,375,000Active4 beds 4 baths2,105 sq. ft.
108 Allston Street #B, Boston, MA 02134
MLS# 73573346Listed by: Harvard Real Estate - New
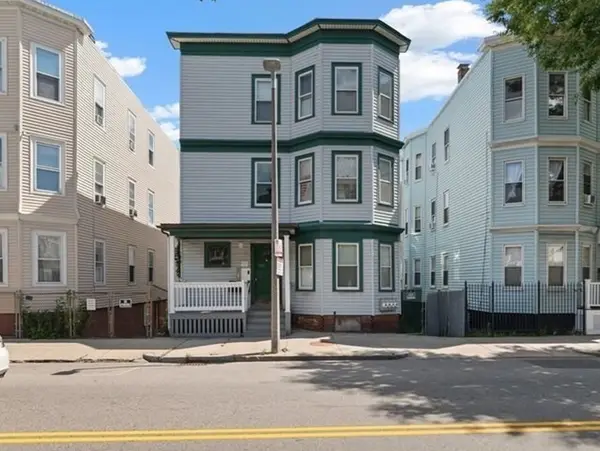 $2,150,000Active12 beds 6 baths3,759 sq. ft.
130 Boston St, Boston, MA 02125
MLS# 73573383Listed by: Compass - New
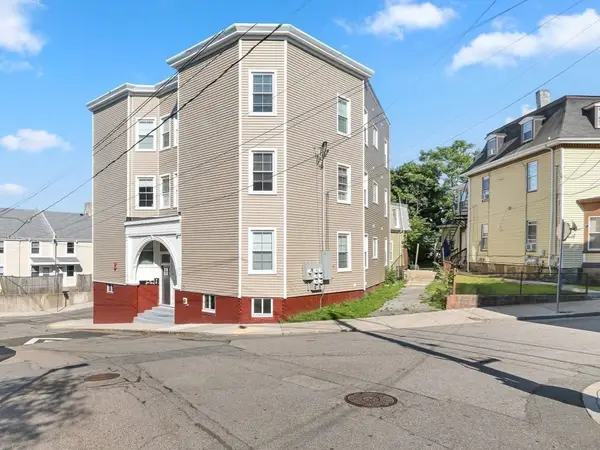 $3,800,000Active23 beds 12 baths7,950 sq. ft.
36-38 Regent St, Boston, MA 02119
MLS# 73573397Listed by: Compass - Open Sat, 12 to 2pmNew
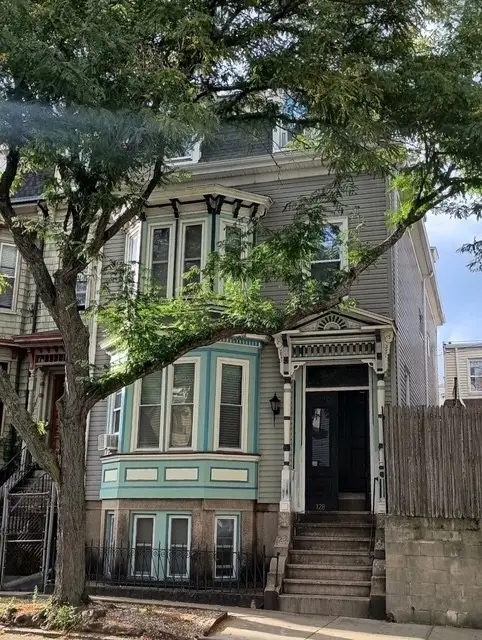 $1,150,000Active5 beds 3 baths2,348 sq. ft.
128 Lexington St, Boston, MA 02128
MLS# 73573312Listed by: United Brokers - New
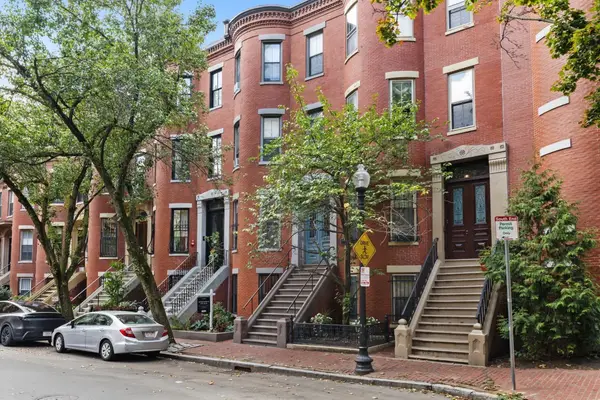 $799,000Active1 beds 1 baths685 sq. ft.
32 Yarmouth Street #B, Boston, MA 02116
MLS# 73573333Listed by: Compass - New
 $899,000Active2 beds 2 baths983 sq. ft.
2 Maverick Square #503, Boston, MA 02128
MLS# 73573348Listed by: Elevated Realty, LLC - New
 $699,999Active2 beds 1 baths636 sq. ft.
515 E 8th St #3, Boston, MA 02127
MLS# 73573358Listed by: Access


Protect your home and budget from life's surprises with an Assurant Home Warranty, backed by a partner that supports you through every step of homeownership. Explore Plans.
© 2026 Better Homes and Gardens Real Estate LLC. An Anywhere Real Estate company. All rights reserved. Better Homes and Gardens® Real Estate is a registered trademark owned by Meredith Operations Corporation, licensed to Better Homes and Gardens Real Estate LLC and used with permission. Better Homes and Gardens Real Estate LLC fully supports the principles of the Fair Housing Act and the Equal Opportunity Act. Listing information is deemed reliable but is not guaranteed accurate.
Each office is independently owned and operated.
Any services or products provided by third parties are not provided by, affiliated with or related to Better Homes and Gardens Real Estate LLC, or its affiliated companies.