
43 Cliftondale St #2, Boston, MA 02131
Local realty services provided by:Better Homes and Gardens Real Estate The Shanahan Group
43 Cliftondale St #2,Boston, MA 02131
$669,000
- 2 Beds
- 2 Baths
- 1,131 sq. ft.
- Condominium
- Active
Upcoming open houses
- Sat, Oct 1702:00 pm - 04:00 pm
Listed by: jilma sarae morales, jonnathan mordan
Office: pena realty corporation
MLS#:73590268
Source:MLSPIN
Price summary
- Price:$669,000
- Price per sq. ft.:$591.51
- Monthly HOA dues:$200
About this home
Tucked into Roslindale’s Metropolitan Hill neighborhood, this beautifully renovated 2-bed, 2-bath condo offers over 1,130 SQ FT of bright, open living space and the perfect balance of city convenience and a peaceful residential setting. Gut renovated to the studs in 2019, the home features an open-concept kitchen and living area with gleaming hardwood floors, a gas fireplace, central AC + heat, and in-unit laundry. The crisp white kitchen offers shaker cabinetry, quartz countertops, stainless steel appliances and plenty of space to gather. Step outside to your private back porch and an unusually large shared yard with garden space, a rare find this close to the city! Two tandem off-street parking spaces, dedicated basement storage and a low condo fee complete the package. Enjoy Boston skyline views just outside your door, while staying only a short walk to Roslindale Village, shops, restaurants, public transportation and everything Rozzie has to offer!
Contact an agent
Home facts
- Year built:1920
- Listing ID #:73590268
- Updated:October 14, 2026 at 12:34 PM
Rooms and interior
- Bedrooms:2
- Total bathrooms:2
- Full bathrooms:2
- Rooms Total:5
- Flooring:Wood
- Kitchen Description:Ceiling Fan(s), Countertops - Stone/Granite/Solid, Dishwasher, Disposal, Flooring - Hardwood, Microwave, Range, Refrigerator
- Living area:1,131 sq. ft.
Heating and cooling
- Cooling:Central Air
- Heating:Central, Forced Air
- Central air:Yes
Structure and exterior
- Year built:1920
- Building area:1,131 sq. ft.
- Lot area:0.03 Acres
- Exterior Features:Deck, Garden
Schools
- Elementary school:Sarah Roberts
Utilities
- Water:Public
- Sewer:Public Sewer
Finances and disclosures
- Price:$669,000
- Price per sq. ft.:$591.51
- Tax amount:$7,032 (2026)
Features and amenities
- Appliances:Dishwasher, Disposal, Microwave, Range, Refrigerator, Washer/Dryer
- Laundry features:Electric Dryer Hookup, Flooring - Hardwood, In Unit, Second Floor, Washer/Dryer
Parking
- Total parking spaces:2
- Parking description:Paved, Tandem
New listings near 43 Cliftondale St #2
- Coming Soon
 $6,250,000Coming Soon5 beds 6 baths3,660 sq. ft.
70 Myrtle St, Boston, MA 02114
MLS# 73589849Listed by: Craft Realty - Coming Soon
 $975,000Coming Soon2 beds 2 baths1,072 sq. ft.
1723 Washington St. #411, Boston, MA 02118
MLS# 73588824Listed by: William Raveis R.E. & Home Services - Coming Soon
 $825,000Coming Soon4 beds 2 baths2,016 sq. ft.
31 Regent St, Boston, MA 02119
MLS# 73586850Listed by: Generations Realty Group - New
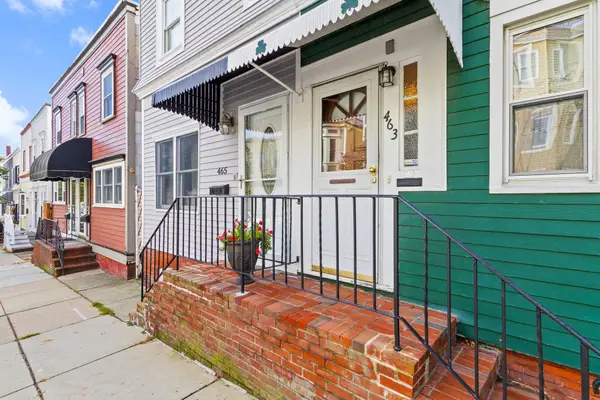 $799,900Active3 beds 1 baths1,363 sq. ft.
463 E 6th St, Boston, MA 02127
MLS# 73590514Listed by: Real Broker MA, LLC - New
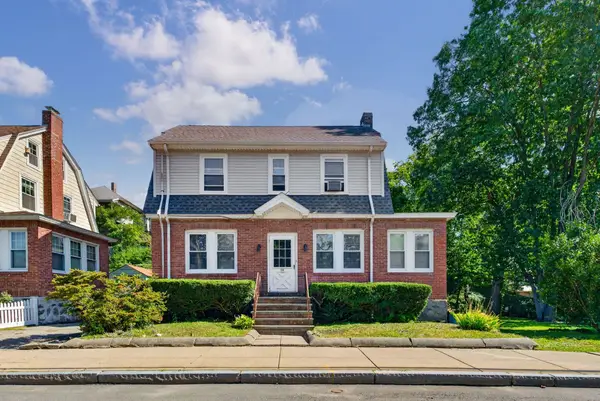 $499,900Active3 beds 1 baths1,353 sq. ft.
19 Stearns Rd, Boston, MA 02132
MLS# 73590548Listed by: Real Broker MA, LLC - New
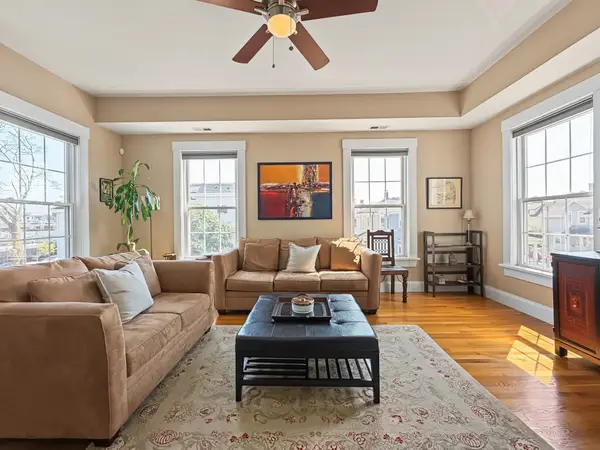 $534,900Active2 beds 1 baths933 sq. ft.
121 E Cottage St #U-4, Boston, MA 02125
MLS# 73590458Listed by: Coldwell Banker Realty - Cambridge - Open Sun, 12 to 1:30pmNew
 $1,250,000Active2 beds 2 baths1,425 sq. ft.
28 Worcester Sq. #1, Boston, MA 02118
MLS# 73590465Listed by: James G. Fay - New
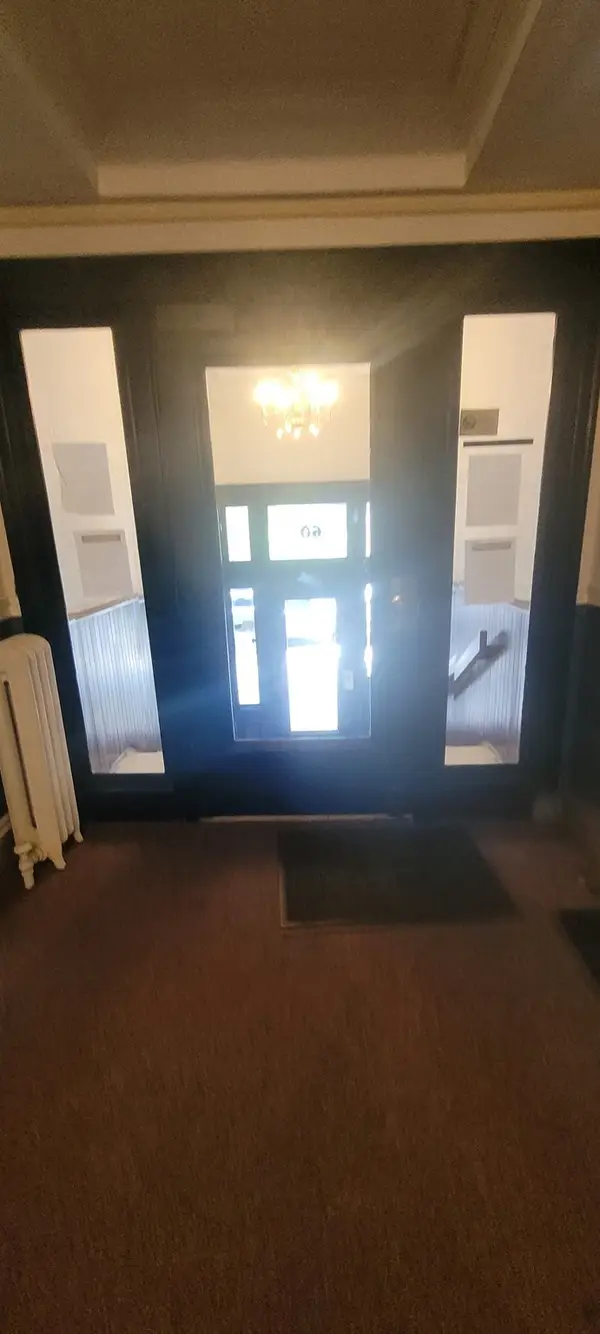 $349,999Active-- beds 1 baths331 sq. ft.
60 Queensberry St #2, Boston, MA 02215
MLS# 73590466Listed by: OwnerEntry.com - New
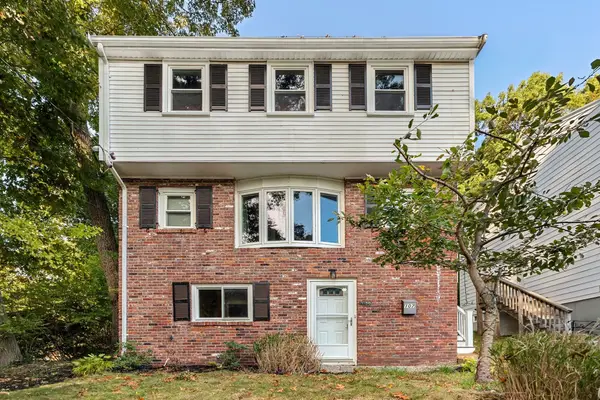 $685,000Active3 beds 2 baths1,610 sq. ft.
107 Glenellen, Boston, MA 02132
MLS# 73590421Listed by: William Raveis R.E. & Home Services - New
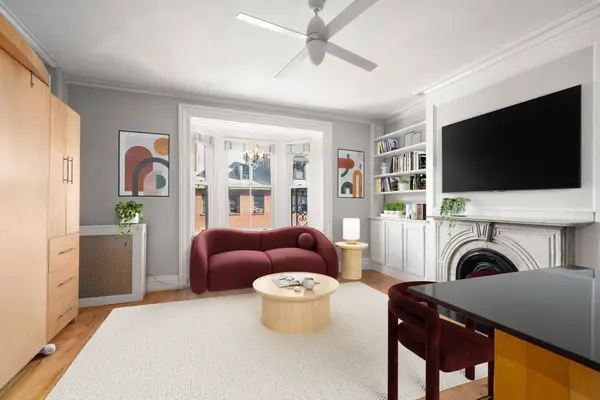 $525,000Active-- beds 1 baths412 sq. ft.
100 Charles St #4, Boston, MA 02114
MLS# 73590425Listed by: Coldwell Banker Realty - Boston


Protect your home and budget from life's surprises with an Assurant Home Warranty, backed by a partner that supports you through every step of homeownership. Explore Plans.
© 2026 Better Homes and Gardens Real Estate LLC. An Anywhere Real Estate company. All rights reserved. Better Homes and Gardens® Real Estate is a registered trademark owned by Meredith Operations Corporation, licensed to Better Homes and Gardens Real Estate LLC and used with permission. Better Homes and Gardens Real Estate LLC fully supports the principles of the Fair Housing Act and the Equal Opportunity Act. Listing information is deemed reliable but is not guaranteed accurate.
Each office is independently owned and operated.
Any services or products provided by third parties are not provided by, affiliated with or related to Better Homes and Gardens Real Estate LLC, or its affiliated companies.