
463 E 6th St, Boston, MA 02127
Local realty services provided by:Better Homes and Gardens Real Estate The Shanahan Group
463 E 6th St,Boston, MA 02127
$799,900
- 3 Beds
- 1 Baths
- 1,363 sq. ft.
- Single family
- Active
Upcoming open houses
- Thu, Oct 1505:30 pm - 06:30 pm
- Sat, Oct 1711:30 am - 01:00 pm
- Sun, Oct 1811:30 am - 01:00 pm
Listed by: tyler smith
Office: real broker ma, llc
MLS#:73590514
Source:MLSPIN
Price summary
- Price:$799,900
- Price per sq. ft.:$586.87
About this home
Value-add opportunity, priced to sell, in the heart of South Boston! Situated just three blocks from Carson Beach and the Harborwalk, 463 E 6th Street is an attached single-family presenting an exceptional footprint for a custom renovation, potential expansion, or creative space utilization. Lovingly maintained by the same family for over 65 years, this historic property provides an ideal canvas to create custom equity in a prime urban location. The main living space currently features a 3-bedroom, 1-bathroom layout with a bonus upper-level water closet. A bright, spacious eat-in kitchen opens directly onto a generously sized private composite deck, which is perfect for outdoor relaxing and entertaining. Below, the full walkout basement includes a bathroom, dedicated laundry area, storage, and direct exterior access, offering a versatile area that could be reimagined for a variety of future uses. The home’s layout presents an intriguing candidate for a future layout modernization or potential vertical expansion. Buyers can explore the viability of a vertical addition over the lower rear footprint to adapt the bedroom and bath layouts to their specific needs. Located in an established, vibrant neighborhood characterized by diverse housing types, this property offers an excellent asset profile for long-term planning. The site provides a compelling starting point for those looking to explore potential multi-family or multi-unit conversions. Buyers / Buyer Agents are advised to conduct their own independent due diligence regarding zoning, permits, and allowable use....
Contact an agent
Home facts
- Year built:1900
- Listing ID #:73590514
- Updated:October 14, 2026 at 05:02 PM
Rooms and interior
- Bedrooms:3
- Total bathrooms:1
- Full bathrooms:1
- Rooms Total:7
- Kitchen Description:Dishwasher, Microwave, Range
- Basement Description:Full, Walk-Out Access
- Living area:1,363 sq. ft.
Heating and cooling
- Cooling:Wall Unit(s), Window Unit(s)
- Heating:Baseboard, Hot Water
Structure and exterior
- Roof:Rubber
- Year built:1900
- Building area:1,363 sq. ft.
- Lot area:0.02 Acres
- Construction Materials:Brick, Frame
- Exterior Features:Covered, Deck - Composite
- Foundation Description:Brick/Mortar
Utilities
- Water:Public
- Sewer:Public Sewer
Finances and disclosures
- Price:$799,900
- Price per sq. ft.:$586.87
- Tax amount:$11,516 (2026)
Features and amenities
- Appliances:Dishwasher, Microwave, Range
- Amenities:Gas Water Heater
Parking
- Parking description:On Street
New listings near 463 E 6th St
- Coming Soon
 $6,250,000Coming Soon5 beds 6 baths3,660 sq. ft.
70 Myrtle St, Boston, MA 02114
MLS# 73589849Listed by: Craft Realty - Coming Soon
 $975,000Coming Soon2 beds 2 baths1,072 sq. ft.
1723 Washington St. #411, Boston, MA 02118
MLS# 73588824Listed by: William Raveis R.E. & Home Services - Coming Soon
 $825,000Coming Soon4 beds 2 baths2,016 sq. ft.
31 Regent St, Boston, MA 02119
MLS# 73586850Listed by: Generations Realty Group - Open Sat, 10 to 11:30amNew
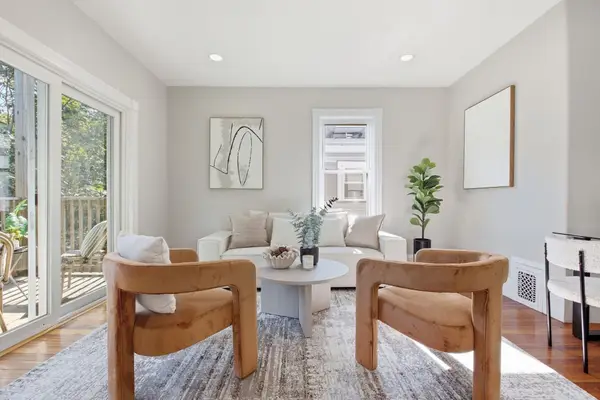 $499,000Active3 beds 1 baths1,000 sq. ft.
28 Juliette St #3, Boston, MA 02122
MLS# 73590567Listed by: William Raveis R.E. & Home Services - Open Sat, 11am to 12pmNew
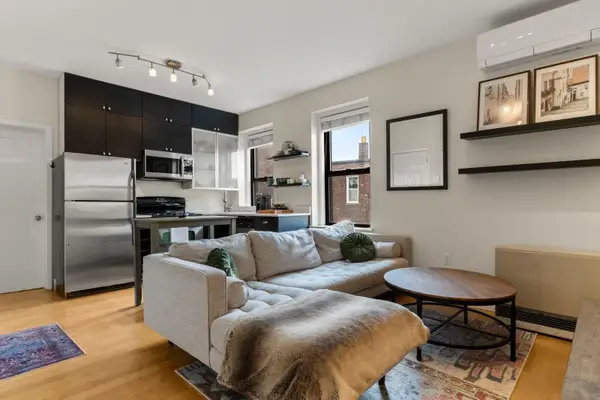 $450,000Active2 beds 1 baths556 sq. ft.
155 Cottage Street #5, Boston, MA 02128
MLS# 73590569Listed by: Gibson Sotheby's International Realty - New
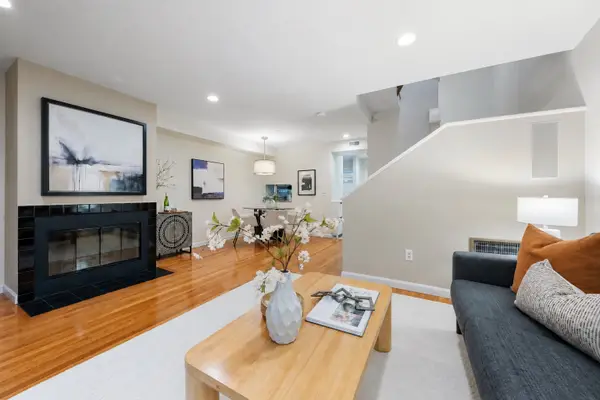 $699,000Active2 beds 2 baths1,090 sq. ft.
40 Cummings Rd. #4, Boston, MA 02135
MLS# 73590579Listed by: William Raveis R.E. & Home Services - Open Sat, 12 to 2pmNew
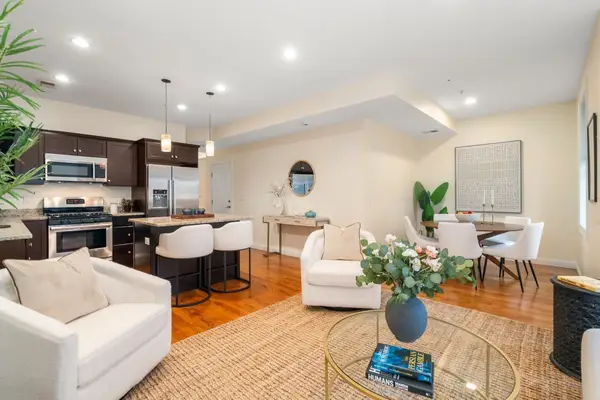 $729,000Active2 beds 2 baths929 sq. ft.
282 Maverick St #2, Boston, MA 02128
MLS# 73590584Listed by: Coldwell Banker Realty - Brookline - New
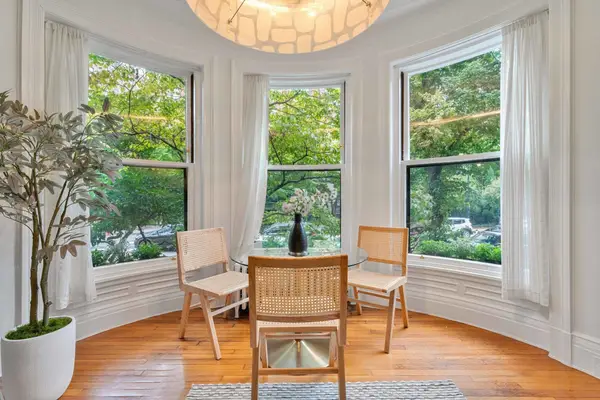 $599,000Active-- beds 1 baths450 sq. ft.
293 Beacon Street #2, Boston, MA 02116
MLS# 73590591Listed by: Gibson Sotheby's International Realty - New
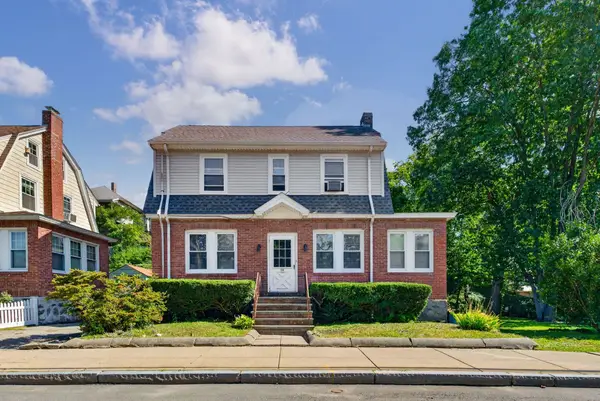 $499,900Active3 beds 1 baths1,353 sq. ft.
19 Stearns Rd, Boston, MA 02132
MLS# 73590548Listed by: Real Broker MA, LLC


Protect your home and budget from life's surprises with an Assurant Home Warranty, backed by a partner that supports you through every step of homeownership. Explore Plans.
© 2026 Better Homes and Gardens Real Estate LLC. An Anywhere Real Estate company. All rights reserved. Better Homes and Gardens® Real Estate is a registered trademark owned by Meredith Operations Corporation, licensed to Better Homes and Gardens Real Estate LLC and used with permission. Better Homes and Gardens Real Estate LLC fully supports the principles of the Fair Housing Act and the Equal Opportunity Act. Listing information is deemed reliable but is not guaranteed accurate.
Each office is independently owned and operated.
Any services or products provided by third parties are not provided by, affiliated with or related to Better Homes and Gardens Real Estate LLC, or its affiliated companies.