
43 Southbourne Rd, Boston, MA 02130
Local realty services provided by:Better Homes and Gardens Real Estate The Masiello Group
43 Southbourne Rd,Boston, MA 02130
$1,250,000
- 4 Beds
- 3 Baths
- 2,136 sq. ft.
- Single family
- Active
Upcoming open houses
- Sat, Jul 1811:00 am - 12:30 pm
- Sun, Jul 1901:30 pm - 03:00 pm
Listed by: konstantinos a. moustakis, konstantinos a. moustakis
Office: massachusetts prime realty llc
MLS#:73549754
Source:MLSPIN
Price summary
- Price:$1,250,000
- Price per sq. ft.:$585.21
About this home
TWO PARCELS OF LAND that include a single family home and an adjacent level lot in the Woodbourne neighborhood of JP. Adorned by mature trees and plantings, this well-preserved residence features classic details such as a spacious living room, formal dining room, eat-in kitchen, hardwood flooring, moldings and trim. Upstairs offers 4 comfortable bedrooms, full bath, walk up attic (unfinished), while the lower level includes a flexible space for a home office, guest area, or movie nights, complete with a full bath & laundry. A shared driveway leads to a private two-car garage with electricity, and one additional parking spot. Street parking is plentiful. Step outside to a truly magical yard and garden oasis with mature perennial beds, manicured hedges, expansive yard and storage shed, perfect for relaxation, entertaining or quiet reflection. ADU potential. **Adjacent potentially buildable lot is offered as part of this sale. Buyers and agents to perform all due diligence.**
Contact an agent
Home facts
- Year built:1924
- Listing ID #:73549754
- Updated:July 16, 2026 at 04:15 PM
Rooms and interior
- Bedrooms:4
- Total bathrooms:3
- Full bathrooms:2
- Half bathrooms:1
- Rooms Total:9
- Flooring:Hardwood, Tile, Vinyl, Wood
- Dining Description:Closet/Cabinets - Custom Built, Crown Molding, Hardwood
- Kitchen Description:Bathroom - Half, Closet/Cabinets - Custom Built, Dishwasher, Gas Stove, Microwave, Peninsula, Range, Refrigerator
- Basement Description:Concrete, Full, Interior Entry, Partially Finished, Walk-Out Access
- Living area:2,136 sq. ft.
Heating and cooling
- Cooling:2 Cooling Zones, Central Air, Wall Unit(s)
- Heating:Electric Baseboard, Forced Air, Natural Gas
- Central air:Yes
Structure and exterior
- Roof:Shingle
- Year built:1924
- Building area:2,136 sq. ft.
- Lot area:0.11 Acres
- Lot Features:Level
- Architectural Style:Colonial
- Construction Materials:Frame
- Exterior Features:Patio, Professional Landscaping, Rain Gutters, Storage
- Foundation Description:Concrete Perimeter
Utilities
- Water:Public
- Sewer:Public Sewer
Finances and disclosures
- Price:$1,250,000
- Price per sq. ft.:$585.21
- Tax amount:$6,014 (2026)
Features and amenities
- Appliances:Dishwasher, Dryer, Microwave, Range, Refrigerator, Washer
- Laundry features:Dryer, Gas Dryer Hookup, In Basement, Washer, Washer Hookup
- Amenities:Gas Water Heater, High Speed Internet, Internet Available - Broadband
Parking
- Total parking spaces:3
- Parking description:Detached, Garage Door Opener, Off Street, Shared Driveway, Storage
- Garage:Yes
- Garage spaces:2
New listings near 43 Southbourne Rd
- Open Sun, 12:30 to 2pmNew
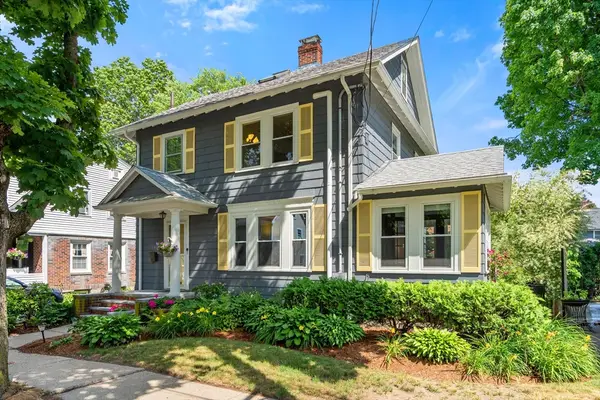 $1,050,000Active4 beds 3 baths1,570 sq. ft.
12 Rustic Road, Boston, MA 02132
MLS# 73551046Listed by: Real Broker MA, LLC - New
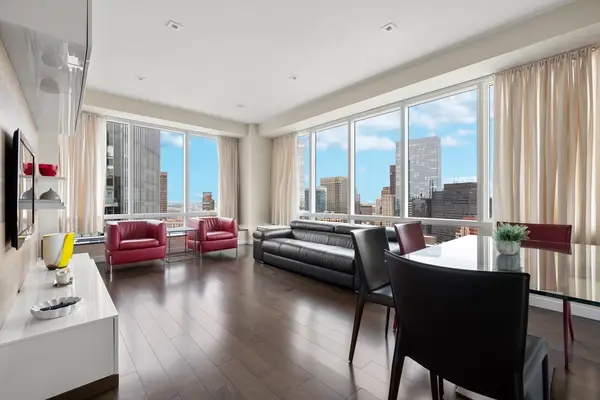 $1,649,000Active1 beds 2 baths1,257 sq. ft.
2 Avery St #35G, Boston, MA 02111
MLS# 73551057Listed by: First Boston Realty International - New
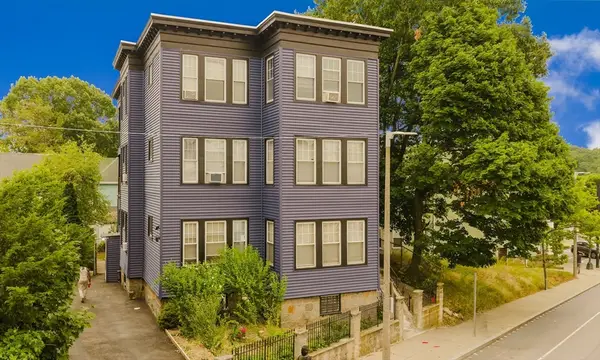 $1,400,000Active9 beds 3 baths7,577 sq. ft.
624 Norfolk Street, Boston, MA 02126
MLS# 73550914Listed by: Conway - Lakeville - Open Sat, 12 to 1pmNew
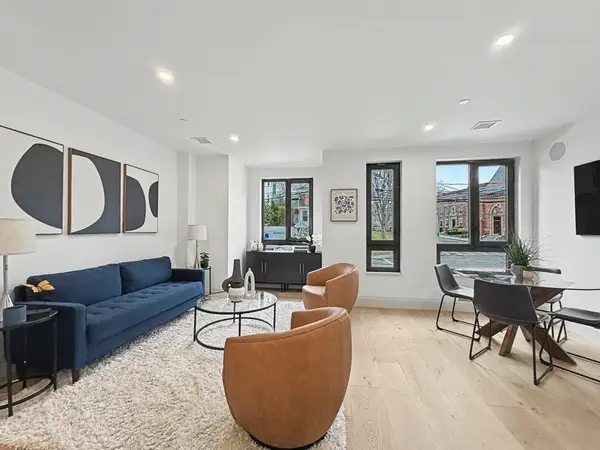 $625,000Active2 beds 2 baths976 sq. ft.
34 Oak Street #101, Boston, MA 02136
MLS# 73550935Listed by: Insight Realty Group, Inc. - Open Sat, 1 to 2pmNew
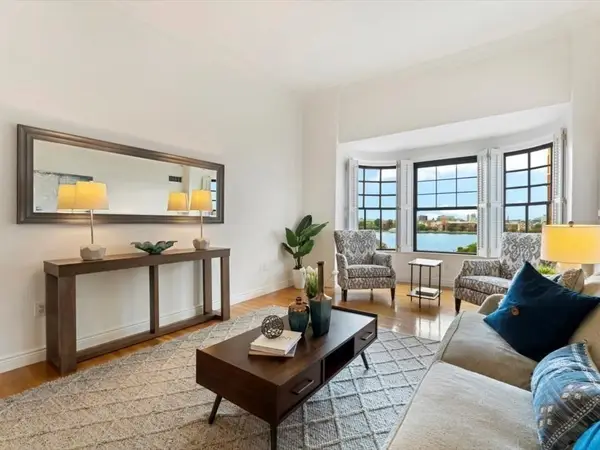 $1,450,000Active2 beds 2 baths1,117 sq. ft.
4 Charlesgate E #705, Boston, MA 02215
MLS# 73550946Listed by: Gibson Sotheby's International Realty - New
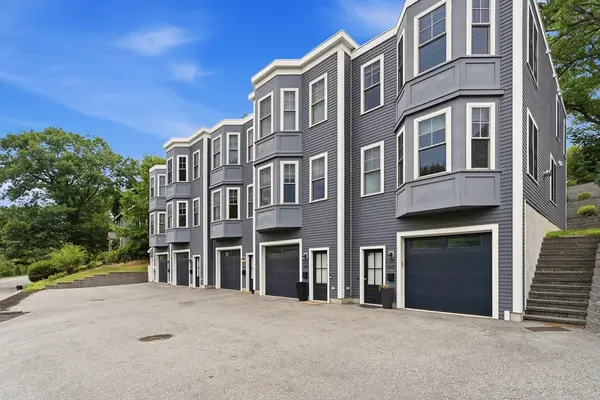 $819,999Active2 beds 3 baths1,600 sq. ft.
577 Baker St #581, Boston, MA 02132
MLS# 73550971Listed by: eXp Realty LLC - Open Sun, 11am to 12:30pmNew
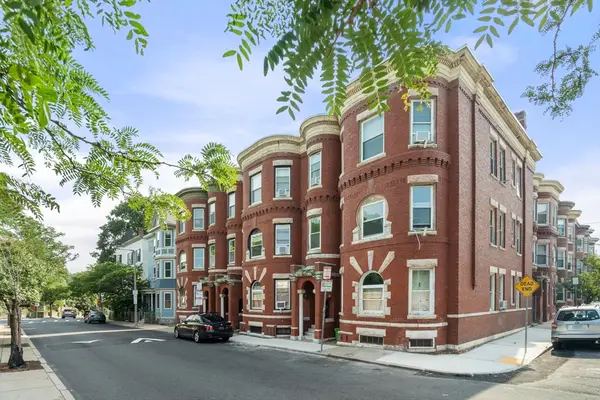 $609,000Active3 beds 1 baths1,015 sq. ft.
124 Day St #2, Boston, MA 02130
MLS# 73550989Listed by: Jamaica Plain Rentals and Sales, Inc. - New
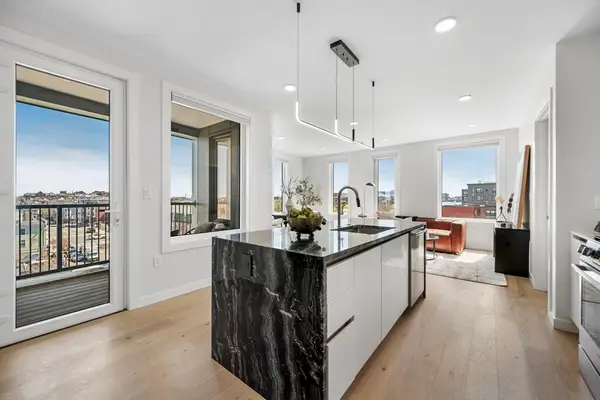 $898,000Active2 beds 2 baths1,025 sq. ft.
2-10 Maverick Sq #401, Boston, MA 02128
MLS# 73550996Listed by: Elevated Realty, LLC - Open Sun, 11am to 1pmNew
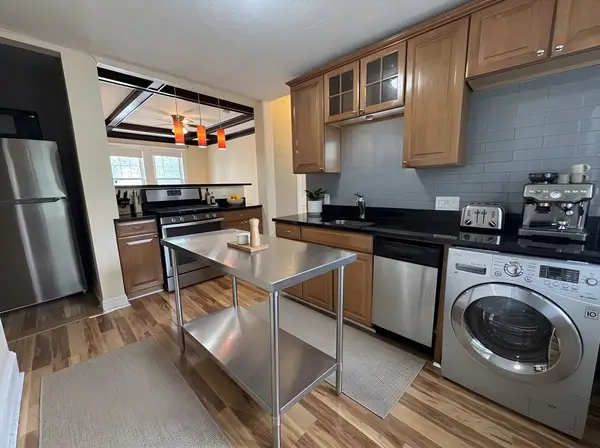 $535,000Active2 beds 1 baths760 sq. ft.
1742 Commonwealth Ave #2, Boston, MA 02135
MLS# 73550913Listed by: Weichert Realtors - Penrose Group - New
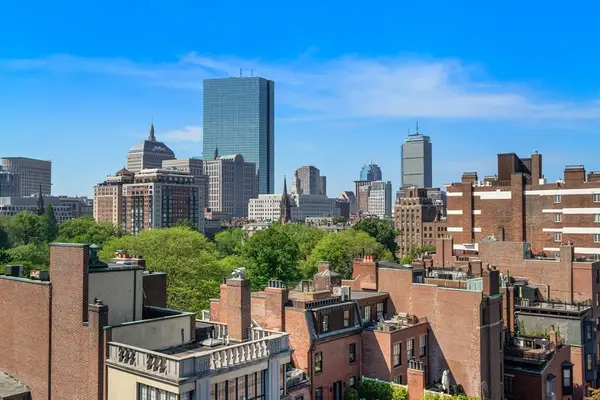 $850,000Active1 beds 1 baths721 sq. ft.
15 River Street #707, Boston, MA 02108
MLS# 73550766Listed by: William Raveis R.E. & Home Services


Protect your home and budget from life's surprises with an Assurant Home Warranty, backed by a partner that supports you through every step of homeownership. Explore Plans.
© 2026 Better Homes and Gardens Real Estate LLC. An Anywhere Real Estate company. All rights reserved. Better Homes and Gardens® Real Estate is a registered trademark owned by Meredith Operations Corporation, licensed to Better Homes and Gardens Real Estate LLC and used with permission. Better Homes and Gardens Real Estate LLC fully supports the principles of the Fair Housing Act and the Equal Opportunity Act. Listing information is deemed reliable but is not guaranteed accurate.
Each office is independently owned and operated.
Any services or products provided by third parties are not provided by, affiliated with or related to Better Homes and Gardens Real Estate LLC, or its affiliated companies.