
440 Huntington Ave, Boston, MA 02136
Local realty services provided by:Better Homes and Gardens Real Estate The Masiello Group
440 Huntington Ave,Boston, MA 02136
$699,000
- 3 Beds
- 2 Baths
- 1,311 sq. ft.
- Single family
- Active
Upcoming open houses
- Sun, Jul 1212:00 pm - 02:00 pm
Listed by: lindsey & associates realty team
Office: keller williams realty boston-metro | back bay
MLS#:73547907
Source:MLSPIN
Price summary
- Price:$699,000
- Price per sq. ft.:$533.18
About this home
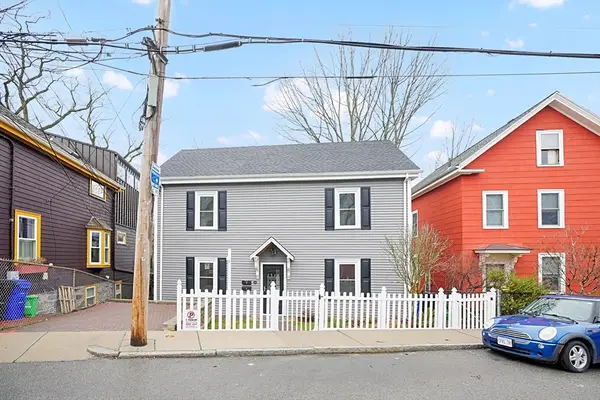
Welcome to 440 Huntington Avenue, a well-maintained 3-bedroom, 2-bath single-family home offering classic curb appeal with a brick-accented front entry, vinyl siding, front porch, private driveway, and fenced side yard. The home features a functional layout with comfortable living space, recessed lighting, and flexible finished lower-level space. The finished basement includes the third bedroom, a full bath with stand-up shower, laundry area, and kitchenette/wet bar setup, offering excellent in-law potential for extended family, guest space, private workspace, media room, or home office use. With off-street parking, outdoor space, and a versatile finished lower level, this home is a great opportunity for an owner-occupant seeking comfort, flexibility, and convenience near area amenities, shopping, public transportation, parks, schools, and major routes.
Contact an agent
Home facts
- Year built:1940
- Listing ID #:73547907
- Updated:July 10, 2026 at 05:04 PM
Rooms and interior
- Bedrooms:3
- Total bathrooms:2
- Full bathrooms:2
- Rooms Total:7
- Basement Description:Finished
- Living area:1,311 sq. ft.
Heating and cooling
- Cooling:Central Air
- Heating:Forced Air, Natural Gas
- Central air:Yes
Structure and exterior
- Year built:1940
- Building area:1,311 sq. ft.
- Lot area:0.22 Acres
- Architectural Style:Cape
- Foundation Description:Concrete Perimeter
Utilities
- Water:Public
- Sewer:Public Sewer
Finances and disclosures
- Price:$699,000
- Price per sq. ft.:$533.18
- Tax amount:$7,422 (2025)
Features and amenities
- Laundry features:In Basement
Parking
- Total parking spaces:2
- Parking description:Off Street, Paved, Paved Drive
New listings near 440 Huntington Ave
- New
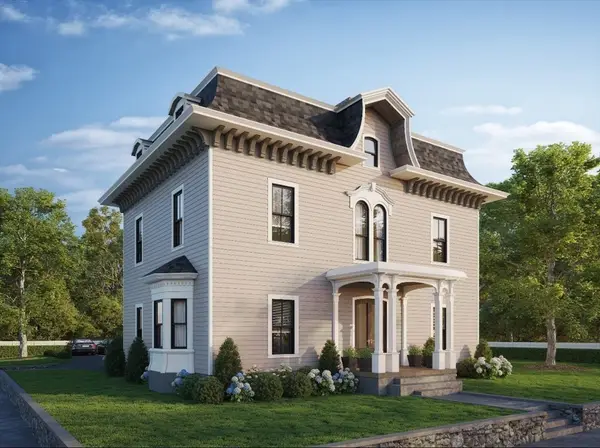 $619,900Active2 beds 2 baths1,135 sq. ft.
93 Moreland Street #3, Boston, MA 02119
MLS# 73547938Listed by: Century 21 Cityside - New
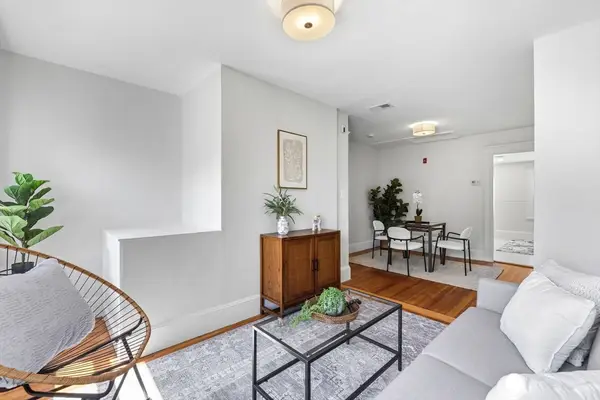 $319,000Active1 beds 1 baths664 sq. ft.
16 Clarkwood St #3, Boston, MA 02126
MLS# 73547953Listed by: MIG - New
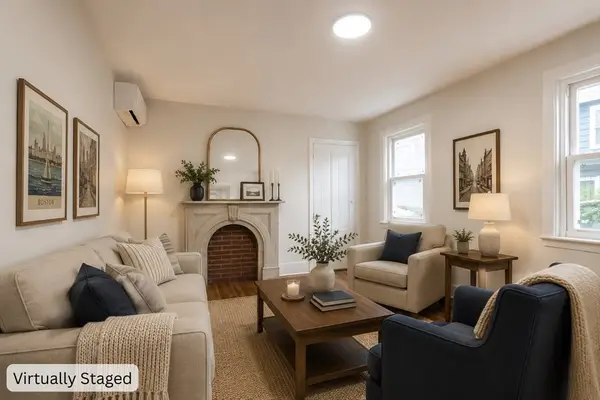 $899,999Active3 beds 1 baths1,293 sq. ft.
21 Starr Lane, Boston, MA 02130
MLS# 73547892Listed by: Chinatti Realty Group, Inc. - New
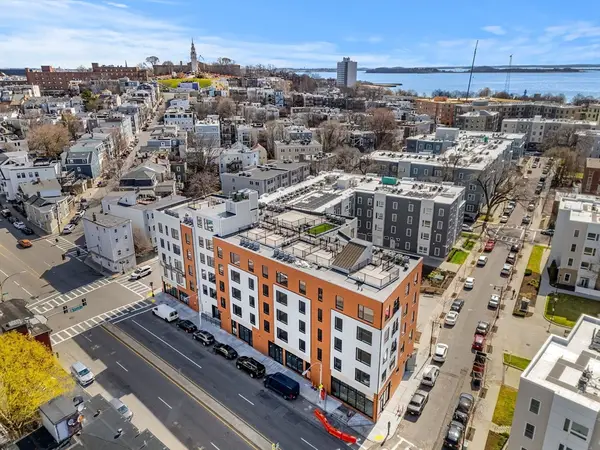 $899,000Active2 beds 2 baths1,024 sq. ft.
256 Dorchester Street #502, Boston, MA 02127
MLS# 73547913Listed by: The Collaborative Companies - Open Sat, 11am to 12:30pmNew
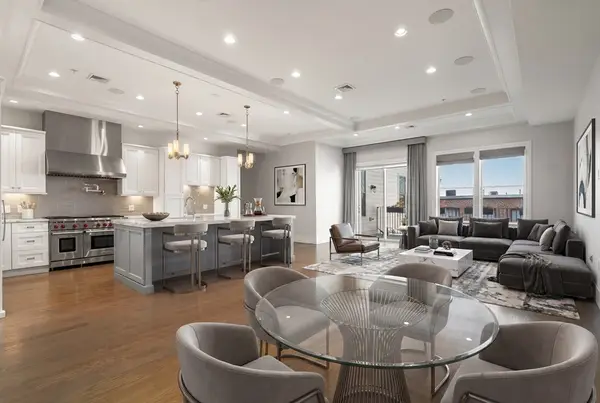 $1,559,000Active2 beds 2 baths1,654 sq. ft.
621 E 1st St #D3, Boston, MA 02127
MLS# 73547935Listed by: Compass - Open Sat, 12 to 2pmNew
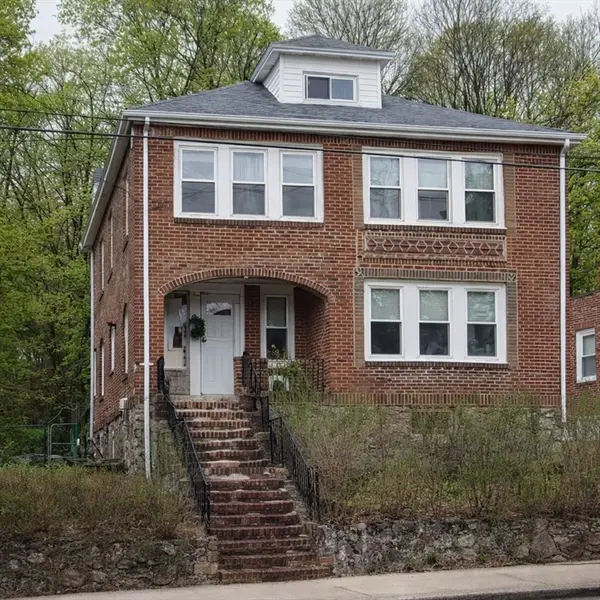 $738,000Active2 beds 1 baths1,020 sq. ft.
44 Colborne Rd #44, Boston, MA 02135
MLS# 73547891Listed by: V & E Realty - New
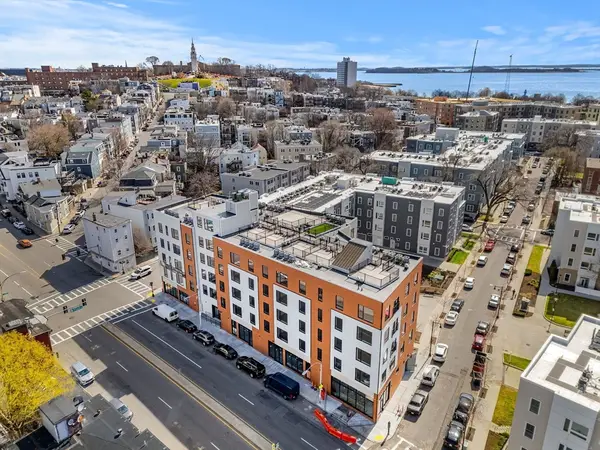 $999,000Active2 beds 2 baths1,103 sq. ft.
256 Dorchester Street #503, Boston, MA 02127
MLS# 73547858Listed by: The Collaborative Companies - New
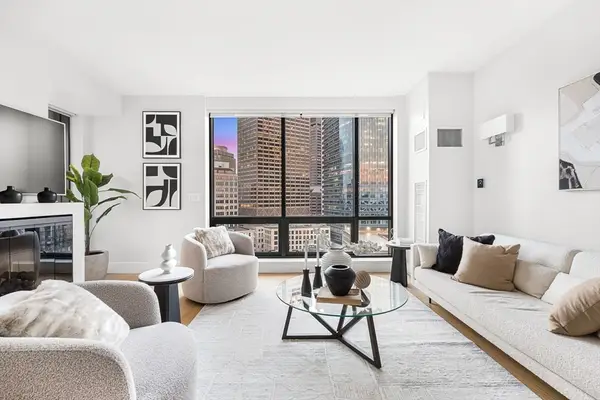 $1,775,000Active2 beds 2 baths1,405 sq. ft.
45 Province St #1806, Boston, MA 02108
MLS# 73547871Listed by: The Collaborative Companies - Open Sat, 12:15 to 1:45pmNew
 $1,499,900Active6 beds 3 baths2,168 sq. ft.
49 Jamaica St, Boston, MA 02130
MLS# 73547783Listed by: Griffin Realty Group


Protect your home and budget from life's surprises with an Assurant Home Warranty, backed by a partner that supports you through every step of homeownership. Explore Plans.
© 2026 Better Homes and Gardens Real Estate LLC. An Anywhere Real Estate company. All rights reserved. Better Homes and Gardens® Real Estate is a registered trademark owned by Meredith Operations Corporation, licensed to Better Homes and Gardens Real Estate LLC and used with permission. Better Homes and Gardens Real Estate LLC fully supports the principles of the Fair Housing Act and the Equal Opportunity Act. Listing information is deemed reliable but is not guaranteed accurate.
Each office is independently owned and operated.
Any services or products provided by third parties are not provided by, affiliated with or related to Better Homes and Gardens Real Estate LLC, or its affiliated companies.