
621 E 1st St #D3, Boston, MA 02127
Local realty services provided by:Better Homes and Gardens Real Estate The Shanahan Group
621 E 1st St #D3,Boston, MA 02127
$1,559,000
- 2 Beds
- 2 Baths
- 1,654 sq. ft.
- Condominium
- Active
Upcoming open houses
- Sat, Jul 1111:00 am - 12:30 pm
- Sun, Jul 1201:30 pm - 03:00 pm
Listed by: the collective
Office: compass
MLS#:73547935
Source:MLSPIN
Price summary
- Price:$1,559,000
- Price per sq. ft.:$942.56
- Monthly HOA dues:$482
About this home
No detail overlooked in this gorgeous 1650+ sqft penthouse with 2 large bedrooms, 2 marble baths, garage parking, plus exclusive roof deck, private deck and more! This inviting home features high ceilings, custom millwork and moldings, coffered ceilings, gray oak hardwood floors, and luxury finishes. The state-of-the-art kitchen includes abundant cabinetry, beveled granite counters, 10ft island with ample bar seating, Sub Zero and Viking appliances, gas range with hood, and wine fridge. The adjacent living and dining room is ideal for entertaining with access to the private deck through sliding glass doors. The primary king-sized suite features a gracious walk-in closet and spa ensuite bath with double vanities, marble floors and glass shower. The second bedroom is ideal for guests or an office/gym with full tiled bathroom. In-unit laundry, central a/c, & extra storage complete this incredible home. Minutes from Castle Island, Seaport, multiple parks, transit, highway access & Logan!
Contact an agent
Home facts
- Year built:2017
- Listing ID #:73547935
- Updated:July 10, 2026 at 08:06 PM
Rooms and interior
- Bedrooms:2
- Total bathrooms:2
- Full bathrooms:2
- Rooms Total:4
- Flooring:Hardwood, Marble
- Kitchen Description:Countertops - Stone/Granite/Solid, Dishwasher, Disposal, Gas Stove, Kitchen Island, Microwave, Range, Recessed Lighting, Refrigerator, Stainless Steel Appliances, Wet Bar, Wine Chiller
- Living area:1,654 sq. ft.
Heating and cooling
- Cooling:1 Cooling Zone, Central Air
- Heating:Forced Air
- Central air:Yes
Structure and exterior
- Year built:2017
- Building area:1,654 sq. ft.
- Exterior Features:Balcony, Deck, Deck - Roof, Deck - Roof + Access Rights, Decorative Lighting
Utilities
- Water:Public
- Sewer:Public Sewer
Finances and disclosures
- Price:$1,559,000
- Price per sq. ft.:$942.56
- Tax amount:$16,688 (2026)
Features and amenities
- Appliances:Dishwasher, Disposal, Dryer, Intercom, Microwave, Range, Refrigerator, Washer/Dryer
- Laundry features:Dryer, First Floor, In Unit, Washer/Dryer
- Amenities:Elevator(s), Wet Bar
Parking
- Total parking spaces:1
- Parking description:Deeded, Heated Garage, Storage, Under
- Garage:Yes
- Garage spaces:1
New listings near 621 E 1st St #D3
- Open Sun, 11am to 12:30pmNew
 $665,000Active2 beds 1 baths871 sq. ft.
350 W 4th #310, Boston, MA 02127
MLS# 73547973Listed by: The Agency Boston - New
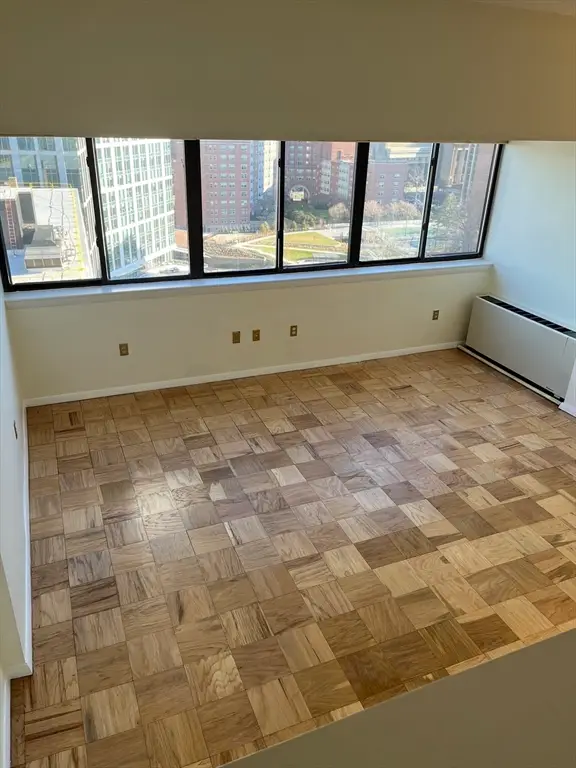 $475,000Active-- beds 1 baths626 sq. ft.
6 Whittier Pl #17G, Boston, MA 02114
MLS# 73548000Listed by: Northeast Development & Investment, Inc. - New
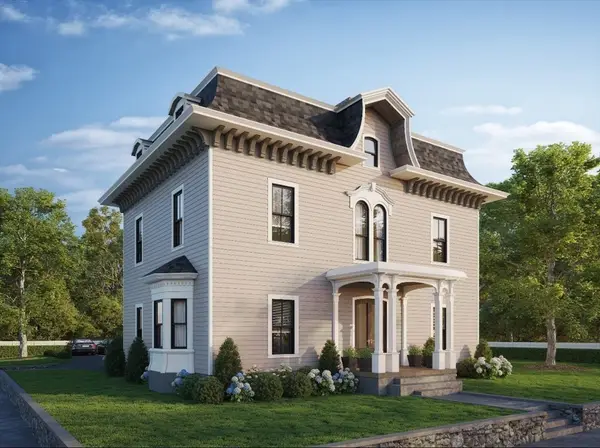 $619,900Active2 beds 2 baths1,135 sq. ft.
93 Moreland Street #3, Boston, MA 02119
MLS# 73547938Listed by: Century 21 Cityside - New
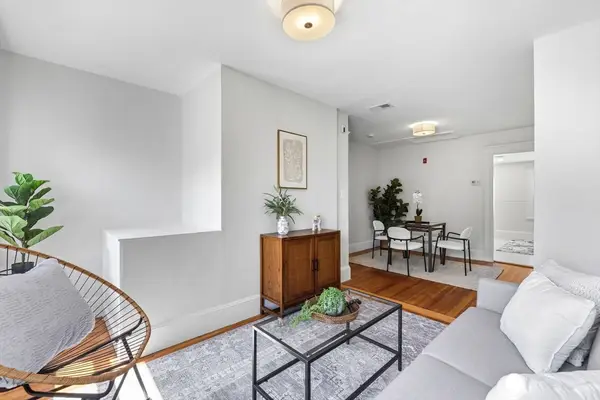 $319,000Active1 beds 1 baths664 sq. ft.
16 Clarkwood St #3, Boston, MA 02126
MLS# 73547953Listed by: MIG - New
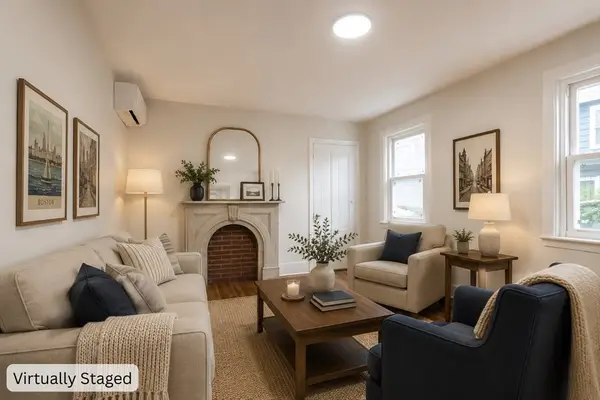 $899,999Active3 beds 1 baths1,293 sq. ft.
21 Starr Lane, Boston, MA 02130
MLS# 73547892Listed by: Chinatti Realty Group, Inc. - New
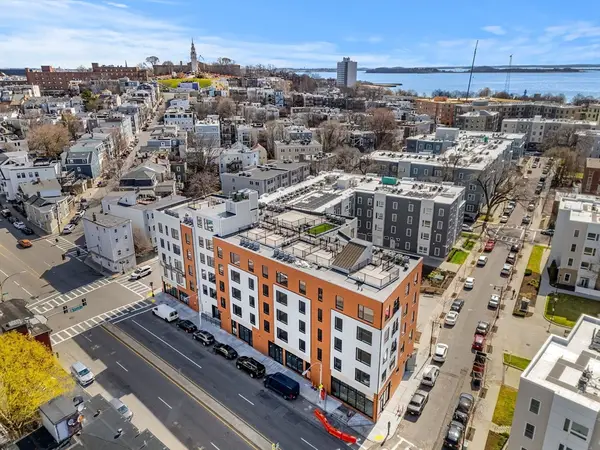 $899,000Active2 beds 2 baths1,024 sq. ft.
256 Dorchester Street #502, Boston, MA 02127
MLS# 73547913Listed by: The Collaborative Companies - Open Sat, 12 to 2pmNew
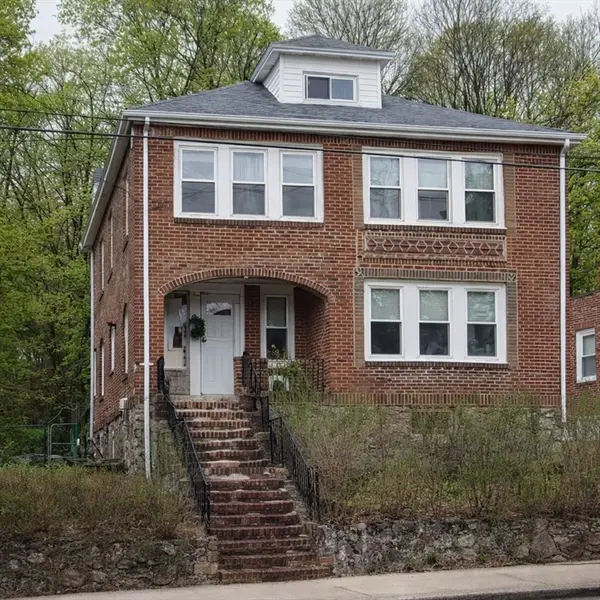 $738,000Active2 beds 1 baths1,020 sq. ft.
44 Colborne Rd #44, Boston, MA 02135
MLS# 73547891Listed by: V & E Realty - Open Sun, 12 to 2pmNew
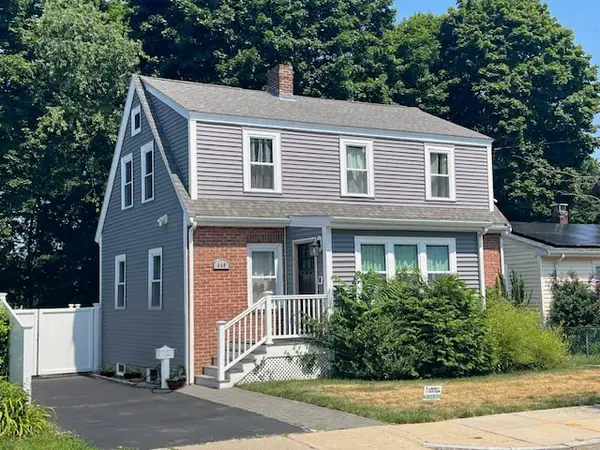 $699,000Active3 beds 2 baths1,311 sq. ft.
440 Huntington Ave, Boston, MA 02136
MLS# 73547907Listed by: Keller Williams Realty Boston-Metro | Back Bay - New
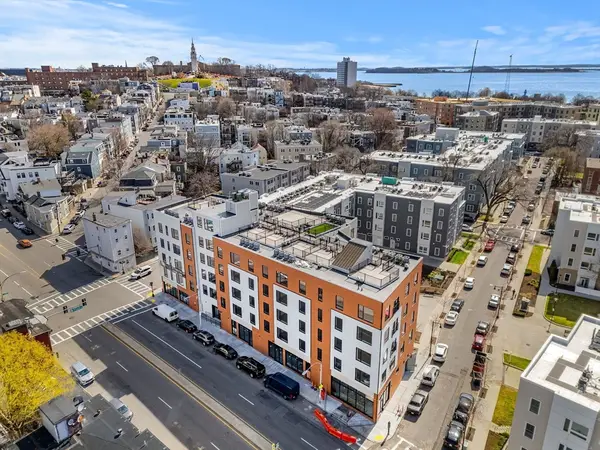 $999,000Active2 beds 2 baths1,103 sq. ft.
256 Dorchester Street #503, Boston, MA 02127
MLS# 73547858Listed by: The Collaborative Companies


Protect your home and budget from life's surprises with an Assurant Home Warranty, backed by a partner that supports you through every step of homeownership. Explore Plans.
© 2026 Better Homes and Gardens Real Estate LLC. An Anywhere Real Estate company. All rights reserved. Better Homes and Gardens® Real Estate is a registered trademark owned by Meredith Operations Corporation, licensed to Better Homes and Gardens Real Estate LLC and used with permission. Better Homes and Gardens Real Estate LLC fully supports the principles of the Fair Housing Act and the Equal Opportunity Act. Listing information is deemed reliable but is not guaranteed accurate.
Each office is independently owned and operated.
Any services or products provided by third parties are not provided by, affiliated with or related to Better Homes and Gardens Real Estate LLC, or its affiliated companies.